Welcome to this beautifully maintained four-bedroom home with a spacious bonus garage in the highly desirable Wheatlands community of Aurora, Colorado. Ideally situated just one block from the YMCA and moments from the scenic Aurora Reservoir. Residents enjoy convenient access to an eight-mile walking and biking trail, perfect for outdoor enthusiasts. Lovingly cared for by the original owner, this home offers thoughtful spaces designed for both everyday living and entertaining. A large, oversized office—converted from the formal dining room—provides an ideal work-from-home environment or flexible living space. At the heart of the home is an impressive gourmet kitchen featuring a large center island, abundant workspace, and an inviting layout that opens seamlessly to a covered outdoor patio—perfect for entertaining—complete with a built-in pizza oven for memorable gatherings with family and friends. The finished basement is a true retreat, featuring a bathroom, generous storage, and a “man cave” style recreation area perfect for game days, hobbies, or relaxing with friends. Upstairs, the expansive primary suite offers multiple closets and a comfortable private retreat. A spacious bonus room is ideal for movie nights, a playroom, or a secondary living area, complemented by three additional bedrooms. RARE! 4 car garage!!! Located within the highly regarded Cherry Creek school boundaries and surrounded by neighborhood parks and trails, this home also provides quick access to Southlands Mall, E-470, and a wide variety of shopping and dining options just minutes away. This exceptional home blends location, lifestyle, and space—offering the very best of Wheatlands living! The Aurora YMCA around the corner is included with the monthly Wheatlands HOA fee fees! Two adults plus up to six children! Hurry! This one will not last!
Sold for $775,000
$775,000
6265 S Kewaunee Way, Aurora, CO 80016
4beds
4,463sqft
Single Family Residence
Built in 2008
7,405 Square Feet Lot
$765,500 Zestimate®
$174/sqft
$4,175 Estimated rent
Home value
$765,500
$720,000 - $819,000
$4,175/mo
Zestimate® history
Owner options
List your home for rent
$4,175/mo
Rent Zestimate®
Find your next renter with Zillow Rental Manager. Plus, with online applications, you can quickly screen prospective tenants – for free.
$4,175/mo
Rent Zestimate®
Refinance and save
$4,947/mo
Est. payment
Refinancing to a lower rate could help reduce your monthly payments and save thousands over the life of the loan.
$4,947/mo
Est. payment
Explore your selling options
Work with a Zillow partner agent
Leverage their expertise and Zillow's premium Showcase listings to get your home seen by more buyers.
Get startedList with your own agent
Get your home in front of millions of buyers by listing it on Zillow.
Learn how to do itSell it yourself
Take full control of how buyers see your home on Zillow by listing For Sale by Owner (FSBO).
List your homeWhat's special
Finished basementAbundant workspaceGenerous storageExpansive primary suiteSpacious bonus roomBuilt-in pizza ovenSpacious bonus garage
Zillow last checked:
Listing updated:
Listed by:
Jennifer Bozarth 720-434-3832 JENNIFER@TheBozarthGroup.com,
Colorado Premier Properties
Bought with:
Loba Ergeno, 100080400
The Impact Realty
Source: REcolorado as distributed by MLS GRID,MLS#: 4721825
Facts & features
Interior
Bedrooms & bathrooms
- Bedrooms: 4
- Bathrooms: 4
- Full bathrooms: 2
- 3/4 bathrooms: 1
- 1/2 bathrooms: 1
- Main level bathrooms: 1
Bedroom
- Description: Nice Sized With 3 Closets, Ceiling Fan, Tray Ceiling, Decorative Wall And Ensuite Bathroom!
- Features: Primary Suite
- Level: Upper
Bedroom
- Description: Two Windows, Lighted Ceiling Fan And Ledge!
- Level: Upper
Bedroom
- Description: One Of Four Total Upstairs Bedroom!
- Level: Upper
Bedroom
- Description: Lighted Ceiling Fan And Large Window!
- Level: Upper
Bathroom
- Description: Main Floor Powder Room!
- Level: Main
Bathroom
- Description: Ensuite With Large Soaking Tub, Shower, Double Sinks And Water Closet!
- Features: En Suite Bathroom, Primary Suite
- Level: Upper
Bathroom
- Description: Full Hall Bathroom With Double Sinks!
- Level: Upper
Bathroom
- Description: Convenience Of A Basement Bathroom! No Need To Go Upstairs!
- Level: Basement
Bonus room
- Description: Great Flex/Bonus Room With Recessed Lighting! Movie Night Never Looked So Good!
- Level: Upper
Dining room
- Description: Wood Flooring, Crown Molding And Top Down Blind!
- Level: Main
Family room
- Description: Open To Kitchen, Built-Ins, Decorative Niche, Tile Surround On The Gas Fireplace, Wood Mantel!
- Level: Main
Family room
- Description: Game And Recreation Space!
- Level: Basement
Kitchen
- Description: Stainless Steel Appliances, Center Island, Eat In Kitchen, Decorative Back Splash, Recessed Lighting, Sliding Door To Patio!
- Level: Main
Laundry
- Description: Main Floor Laundry Room With Cabinets And Counter!
- Level: Main
Office
- Description: Oversized, Main Floor Office With Double Door Entry And Large Front Window!
- Level: Main
Heating
- Forced Air
Cooling
- Attic Fan, Central Air
Appliances
- Included: Cooktop, Dishwasher, Disposal, Double Oven, Gas Water Heater, Humidifier, Microwave, Refrigerator, Self Cleaning Oven
Features
- Built-in Features, Ceiling Fan(s), Eat-in Kitchen, Entrance Foyer, Five Piece Bath, Kitchen Island, Primary Suite, Walk-In Closet(s)
- Flooring: Carpet, Tile, Wood
- Basement: Finished
- Number of fireplaces: 1
- Fireplace features: Family Room, Gas
Interior area
- Total structure area: 4,463
- Total interior livable area: 4,463 sqft
- Finished area above ground: 3,214
Property
Parking
- Total spaces: 4
- Parking features: Concrete
- Attached garage spaces: 4
Features
- Levels: Two
- Stories: 2
- Patio & porch: Covered, Front Porch, Patio
- Exterior features: Water Feature
Lot
- Size: 7,405 Square Feet
- Features: Level, Sprinklers In Front, Sprinklers In Rear
Details
- Parcel number: 034714324
- Special conditions: Standard
Construction
Type & style
- Home type: SingleFamily
- Architectural style: Contemporary,Traditional
- Property subtype: Single Family Residence
Materials
- Frame, Stone
- Roof: Composition
Condition
- Updated/Remodeled
- Year built: 2008
Utilities & green energy
- Sewer: Public Sewer
- Water: Public
- Utilities for property: Cable Available, Electricity Connected, Natural Gas Connected, Phone Available
Community & HOA
Community
- Security: Smoke Detector(s)
- Subdivision: Wheatlands
HOA
- Has HOA: Yes
- Amenities included: Fitness Center, Park, Pool, Trail(s)
- Services included: Recycling, Trash
- HOA fee: $75 monthly
- HOA name: Wheatlands
- HOA phone: 720-633-9722
Location
- Region: Aurora
Financial & listing details
- Price per square foot: $174/sqft
- Tax assessed value: $789,300
- Annual tax amount: $8,193
- Date on market: 3/18/2026
- Listing terms: Cash,Conventional,FHA,VA Loan
- Exclusions: Washer, Dryer, Pool Table & Light, 2 Rose Bushes On North Side Of Home, Dining Room Mirror, Ring Doorbell, Tvs & Mounts. Garage Heater.
- Ownership: Individual
- Electric utility on property: Yes
- Road surface type: Paved
Price history
| Date | Event | Price |
|---|---|---|
| 4/23/2026 | Sold | $775,000$174/sqft |
Source:  REcolorado as distributed by MLS GRID #4721825 Report a problem REcolorado as distributed by MLS GRID #4721825 Report a problem | ||
| 3/23/2026 | Pending sale | $775,000$174/sqft |
Source: REcolorado as distributed by MLS GRID #4721825 Report a problem | ||
| 3/18/2026 | Listed for sale | $775,000+91.7%$174/sqft |
Source: REcolorado as distributed by MLS GRID #4721825 Report a problem | ||
| 6/11/2008 | Sold | $404,297$91/sqft |
Source: Public Record Report a problem | ||
Public tax history
| Year | Property taxes | Tax assessment |
|---|---|---|
| 2025 | $7,090 +9.1% | $49,332 +4.7% |
| 2024 | $6,498 +16.1% | $47,121 -8.1% |
| 2023 | $5,595 +0.7% | $51,299 +29.4% |
| 2022 | $5,558 | $39,636 -2.8% |
| 2021 | -- | $40,776 +0.4% |
| 2020 | $5,575 -5% | $40,612 |
| 2019 | $5,867 | $40,612 +5.2% |
| 2018 | $5,867 +0.7% | $38,592 |
| 2017 | $5,825 | $38,592 +4.7% |
| 2016 | -- | $36,871 |
| 2015 | -- | $36,871 +26.5% |
| 2014 | $5,337 +15% | $29,142 -1.2% |
| 2013 | $4,641 | $29,490 |
| 2012 | -- | $29,490 |
| 2011 | $4,873 +8.5% | $29,490 -7% |
| 2010 | $4,490 +266.6% | $31,720 |
| 2009 | $1,225 | $31,720 +242.9% |
| 2008 | -- | $9,251 +5.4% |
| 2007 | -- | $8,773 |
Find assessor info on the county website
Neighborhood: Wheatlands
Nearby homes
- $812,7006 bd5 ba5.2k sqft6275 S Kewaunee Way, Aurora, CO 80016Off Market
- $724,1003 bd3 ba4.3k sqft6255 S Kewaunee Way, Aurora, CO 80016Off Market
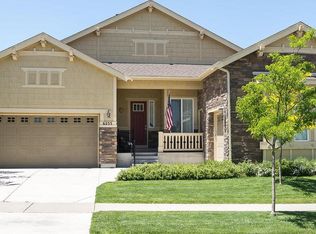
- $782,8003 bd5 ba3.4k sqft6256 S Jamestown Ct, Aurora, CO 80016Off Market
- $801,1004 bd4 ba5k sqft6246 S Jamestown Ct, Aurora, CO 80016Off Market

- $779,8004 bd3 ba4.7k sqft6266 S Jamestown Ct, Aurora, CO 80016Off Market
- $761,3004 bd4 ba3.6k sqft6245 S Kewaunee Way, Aurora, CO 80016Off Market
- $902,8885 bd6 ba4.9k sqft6264 S Kewaunee Way, Aurora, CO 80016Sold
- $755,9004 bd3 ba3.2k sqft6274 S Kewaunee Way, Aurora, CO 80016Off Market
Nearby schools
GreatSchools rating
- 8/10Pine Ridge Elementary SchoolGrades: PK-5Distance: 0.2 mi
- 7/10Infinity Middle SchoolGrades: 6-8Distance: 1.3 mi
- 9/10Cherokee Trail High SchoolGrades: 9-12Distance: 0.9 mi
Schools provided by the listing agent
- Elementary: Pine Ridge
- Middle: Fox Ridge
- High: Cherokee Trail
- District: Cherry Creek 5
Source: REcolorado as distributed by MLS GRID. This data may not be complete. We recommend contacting the local school district to confirm school assignments for this home.
Get a cash offer in 3 minutes
Find out how much your home could sell for in as little as 3 minutes with a no-obligation cash offer.
Estimated market value
$765,500
Get a cash offer in 3 minutes
Find out how much your home could sell for in as little as 3 minutes with a no-obligation cash offer.
Estimated market value
$765,500
- Colorado
- Arapahoe County
- Aurora
- 80016
- Wheatlands
- 6265 S Kewaunee Way
