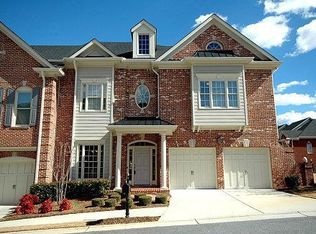
GATED PEACHTREE CORNERS COMMUNITY - JOHN WILLIS BUILT HOME - OPEN CONCEPT FLOORPLAN - WALK-IN MAIN LEVEL LIVING - PRIVATE FENCED BACKYARD PATIO w/WATER FEATURE - UPDATED KITCHEN W/OVERSIZED ISLAND - ELEVATOR READY - SIMPSON ELEMENTARY SCHOOL CLUSTER - MAINTENANCE-FREE LIVING - Welcome home to Spalding Gate at Neely - an esteemed John Wills Homes gated, beautifully maintained enclave located in the highly sought-after Simpson Elementary School and Norcross High School districts. Freshly updated with new paint throughout, this light-filled townhome offers the perfect combination of functionality, elegance, and low-maintenance living. The heart of the home is the refreshed chef's kitchen, featuring an oversized island with new quartz countertops, updated tile backsplash, abundant cabinetry, and generous prep space - all flowing seamlessly into the dining and family rooms. Whether hosting a gathering of friends and family or enjoying a quiet night in, the open design makes everyday living easy and inviting. The main-level two-car garage with direct access to the kitchen provides effortless unloading of your groceries or shopping hauls! Upstairs, hardwood floors lead you to the oversized primary suite, a sanctuary complete with a spa-inspired bath with vaulted ceiling, dual vanities and large walk-in closet. The generously sized laundry room is ideally located near the primary bedrooms for added convenience. Two additional secondary bedrooms and private secondary bath, providing comfort and privacy for family or guests, complete the upper level. Step outside to your private rear patio - a peaceful retreat perfect for morning coffee or unwinding at the end of the day - all without the hassle of yard maintenance. Additional highlights include abundant storage and an elevator-ready design for future installation. Conveniently located with easy access to GA-400, Peachtree Industrial Boulevard, and close proximity to Peachtree Corners, Roswell, Alpharetta, Buckhead and Dunwoody- this location truly accommodates any commute while keeping you near shopping, dining, and entertainment including The Forum, Avalon and Perimeter Mall! Rarely do homes become available in Spalding Gate at Neely - don't miss your opportunity to call this exceptional property your new HOME.
Closed
$535,000
6265 Spalding Dr, Peachtree Corners, GA 30092
3beds
2,728sqft
Townhouse
Built in 2002
2,613 Square Feet Lot
$530,500 Zestimate®
$196/sqft
$3,079 Estimated rent
Home value
$530,500
$488,000 - $573,000
$3,079/mo
Zestimate® history
Owner options
List your home for rent
$3,079/mo
Rent Zestimate®
Find your next renter with Zillow Rental Manager. Plus, with online applications, you can quickly screen prospective tenants – for free.
$3,079/mo
Rent Zestimate®
Refinance and save
$9,387/mo
Est. payment
Refinancing to a lower rate could help reduce your monthly payments and save thousands over the life of the loan.
$9,387/mo
Est. payment
Explore your selling options
Work with a Zillow partner agent
Leverage their expertise and Zillow's premium Showcase listings to get your home seen by more buyers.
Get startedList with your own agent
Get your home in front of millions of buyers by listing it on Zillow.
Learn how to do itSell it yourself
Take full control of how buyers see your home on Zillow by listing For Sale by Owner (FSBO).
List your homeWhat's special
Walk-in main level livingHardwood floorsOpen concept floorplanUpdated tile backsplashGenerous prep spaceLarge walk-in closetNew quartz countertops
Zillow last checked:
Listing updated:
Listed by:
Home With Sherry Team 678-744-8206,
Compass
Bought with:
Martha Freiberg, 349928
Keller Williams Atlanta Perimeter
Source: GAMLS,MLS#: 10695197
Facts & features
Interior
Bedrooms & bathrooms
- Bedrooms: 3
- Bathrooms: 3
- Full bathrooms: 2
- 1/2 bathrooms: 1
Rooms
- Room types: Laundry, Loft
Dining room
- Features: Separate Room
Kitchen
- Features: Breakfast Area, Breakfast Bar, Breakfast Room, Kitchen Island
Heating
- Central, Forced Air, Natural Gas, Zoned
Cooling
- Ceiling Fan(s), Central Air, Electric, Zoned
Appliances
- Included: Dishwasher, Disposal, Double Oven, Dryer, Gas Water Heater, Microwave, Refrigerator, Washer
- Laundry: Upper Level
Features
- Double Vanity, High Ceilings, Tray Ceiling(s), Vaulted Ceiling(s), Walk-In Closet(s)
- Flooring: Hardwood, Tile
- Basement: None
- Number of fireplaces: 1
- Fireplace features: Family Room, Gas Log, Gas Starter
- Common walls with other units/homes: 2+ Common Walls
Interior area
- Total structure area: 2,728
- Total interior livable area: 2,728 sqft
- Finished area above ground: 2,728
- Finished area below ground: 0
Property
Parking
- Total spaces: 2
- Parking features: Garage
- Has garage: Yes
Features
- Levels: Two
- Stories: 2
- Patio & porch: Patio
- Exterior features: Water Feature
- Fencing: Back Yard
- Body of water: None
Lot
- Size: 2,613 Square Feet
- Features: Level, Private, Zero Lot Line
Details
- Parcel number: R6314 377
Construction
Type & style
- Home type: Townhouse
- Architectural style: Brick 4 Side,Traditional
- Property subtype: Townhouse
- Attached to another structure: Yes
Materials
- Brick
- Foundation: Slab
- Roof: Composition
Condition
- Resale
- New construction: No
- Year built: 2002
Utilities & green energy
- Sewer: Public Sewer
- Water: Public
- Utilities for property: Cable Available, Electricity Available, High Speed Internet, Natural Gas Available, Phone Available, Sewer Available, Underground Utilities, Water Available
Community & HOA
Community
- Features: Gated, Sidewalks, Street Lights, Walk To Schools, Near Shopping
- Security: Gated Community, Smoke Detector(s)
- Subdivision: Spalding Gates at Neely
HOA
- Has HOA: Yes
- Services included: Maintenance Structure, Maintenance Grounds, Pest Control, Reserve Fund
- HOA fee: $6,060 annually
Location
- Region: Peachtree Corners
Financial & listing details
- Price per square foot: $196/sqft
- Tax assessed value: $543,700
- Annual tax amount: $6,896
- Date on market: 2/25/2026
- Cumulative days on market: 25 days
- Listing agreement: Exclusive Right To Sell
- Listing terms: Cash,Conventional
- Electric utility on property: Yes
Price history
| Date | Event | Price |
|---|---|---|
| 4/16/2026 | Sold | $535,000-2.7%$196/sqft |
Source:  GAMLS #10695197 Report a problem GAMLS #10695197 Report a problem | ||
| 3/23/2026 | Pending sale | $550,000$202/sqft |
Source: GAMLS #10695197 Report a problem | ||
| 2/25/2026 | Listed for sale | $550,000$202/sqft |
Source: GAMLS #10695197 Report a problem | ||
| 10/13/2025 | Listing removed | $550,000$202/sqft |
Source: FMLS GA #7560290 Report a problem | ||
| 9/9/2025 | Price change | $550,000-8.3%$202/sqft |
Source: GAMLS #10500769 Report a problem | ||
| 6/17/2025 | Price change | $600,000-7.7%$220/sqft |
Source: GAMLS #10500769 Report a problem | ||
| 4/21/2025 | Listed for sale | $650,000+83.6%$238/sqft |
Source: GAMLS #10500769 Report a problem | ||
| 1/6/2005 | Sold | $354,000+2.6%$130/sqft |
Source: Public Record Report a problem | ||
| 9/29/2003 | Sold | $344,900$126/sqft |
Source: Public Record Report a problem | ||
Public tax history
| Year | Property taxes | Tax assessment |
|---|---|---|
| 2025 | $6,510 -5.6% | $217,480 -4.9% |
| 2024 | $6,896 +26.4% | $228,800 +25.8% |
| 2023 | $5,454 -8.1% | $181,840 |
| 2022 | $5,937 +8.4% | $181,840 +17.6% |
| 2021 | $5,474 -0.6% | $154,600 |
| 2020 | $5,507 +3.7% | $154,600 |
| 2019 | $5,311 | $154,600 |
| 2018 | $5,311 +13.9% | $154,600 +15.4% |
| 2016 | $4,664 +10.1% | $133,920 +11.5% |
| 2015 | $4,236 | $120,120 |
| 2014 | $4,236 +2.6% | $120,120 |
| 2013 | $4,129 | $120,120 |
| 2012 | -- | $120,120 |
| 2011 | -- | $120,120 -18.4% |
| 2010 | -- | $147,160 |
| 2009 | -- | $147,160 |
| 2007 | -- | $147,160 |
| 2006 | -- | $147,160 |
| 2005 | -- | $147,160 |
| 2004 | $2,161 +1732.6% | $147,160 |
| 2003 | $118 -63% | $147,160 +1371.6% |
| 2002 | $319 | $10,000 |
Find assessor info on the county website
Neighborhood: 30092
Nearby homes
- $608,7004 bd4 ba3k sqft6267 Spalding Dr, Peachtree Corners, GA 30092Off Market
- $552,6003 bd3 ba2.7k sqft6263 Spalding Dr, Peachtree Corners, GA 30092Off Market
- $619,3004 bd4 ba3.2k sqft6261 Spalding Dr, Peachtree Corners, GA 30092Off Market
- $675,1004 bd4 ba2.9k sqft6219 Spalding Dr, Peachtree Corners, GA 30092Off Market
- $629,4004 bd4 ba2.9k sqft6219 Spalding Dr #6219, Peachtree Corners, GA 30092Off Market
- $644,9004 bd3 ba3k sqft6233 Spalding Dr, Peachtree Corners, GA 30092Off Market
- $654,1005 bd4 ba4k sqft6233 Spalding Dr #18, Peachtree Corners, GA 30092Off Market
- $691,7004 bd4 ba3.5k sqft6181 Spalding Dr #44, Peachtree Corners, GA 30092Off Market
Nearby schools
GreatSchools rating
- 9/10Simpson Elementary SchoolGrades: PK-5Distance: 2.4 mi
- 6/10Pinckneyville Middle SchoolGrades: 6-8Distance: 1.7 mi
- 7/10Paul Duke STEM High SchoolGrades: 9-12Distance: 2.1 mi
Schools provided by the listing agent
- Elementary: Simpson
- Middle: Pinckneyville
- High: Norcross
Source: GAMLS. This data may not be complete. We recommend contacting the local school district to confirm school assignments for this home.
Get a cash offer in 3 minutes
Find out how much your home could sell for in as little as 3 minutes with a no-obligation cash offer.
Estimated market value
$530,500
Get a cash offer in 3 minutes
Find out how much your home could sell for in as little as 3 minutes with a no-obligation cash offer.
Estimated market value
$530,500
- Georgia
- Gwinnett County
- Peachtree Corners
- 30092
- 6265 Spalding Dr
Nearby cities
Nearby neighborhoods
Nearby zip codes
Other Peachtree Corners Topics
- Apartments for Rent in 30092
- Houses for Sale in 30092
- Houses for Rent in 30092
- 30092 Real Estate
- Peachtree Corners Condos
- Houses for Sale in Peachtree Corners
- Newest Listings in Peachtree Corners
- Peachtree Corners Home Values
- Peachtree Corners Real Estate Agents
- Peachtree Corners Refinance
- Peachtree Corners Mortgage Rates
