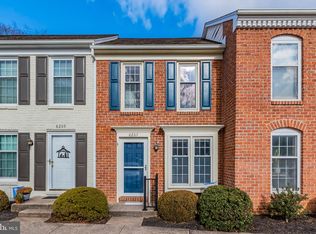
Nestled in the charming Stanford Court community, this delightful townhouse offers a perfect blend of comfort and convenience. Built in 1987, the traditional brick and frame exterior exudes timeless appeal, while the inviting interior spans 1,140 square feet, providing ample space for relaxation and entertaining. Step inside to discover a well-appointed kitchen featuring essential appliances, including a built-in microwave, dishwasher, electric oven/range, and refrigerator. Whether you're preparing a cozy meal or hosting friends, this kitchen is designed to meet your culinary needs. The upper-floor laundry adds to the convenience, making chores a breeze. With two spacious bedrooms and one and a half bathrooms, this home is designed for both functionality and comfort. The layout promotes a warm atmosphere, perfect for unwinding after a long day. Outside, enjoy the benefits of off-street parking for two vehicles, ensuring easy access and peace of mind. The community is enhanced by street lights, creating a welcoming environment for evening strolls. This property is not just a house; it's a place to create lasting memories. Experience the joy of homeownership in a community that values comfort and accessibility. Don't miss the opportunity to make this charming townhouse your own!
Sold for $199,900
$199,900
6265 Stanford Ct, Mechanicsburg, PA 17050
2beds
1,140sqft
Townhouse
Built in 1987
-- sqft lot
$201,500 Zestimate®
$175/sqft
$1,616 Estimated rent
Home value
$201,500
$189,000 - $214,000
$1,616/mo
Zestimate® history
Owner options
List your home for rent
$1,616/mo
Rent Zestimate®
Find your next renter with Zillow Rental Manager. Plus, with online applications, you can quickly screen prospective tenants – for free.
$1,616/mo
Rent Zestimate®
Refinance and save
$1,327/mo
Est. payment
Refinancing to a lower rate could help reduce your monthly payments and save thousands over the life of the loan.
$1,327/mo
Est. payment
Explore your selling options
Work with a Zillow partner agent
Leverage their expertise and Zillow's premium Showcase listings to get your home seen by more buyers.
Get startedList with your own agent
Get your home in front of millions of buyers by listing it on Zillow.
Learn how to do itSell it yourself
Take full control of how buyers see your home on Zillow by listing For Sale by Owner (FSBO).
List your homeWhat's special
Two spacious bedroomsUpper-floor laundryBuilt-in microwaveWell-appointed kitchen
Zillow last checked:
Listing updated:
Listed by:
JOY DANIELS 717-724-5736,
Joy Daniels Real Estate Group, Ltd
Bought with:
COURTNEY BRENNAN, RS325866
EXP Realty, LLC
Source: Bright MLS,MLS#: PACB2051438
Facts & features
Interior
Bedrooms & bathrooms
- Bedrooms: 2
- Bathrooms: 2
- Full bathrooms: 1
- 1/2 bathrooms: 1
- Main level bathrooms: 1
Rooms
- Room types: Living Room, Dining Room, Primary Bedroom, Bedroom 2, Kitchen, Full Bath, Half Bath
Primary bedroom
- Features: Flooring - Carpet
- Level: Upper
- Area: 224 Square Feet
- Dimensions: 16 X 14
Bedroom 2
- Features: Flooring - Carpet
- Level: Upper
- Area: 182 Square Feet
- Dimensions: 13 X 14
Dining room
- Level: Main
- Area: 49 Square Feet
- Dimensions: 7 X 7
Other
- Level: Upper
- Area: 56 Square Feet
- Dimensions: 8 X 7
Half bath
- Level: Main
- Area: 18 Square Feet
- Dimensions: 6 X 3
Kitchen
- Level: Main
- Area: 63 Square Feet
- Dimensions: 9 X 7
Living room
- Features: Flooring - Carpet
- Level: Main
- Area: 294 Square Feet
- Dimensions: 21 X 14
Heating
- Heat Pump, Electric
Cooling
- Central Air, Electric
Appliances
- Included: Microwave, Dishwasher, Disposal, Refrigerator, Oven/Range - Electric, Electric Water Heater
- Laundry: Upper Level
Features
- Has basement: No
- Has fireplace: No
Interior area
- Total structure area: 1,140
- Total interior livable area: 1,140 sqft
- Finished area above ground: 1,140
Property
Parking
- Total spaces: 2
- Parking features: Off Street
Accessibility
- Accessibility features: None
Features
- Levels: Two
- Stories: 2
- Exterior features: Street Lights
- Pool features: None
- Has view: Yes
- View description: Creek/Stream
- Has water view: Yes
- Water view: Creek/Stream
Details
- Additional structures: Above Grade
- Parcel number: 10181323054AU4D6265
- Zoning: RESIDENTIAL
- Zoning description: Residential
- Special conditions: Standard
Construction
Type & style
- Home type: Townhouse
- Architectural style: Traditional
- Property subtype: Townhouse
Materials
- Brick
- Foundation: Slab
- Roof: Composition
Condition
- New construction: No
- Year built: 1987
Utilities & green energy
- Electric: 200+ Amp Service
- Sewer: Public Sewer
- Water: Public
Community & HOA
Community
- Condo and coop fee: $143 monthly
- Subdivision: Stanford Court
HOA
- Has HOA: No
- Amenities included: None
- Services included: Maintenance Grounds, Snow Removal
Location
- Region: Mechanicsburg
- Municipality: HAMPDEN TWP
Financial & listing details
- Price per square foot: $175/sqft
- Tax assessed value: $128,400
- Annual tax amount: $1,983
- Date on market: 3/12/2026
- Listing agreement: Exclusive Right To Sell
- Listing terms: Cash,Conventional,FHA,VA Loan
- Ownership: Condominium
Price history
| Date | Event | Price |
|---|---|---|
| 5/8/2026 | Sold | $199,900$175/sqft |
Source:  Bright MLS #PACB2051438 Report a problem Bright MLS #PACB2051438 Report a problem | ||
| 3/30/2026 | Pending sale | $199,900$175/sqft |
Source: Bright MLS #PACB2051438 Report a problem | ||
| 3/19/2026 | Price change | $199,900-4.8%$175/sqft |
Source: Bright MLS #PACB2051438 Report a problem | ||
| 3/12/2026 | Listed for sale | $210,000+82.6%$184/sqft |
Source: Bright MLS #PACB2051438 Report a problem | ||
| 5/21/2013 | Sold | $115,000-3.8%$101/sqft |
Source: Public Record Report a problem | ||
| 4/17/2013 | Pending sale | $119,500$105/sqft |
Source: RE/MAX A-1 REALTY #10229285 Report a problem | ||
| 2/22/2013 | Price change | $119,500-1.2%$105/sqft |
Source: RE/MAX A-1 REALTY #10229285 Report a problem | ||
| 1/24/2013 | Price change | $121,000-0.8%$106/sqft |
Source: RE/MAX A-1 REALTY #10229285 Report a problem | ||
| 11/3/2012 | Price change | $122,000-2%$107/sqft |
Source: RE/MAX A 1 REALTY #10229285 Report a problem | ||
| 10/4/2012 | Price change | $124,500+1.2%$109/sqft |
Source: RE/MAX A 1 REALTY #10229285 Report a problem | ||
| 9/11/2012 | Price change | $123,000-1.6%$108/sqft |
Source: Prudential Homesale Services Group #10220107 Report a problem | ||
| 6/15/2012 | Price change | $125,000-2.3%$110/sqft |
Source: Prudential Homesale Services Group #10220107 Report a problem | ||
| 4/7/2012 | Price change | $127,900-6.6%$112/sqft |
Source: Prudential Homesale Services Group #10220107 Report a problem | ||
| 3/2/2012 | Listed for sale | $136,900+3.7%$120/sqft |
Source: Prudential Homesale Services Group #10220107 Report a problem | ||
| 10/30/2007 | Sold | $132,000+24.5%$116/sqft |
Source: Public Record Report a problem | ||
| 8/3/2004 | Sold | $106,000$93/sqft |
Source: Public Record Report a problem | ||
Public tax history
| Year | Property taxes | Tax assessment |
|---|---|---|
| 2025 | $1,922 +8% | $128,400 |
| 2024 | $1,779 +3.3% | $128,400 |
| 2023 | $1,722 +2.7% | $128,400 |
| 2022 | $1,676 | $128,400 |
| 2021 | $1,676 +4.5% | $128,400 |
| 2020 | $1,603 +396% | $128,400 |
| 2019 | $323 -79.1% | $128,400 |
| 2018 | $1,545 | $128,400 |
| 2017 | -- | $128,400 |
| 2016 | -- | $128,400 |
| 2015 | -- | $128,400 |
| 2014 | -- | $128,400 |
| 2013 | -- | $128,400 |
| 2012 | -- | $128,400 |
| 2011 | -- | $128,400 +35.9% |
| 2010 | -- | $94,460 |
| 2009 | -- | $94,460 |
| 2008 | -- | $94,460 |
| 2007 | -- | $94,460 |
| 2006 | -- | $94,460 |
Find assessor info on the county website
Neighborhood: 17050
Nearby homes
- $189,6002 bd1 ba1.1k sqft6263 Stanford Ct, Mechanicsburg, PA 17050Off Market
- $198,0002 bd2 ba1.1k sqft6267 Stanford Ct, Mechanicsburg, PA 17050Sold
- $199,8002 bd1 ba1.1k sqft6261 Stanford Ct, Mechanicsburg, PA 17050Off Market
- $191,6002 bd2 ba1.1k sqft6269 Stanford Ct, Mechanicsburg, PA 17050Off Market

- $184,5002 bd2 ba1.1k sqft6259 Stanford Ct, Mechanicsburg, PA 17050Off Market
- $209,5002 bd2 ba1.2k sqft6271 Stanford Ct, Mechanicsburg, PA 17050Off Market
- $197,7002 bd1 ba1.1k sqft6257 Stanford Ct, Mechanicsburg, PA 17050Off Market
- $260,7003 bd2 ba1.5k sqft6301 Stanford Ct, Mechanicsburg, PA 17050Off Market
Nearby schools
GreatSchools rating
- 7/10Hampden El SchoolGrades: K-5Distance: 0.7 mi
- 8/10Mountain View Middle SchoolGrades: 6-8Distance: 1.3 mi
- 10/10Cumberland Valley High SchoolGrades: 9-12Distance: 3.6 mi
Schools provided by the listing agent
- High: Cumberland Valley
- District: Cumberland Valley
Source: Bright MLS. This data may not be complete. We recommend contacting the local school district to confirm school assignments for this home.


Get pre-qualified for a loan
At Zillow Home Loans, we can pre-qualify you in as little as 5 minutes with no impact to your credit score.An equal housing lender. NMLS #10287.
Sell for more on Zillow
Get a Zillow Showcase℠ listing at no additional cost and you could sell for .
$201,500
2% more
+$4,030
With Zillow Showcase(estimated)
$205,530
- Pennsylvania
- Cumberland County
- Mechanicsburg
- 17050
- 6265 Stanford Ct
Nearby cities
Nearby zip codes
Other Mechanicsburg Topics
