Skip main navigation
Closed
  • $285,000

    6265 Stoney Cv, Austell, GA 30168

    3beds
    1,606sqft
    Single Family Residence, Residential
    Built in 1989
    0.34 Acres Lot
    $284,100 Zestimate®
    $177/sqft
    $2,064 Estimated rent

    Home value

    $284,100

    $261,000 - $307,000

    $2,064/mo

    Zestimate® history
    Loading
    Loading...

    Owner options

    List your home for rent

    $2,064/mo

    Rent Zestimate®

    Find your next renter with Zillow Rental Manager. Plus, with online applications, you can quickly screen prospective tenants – for free.

    Learn more

    $2,064/mo

    Rent Zestimate®

    Refinance and save

    $1,709/mo

    Est. payment

    Refinancing to a lower rate could help reduce your monthly payments and save thousands over the life of the loan.

    See today's rates

    $1,709/mo

    Est. payment

    Explore your selling options

    Work with a Zillow partner agent

    Leverage their expertise and Zillow's premium Showcase listings to get your home seen by more buyers.

    Get started

    List with your own agent

    Get your home in front of millions of buyers by listing it on Zillow.

    Learn how to do it

    Sell it yourself

    Take full control of how buyers see your home on Zillow by listing For Sale by Owner (FSBO).

    List your home

    What's special

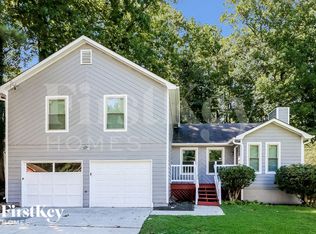
    Cozy fireplaceGreat curb appealWhite appliancesDeck off the kitchenCarpeted bonus roomLong drivewayAmple storage space
    Welcome to 6265 Stoney Cv, Austell, GA 30168! This beautiful split-level home boasts vinyl flooring throughout, with carpeted bedrooms for comfort. The living room features a cozy fireplace, adding warmth and charm to the space. Enjoy great curb appeal and a spacious front and back yard, perfect for outdoor activities. The kitchen comes equipped with white appliances, and a deck off the kitchen is ideal for relaxing or entertaining. Upstairs, you'll find 3 bedrooms and a full bath with a shower/tub combo. The primary bathroom offers a linen closet and 2-sink vanity with a separate shower/tub. The lower level features a carpeted bonus room, laundry connections, and ample storage space. With a long driveway and a formal dining room, this home offers the perfect balance of space and comfort—schedule your showing today!

    Zillow last checked:

    Listing updated:

    Listing Provided by:

    Michael Blackburn,

    Mainstay Brokerage LLC

    Bought with:

    Alex Romero, 400418

    Atlanta Communities

    Source: FMLS GA,MLS#: 7540781MLS Logo

    Facts & features

    Interior

    Bedrooms & bathrooms
    • Bedrooms: 3
    • Bathrooms: 2
    • Full bathrooms: 2
    Primary bedroom
    • Features: None
    • Level: None
    Bedroom
    • Features: None
    Primary bathroom
    • Features: Double Vanity
    Dining room
    • Features: Separate Dining Room
    Kitchen
    • Features: Cabinets Other
    Heating
    • Forced Air
    Cooling
    • Central Air
    Appliances
    • Included: Dishwasher, Electric Oven, Gas Range, Refrigerator
    • Laundry: In Garage
    Features
    • Other
    • Flooring: Carpet, Vinyl
    • Windows: None
    • Basement: Finished
    • Number of fireplaces: 1
    • Fireplace features: Living Room
    • Common walls with other units/homes: No Common Walls
    Interior area
    • Total structure area: 1,606
    • Total interior livable area: 1,606 sqft

    Property

    Parking
    • Total spaces: 2
    • Parking features: Attached, Garage
    • Attached garage spaces: 2
    Accessibility
    • Accessibility features: None
    Features
    • Levels: Multi/Split
    • Patio & porch: Deck
    • Exterior features: None, No Dock
    • Pool features: None
    • Spa features: None
    • Fencing: None
    • Has view: Yes
    • View description: Other
    • Waterfront features: None
    • Body of water: None
    Lot
    • Size: 0.34 Acres
    • Features: Back Yard
    Details
    • Additional structures: None
    • Parcel number: 18019500360
    • Other equipment: None
    • Horse amenities: None

    Construction

    Type & style
    • Home type: SingleFamily
    • Architectural style: Traditional
    • Property subtype: Single Family Residence, Residential
    Materials
    • Vinyl Siding
    • Foundation: Slab
    • Roof: Shingle
    Condition
    • Resale
    • New construction: No
    • Year built: 1989

    Utilities & green energy

    • Electric: None
    • Sewer: Public Sewer
    • Water: Public
    • Utilities for property: None
    Green energy
    • Energy efficient items: None
    • Energy generation: None

    Community & neighborhood

    Security
    • Security features: None
    Community
    • Community features: None
    Location
    • Region: Austell
    • Subdivision: Mount Pisgah Estates

    HOA & financial

    HOA
    • Has HOA: No

    Other

    Other facts
    • Road surface type: Paved

    Price history

    DateEventPrice
    7/31/2025Sold$285,000$177/sqft
    Source: FMLS GA #7540781 Report a problem
    5/21/2025Pending sale$285,000$177/sqft
    Source: FMLS GA #7540781 Report a problem
    5/19/2025Listed for sale$285,000$177/sqft
    Source: GAMLS #10479221 Report a problem
    3/30/2025Pending sale$285,000$177/sqft
    Source: FMLS GA #7540781 Report a problem
    3/14/2025Listed for sale$285,000$177/sqft
    Source: FMLS GA #7540781 Report a problem

    Public tax history

    Tax history is unavailable.

    Neighborhood: 30168

    Nearby schools

    GreatSchools rating
    Schools provided by the listing agent
    • Elementary: Bryant - Cobb
    • Middle: Lindley
    • High: Pebblebrook

    Source: FMLS GA. This data may not be complete. We recommend contacting the local school district to confirm school assignments for this home.

    Get a cash offer in 3 minutes
    Find out how much your home could sell for in as little as 3 minutes with a no-obligation cash offer.
    Estimated market value
    $284,100
    Get a cash offer in 3 minutes
    Find out how much your home could sell for in as little as 3 minutes with a no-obligation cash offer.
    Estimated market value
    $284,100