BREATHTAKING, shimmering, turquoise waterviews of the Gulf of Mexico and Boca Ciega Bay from this updated 2-bedroom 2-bath Penthouse! Enjoy mesmerizing sunsets from every room and views of the iconic Don Cesar, “Pink Castle” on St. Pete Beach. Watch the dolphins frolicking, boats parading by or just take-in the spectacular views day and night. Step into unit's open-concept 1240 sq. ft. floor plan and immediately be captivated by the expansive water-views. The kitchen has tiled ceramic flooring, cherry hardwood cabinetry with self-closing drawers, sleek granite countertops, stainless steel appliances, a built-in oven and microwave and electric cooktop. Combination living room/dining area with engineered hardwood Brazilian cherry flooring. Primary bedroom with engineered Brazilian hardwood flooring includes a walk-in closet and ensuite bath with updated tiled walk-in shower and ceramic bathroom flooring. Solid wood doors throughout. Recessed LED ceiling lighting throughout the unit. Second bedroom with engineered hardwood Brazilian cherry flooring and an updated ensuite bathroom with granite countertops and ceramic tile flooring and walk-in shower, also a walk-in closet. Laundry room includes a full size, stackable washer and dryer. Water softener. HVAC Ultraviolet light. High-impact windows (2017), INCLUDING storm shutters on all windows and on the balcony. Some furnishings are included for the seller’s convenience: see attachment. Additional storage space on the floor. One pet with a maximum weight of 20 lbs. Covered under building parking. Beautiful waterfront, resort style community with heated pool/spa. Beautiful social Room, two elevators, and secure lobby. Located on the Isal DelSol Yacht and Country Club which offers private memberships to the championship 18-hole golf course, tennis, fitness, pool, and marina! Walk, bike, or ride to the beaches of St. Pete Beach or Fort DeSoto Park! Take a 10 ride and immerse youself into downtown St. Petersburg's vibrant art scenes, trendy restaurants, museums, The Pier and buzzing nightlife. Easy access to I275 and 25-30 minutes to Tampa International or St. Petersburg/Clearwater airports and 5 minutes away from the Sunshine Skyway Bridge. This prime location ensures you're never far from the vibrant heart of all of Florida's offerings. This is your opportunity to own a piece of Paradise!
Sold for $680,000
$680,000
6265 SUN BLVD #1207, ST PETERSBURG, FL 33715
2beds
1,240sqft
Condominium
Built in 1978
-- sqft lot
$599,800 Zestimate®
$548/sqft
$3,653 Estimated rent
Home value
$599,800
$552,000 - $654,000
$3,653/mo
Zestimate® history
Owner options
List your home for rent
$3,653/mo
Rent Zestimate®
Find your next renter with Zillow Rental Manager. Plus, with online applications, you can quickly screen prospective tenants – for free.
$3,653/mo
Rent Zestimate®
Refinance and save
$5,375/mo
Est. payment
Refinancing to a lower rate could help reduce your monthly payments and save thousands over the life of the loan.
$5,375/mo
Est. payment
Explore your selling options
Work with a Zillow partner agent
Leverage their expertise and Zillow's premium Showcase listings to get your home seen by more buyers.
Get startedList with your own agent
Get your home in front of millions of buyers by listing it on Zillow.
Learn how to do itSell it yourself
Take full control of how buyers see your home on Zillow by listing For Sale by Owner (FSBO).
List your homeWhat's special
Zillow last checked:
Listing updated:
Listed by:
Nancy LaBare 607-760-8483,
CENTURY 21 COASTAL ALLIANCE 727-867-8633
Bought with:
Gene Gerstmeier, 3417667
DESTINATION FLORIDA RENTALS & REAL ESTATE
Christine Gerstmeier, 3417438
DESTINATION FLORIDA RENTALS & REAL ESTATE
Source: Stellar MLS,MLS#: U8228935 Originating MLS: Pinellas Suncoast
Originating MLS: Pinellas Suncoast
Facts & features
Interior
Bedrooms & bathrooms
- Bedrooms: 2
- Bathrooms: 2
- Full bathrooms: 2
Rooms
- Room types: Utility Room, Storage Rooms
Primary bedroom
- Features: En Suite Bathroom, Walk-In Closet(s)
- Level: First
- Dimensions: 12x18
Primary bathroom
- Features: Built-In Shower Bench
- Level: First
Bathroom 2
- Level: First
- Dimensions: 12x15
Bathroom 2
- Features: En Suite Bathroom
- Level: First
Balcony porch lanai
- Level: First
- Dimensions: 8x12
Kitchen
- Features: Granite Counters, Pantry
- Level: First
- Dimensions: 12x10
Living room
- Level: First
Heating
- Central, Electric
Cooling
- Central Air
Appliances
- Included: Oven, Cooktop, Dishwasher, Disposal, Dryer, Electric Water Heater, Ice Maker, Microwave, Range Hood, Refrigerator, Washer, Water Softener
- Laundry: Inside, Laundry Room
Features
- Elevator, Living Room/Dining Room Combo, Open Floorplan, Primary Bedroom Main Floor, Solid Wood Cabinets, Thermostat, Walk-In Closet(s)
- Flooring: Ceramic Tile, Engineered Hardwood
- Doors: Outdoor Shower, Sliding Doors
- Windows: Drapes, Storm Window(s), Rods, Window Treatments, Hurricane Shutters
- Has fireplace: No
Interior area
- Total structure area: 1,240
- Total interior livable area: 1,240 sqft
Property
Parking
- Total spaces: 1
- Parking features: Assigned, Covered, Deeded, Ground Level, Guest, Off Street, Reserved, Under Building
- Garage spaces: 1
Features
- Levels: One
- Stories: 1
- Patio & porch: Covered, Deck, Rear Porch, Screened
- Exterior features: Balcony, Irrigation System, Lighting, Outdoor Shower, Private Mailbox, Rain Gutters, Sprinkler Metered, Storage
- Has private pool: Yes
- Pool features: Deck, Gunite, Heated, In Ground, Lighting, Outside Bath Access, Tile
- Has spa: Yes
- Spa features: Heated, In Ground
- Has view: Yes
- View description: Water, Bay/Harbor - Full, Gulf/Ocean - Full, Intracoastal Waterway
- Has water view: Yes
- Water view: Water,Bay/Harbor - Full,Gulf/Ocean - Full,Intracoastal Waterway
- Waterfront features: Bay/Harbor Front, Waterfront, Bay/Harbor, Gulf/Ocean, Bay/Harbor Access, Intracoastal Waterway Access, Fishing Pier, Sailboat Water, Seawall, Skiing Allowed
- Body of water: BOCA CIEGA BAY & GULF MEXICO
Lot
- Features: Flood Insurance Required, FloodZone, City Lot, In County, Landscaped, Near Marina, On Golf Course, Private
- Residential vegetation: Mature Landscaping, Trees/Landscaped
Details
- Parcel number: 083216140500071207
- Zoning: RES
- Special conditions: None
Construction
Type & style
- Home type: Condo
- Property subtype: Condominium
Materials
- Block, Concrete, Stucco
- Foundation: Block, Slab
- Roof: Built-Up,Tile
Condition
- Completed
- New construction: No
- Year built: 1978
Utilities & green energy
- Sewer: Public Sewer
- Water: Public
- Utilities for property: BB/HS Internet Available, Cable Available, Cable Connected, Electricity Available, Electricity Connected, Phone Available, Public, Sewer Available, Sewer Connected, Sprinkler Meter, Sprinkler Recycled, Street Lights, Underground Utilities, Water Available, Water Connected
Community & HOA
Community
- Features: Bay/Harbor Front, Fishing, Intracoastal Waterway, Water Access, Waterfront, Buyer Approval Required, Clubhouse, Community Mailbox, Deed Restrictions, Golf Carts OK, Golf, Irrigation-Reclaimed Water, Pool, Restaurant, Special Community Restrictions
- Security: Fire Sprinkler System, Smoke Detector(s)
- Pet fee: $0 monthly
- Subdivision: CASA DEL MAR CONDO IV
HOA
- Has HOA: No
- Amenities included: Cable TV, Elevator(s), Laundry, Lobby Key Required, Maintenance, Pool, Spa/Hot Tub, Storage, Vehicle Restrictions
- Services included: Cable TV, Common Area Taxes, Community Pool, Reserve Fund, Fidelity Bond, Internet, Maintenance Structure, Maintenance Grounds, Manager, Pool Maintenance, Private Road, Sewer, Trash, Water
- HOA fee: $715 monthly
- HOA name: Mirella Kljajic
- HOA phone: 727-866-3115
Location
- Region: Saint Petersburg
Financial & listing details
- Price per square foot: $548/sqft
- Tax assessed value: $593,003
- Annual tax amount: $4,282
- Date on market: 2/1/2024
- Cumulative days on market: 2 days
- Listing terms: Cash,Conventional
- Ownership: Condominium
- Total actual rent: 0
- Electric utility on property: Yes
- Road surface type: Paved, Asphalt
Price history
| Date | Event | Price |
|---|---|---|
| 3/8/2024 | Sold | $680,000-2.9%$548/sqft |
Source:  Stellar MLS #U8228935 Report a problem Stellar MLS #U8228935 Report a problem | ||
| 2/4/2024 | Pending sale | $700,000$565/sqft |
Source: Stellar MLS #U8228935 Report a problem | ||
| 2/1/2024 | Listed for sale | $700,000+107.4%$565/sqft |
Source: Stellar MLS #U8228935 Report a problem | ||
| 3/12/2007 | Sold | $337,500$272/sqft |
Source: Public Record Report a problem | ||
Public tax history
| Year | Property taxes | Tax assessment |
|---|---|---|
| 2025 | $10,964 +141.5% | $593,003 +115.5% |
| 2024 | $4,540 +1.8% | $275,177 +3% |
| 2023 | $4,461 +2.7% | $267,162 +3% |
| 2022 | $4,343 -1.3% | $259,381 +3% |
| 2021 | $4,401 0% | $251,826 +1.4% |
| 2020 | $4,403 +1.9% | $248,349 +2.3% |
| 2019 | $4,320 | $242,765 +1.9% |
| 2018 | $4,320 +1.5% | $238,238 +2.1% |
| 2017 | $4,256 +2.1% | $233,338 +2.1% |
| 2016 | $4,168 -1.4% | $228,539 +0.7% |
| 2015 | $4,226 +0.6% | $226,950 +0.8% |
| 2014 | $4,203 +0.7% | $225,149 +1.5% |
| 2013 | $4,172 +18.2% | $221,822 +14.5% |
| 2012 | $3,529 | $193,814 +3% |
| 2011 | -- | $188,169 +1.5% |
| 2010 | -- | $185,388 -26.9% |
| 2009 | -- | $253,764 -6.1% |
| 2008 | $5,824 | $270,300 +84.3% |
| 2007 | -- | $146,644 -60.8% |
| 2005 | -- | $374,500 +80.7% |
| 2004 | $2,624 +0% | $207,300 +15% |
| 2003 | $2,623 +3.7% | $180,200 +3.8% |
| 2002 | $2,530 | $173,600 +22.4% |
| 2001 | $2,530 +3.6% | $141,800 +11% |
| 2000 | $2,443 | $127,800 |
Find assessor info on the county website
Neighborhood: Isla Del Sol
Nearby homes
- $439,0002 bd2 ba890 sqft6265 Sun Blvd APT 101, Saint Petersburg, FL 33715Sold

- $295,0002 bd2 ba890 sqft6265 Sun Blvd APT 112, Saint Petersburg, FL 33715Sold

- $285,0001 bd2 ba740 sqft6265 Sun Blvd APT 113, Saint Petersburg, FL 33715Sold

- $436,2502 bd2 ba890 sqft6265 Sun Blvd APT 114, Saint Petersburg, FL 33715Sold
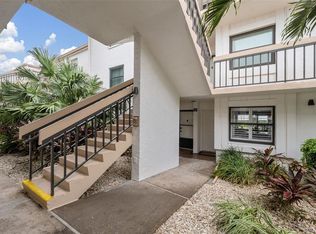
- $429,0002 bd2 ba890 sqft6265 Sun Blvd APT 115, Saint Petersburg, FL 33715Sold
- $450,0002 bd2 ba890 sqft6265 Sun Blvd APT 204, Saint Petersburg, FL 33715Sold
- $440,0002 bd2 ba890 sqft6265 Sun Blvd APT 312, Saint Petersburg, FL 33715Sold
- $450,0002 bd2 ba1.2k sqft6265 Sun Blvd APT 601, Saint Petersburg, FL 33715Sold
- $465,0002 bd2 ba1.2k sqft6265 Sun Blvd APT 605, Saint Petersburg, FL 33715Sold
Nearby schools
GreatSchools rating
- 4/10Gulfport Montessori Elementary SchoolGrades: PK-5Distance: 2.9 mi
- 4/10Bay Point Middle SchoolGrades: 6-8Distance: 3.7 mi
- 4/10Lakewood High SchoolGrades: 9-12Distance: 4.2 mi
Get a cash offer in 3 minutes
Find out how much your home could sell for in as little as 3 minutes with a no-obligation cash offer.
Estimated market value
$599,800
Get a cash offer in 3 minutes
Find out how much your home could sell for in as little as 3 minutes with a no-obligation cash offer.
Estimated market value
$599,800
- Florida
- Pinellas County
- Saint Petersburg
- 33715
- Isla Del Sol
- 6265 SUN BLVD Unit 1207
Nearby cities
Nearby neighborhoods
Nearby zip codes
Other Saint Petersburg Topics
- Apartments for Rent in 33715
- Houses for Sale in 33715
- Houses for Rent in 33715
- 33715 Real Estate
- Saint Petersburg Condos
- Houses for Sale in Saint Petersburg
- Newest Listings in Saint Petersburg
- Saint Petersburg Home Values
- Saint Petersburg Real Estate Agents
- Saint Petersburg Refinance
- Saint Petersburg Mortgage Rates
