This inviting colonial blends classic charm and generous living spaces. A two car front loading garage welcomes you home, while inside, the main level showcases 9 foot ceilings, abundant recessed lighting, and freshly painted walls that brighten the space. The foyer sets the tone with gleaming hardwood floors and an open staircase that adds architectural interest. Just off the entry, glass French doors lead to a dedicated home office. The formal living room features hardwood flooring and crown molding, flowing seamlessly into a refined dining room accented by a bay window, chair rail, and additional molding details. The kitchen offers an impressive amount of workspace and storage, highlighted by tile flooring, granite countertops, a central island, breakfast bar seating, a 5-burner gas cooktop, stainless steel appliances, and cabinetry finished with crown molding. A light filled morning room—with expansive windows with rectangular transoms that bring in additional daylight and decorative detail creates a serene place to start each day. Slider opens to an amazing, covered deck with decorative ceiling fan light fixture and skylights. The oversized family room invites you to unwind with its floor to ceiling windows and gas fireplace—perfectly positioned to enjoy beautiful views and backyard. A main level laundry room with abundant cabinetry & laundry sink offers convenience and direct access to the garage. A well-appointed powder room with tile flooring, completes this level. Upstairs, double French doors open to the spacious primary suite, featuring crown molding, a large walk in closet, and a stylish ceiling fan light fixture. The updated primary bath includes a brand-new double vanity plus a jetted soaking tub, and separate shower—a nice retreat. Three additional bedrooms, each with ceiling fan light fixtures, along with a hall bath and linen closet, round out the upper level. The finished walkout basement expands your possibilities with a large recreation area enhanced by new carpet, recessed lighting, and an electric fireplace. The kitchenette features new LVP flooring and granite countertops—ideal for entertaining, extended stay guests or in-law suite. This level also includes a half bath and a private fifth bedroom with its own full bath. Pocket doors open to a spacious storage area, plus there’s a separate utility room for added practicality. A walkout leads to an impressive patio perfect for outdoor living. The exterior boasts an incredible tiered deck that’s partially covered for year-round enjoyment. The deck also includes a built-in gas line for effortless grilling. A black aluminum fence frames the backyard, where mature landscaping adds character and a sense of peaceful retreat. The location is incredible - minutes to parks, schools, shopping, commuter routes and downtown Sykesville! Welcome Home!!
Sold for $825,000
$825,000
6265 White Birch Rd, Eldersburg, MD 21784
5beds
3,629sqft
Single Family Residence
Built in 2002
0.27 Acres Lot
$836,500 Zestimate®
$227/sqft
$4,331 Estimated rent
Home value
$836,500
$770,000 - $903,000
$4,331/mo
Zestimate® history
Owner options
List your home for rent
$4,331/mo
Rent Zestimate®
Find your next renter with Zillow Rental Manager. Plus, with online applications, you can quickly screen prospective tenants – for free.
$4,331/mo
Rent Zestimate®
Refinance and save
$5,652/mo
Est. payment
Refinancing to a lower rate could help reduce your monthly payments and save thousands over the life of the loan.
$5,652/mo
Est. payment
Explore your selling options
Work with a Zillow partner agent
Leverage their expertise and Zillow's premium Showcase listings to get your home seen by more buyers.
Get startedList with your own agent
Get your home in front of millions of buyers by listing it on Zillow.
Learn how to do itSell it yourself
Take full control of how buyers see your home on Zillow by listing For Sale by Owner (FSBO).
List your homeWhat's special
Central islandFreshly painted wallsSeparate utility roomBeautiful views and backyardGleaming hardwood floorsAbundant recessed lightingStainless steel appliances
Zillow last checked:
Listing updated:
Listed by:
Kathy Dixon 410-707-7152,
Blue Crab Real Estate, LLC,
Listing Team: The Dixon/Kluge Group Of Blue Crab Real Estate, Co-Listing Team: The Dixon/Kluge Group Of Blue Crab Real Estate,Co-Listing Agent: Lori J Witmer-Kluge 443-257-9054,
Blue Crab Real Estate, LLC
Bought with:
Sonia Graham, 658206
Douglas Realty, LLC
Source: Bright MLS,MLS#: MDCR2031928
Facts & features
Interior
Bedrooms & bathrooms
- Bedrooms: 5
- Bathrooms: 5
- Full bathrooms: 3
- 1/2 bathrooms: 2
- Main level bathrooms: 1
Rooms
- Room types: Living Room, Dining Room, Primary Bedroom, Bedroom 2, Bedroom 3, Bedroom 4, Bedroom 5, Kitchen, Family Room, Breakfast Room, Laundry, Office, Recreation Room, Primary Bathroom, Full Bath, Half Bath
Primary bedroom
- Features: Ceiling Fan(s), Flooring - Carpet, Walk-In Closet(s)
- Level: Upper
- Area: 221 Square Feet
- Dimensions: 13 X 17
Bedroom 2
- Features: Ceiling Fan(s), Flooring - Carpet
- Level: Upper
- Area: 143 Square Feet
- Dimensions: 11 X 13
Bedroom 3
- Features: Ceiling Fan(s), Flooring - Carpet
- Level: Upper
- Area: 143 Square Feet
- Dimensions: 11 X 13
Bedroom 4
- Features: Ceiling Fan(s), Flooring - Carpet
- Level: Upper
- Area: 110 Square Feet
- Dimensions: 10 X 11
Bedroom 5
- Features: Flooring - Carpet, Ceiling Fan(s)
- Level: Lower
- Area: 300 Square Feet
- Dimensions: 15 X 20
Primary bathroom
- Features: Bathroom - Jetted Tub, Bathroom - Walk-In Shower, Double Sink, Flooring - Ceramic Tile
- Level: Upper
- Area: 90 Square Feet
- Dimensions: 9 X 10
Breakfast room
- Features: Flooring - Ceramic Tile
- Level: Main
- Area: 153 Square Feet
- Dimensions: 9 X 17
Dining room
- Features: Chair Rail, Crown Molding, Flooring - HardWood
- Level: Main
- Area: 168 Square Feet
- Dimensions: 12 X 14
Family room
- Features: Flooring - Carpet, Fireplace - Gas
- Level: Main
- Area: 342 Square Feet
- Dimensions: 18 X 19
Other
- Features: Flooring - Ceramic Tile, Bathroom - Tub Shower
- Level: Upper
- Area: 40 Square Feet
- Dimensions: 5 X 8
Other
- Features: Bathroom - Walk-In Shower, Flooring - Ceramic Tile
- Level: Lower
- Area: 40 Square Feet
- Dimensions: 5 X 8
Half bath
- Features: Flooring - Luxury Vinyl Plank
- Level: Lower
- Area: 24 Square Feet
- Dimensions: 4 X 6
Kitchen
- Features: Breakfast Bar, Breakfast Room, Granite Counters, Flooring - Ceramic Tile, Recessed Lighting, Lighting - Pendants, Kitchen Island, Kitchen - Gas Cooking
- Level: Main
- Area: 399 Square Feet
- Dimensions: 19 X 21
Laundry
- Features: Flooring - Ceramic Tile
- Level: Main
- Area: 35 Square Feet
- Dimensions: 5 X 7
Living room
- Features: Crown Molding, Flooring - HardWood
- Level: Main
- Area: 195 Square Feet
- Dimensions: 13 X 15
Office
- Features: Flooring - Carpet
- Level: Main
- Area: 121 Square Feet
- Dimensions: 11 X 11
Recreation room
- Features: Fireplace - Electric, Flooring - Carpet, Flooring - Luxury Vinyl Plank, Recessed Lighting
- Level: Lower
- Area: 1290 Square Feet
- Dimensions: 30 X 43
Heating
- Forced Air, Heat Pump, Zoned, Natural Gas, Electric
Cooling
- Other, Zoned, Electric
Appliances
- Included: Microwave, Dishwasher, Dryer, Extra Refrigerator/Freezer, Ice Maker, Oven/Range - Gas, Refrigerator, Washer, Gas Water Heater
- Laundry: Main Level, Laundry Room
Features
- Attic, Soaking Tub, Bathroom - Tub Shower, Bathroom - Walk-In Shower, Breakfast Area, Ceiling Fan(s), Chair Railings, Crown Molding, Dining Area, Family Room Off Kitchen, Open Floorplan, Eat-in Kitchen, Kitchen Island, Kitchenette, Pantry, Primary Bath(s), Recessed Lighting, Upgraded Countertops, Walk-In Closet(s), 9'+ Ceilings, 2 Story Ceilings, Dry Wall
- Flooring: Carpet, Hardwood, Ceramic Tile, Luxury Vinyl, Wood
- Doors: French Doors, Sliding Glass, Storm Door(s)
- Windows: Bay/Bow, Transom, Sliding
- Basement: Full,Finished,Exterior Entry,Walk-Out Access,Sump Pump,Unfinished
- Number of fireplaces: 1
- Fireplace features: Glass Doors, Gas/Propane, Mantel(s)
Interior area
- Total structure area: 4,188
- Total interior livable area: 3,629 sqft
- Finished area above ground: 2,612
- Finished area below ground: 1,017
Property
Parking
- Total spaces: 2
- Parking features: Garage Faces Front, Concrete, Attached, Driveway
- Attached garage spaces: 2
- Has uncovered spaces: Yes
Accessibility
- Accessibility features: None
Features
- Levels: Three
- Stories: 3
- Patio & porch: Deck, Porch, Patio
- Exterior features: Extensive Hardscape
- Pool features: None
- Has spa: Yes
- Spa features: Bath
- Fencing: Aluminum,Back Yard
- Has view: Yes
- View description: Trees/Woods
Lot
- Size: 0.27 Acres
- Features: Backs to Trees, Landscaped
Details
- Additional structures: Above Grade, Below Grade
- Parcel number: 0705109183
- Zoning: R-200
- Special conditions: Standard
Construction
Type & style
- Home type: SingleFamily
- Architectural style: Colonial
- Property subtype: Single Family Residence
Materials
- Vinyl Siding
- Foundation: Permanent
Condition
- Excellent
- New construction: No
- Year built: 2002
Utilities & green energy
- Sewer: Public Sewer
- Water: Public
Community & HOA
Community
- Subdivision: Woodsyde Estates
HOA
- Has HOA: Yes
- Services included: Common Area Maintenance, Trash
- HOA fee: $154 quarterly
- HOA name: WOODSYDE ESTATES
Location
- Region: Eldersburg
Financial & listing details
- Price per square foot: $227/sqft
- Tax assessed value: $566,000
- Annual tax amount: $6,456
- Date on market: 2/4/2026
- Listing agreement: Exclusive Right To Sell
- Ownership: Fee Simple
Price history
| Date | Event | Price |
|---|---|---|
| 3/4/2026 | Sold | $825,000$227/sqft |
Source:  Bright MLS #MDCR2031928 Report a problem Bright MLS #MDCR2031928 Report a problem | ||
| 2/10/2026 | Pending sale | $825,000$227/sqft |
Source: Bright MLS #MDCR2031928 Report a problem | ||
| 2/4/2026 | Listed for sale | $825,000+138.4%$227/sqft |
Source: Bright MLS #MDCR2031928 Report a problem | ||
| 9/11/2002 | Sold | $346,079$95/sqft |
Source: Public Record Report a problem | ||
Public tax history
| Year | Property taxes | Tax assessment |
|---|---|---|
| 2026 | $7,057 +11.8% | $612,900 +8.3% |
| 2025 | $6,314 +7.6% | $566,000 +9% |
| 2024 | $5,866 +2.2% | $519,100 +2.2% |
| 2023 | $5,738 +2.3% | $507,767 -2.2% |
| 2022 | $5,610 +2.3% | $519,100 +7% |
| 2021 | $5,482 +1.7% | $485,100 +1.7% |
| 2020 | $5,389 +1.7% | $476,900 -1.7% |
| 2019 | $5,296 +1.8% | $485,100 +5.3% |
| 2018 | $5,204 +3.3% | $460,500 +3.3% |
| 2017 | $5,040 | $446,000 +3.4% |
| 2016 | -- | $431,500 +3.5% |
| 2015 | -- | $417,000 |
| 2014 | -- | $417,000 |
| 2013 | -- | $417,000 -8.8% |
| 2012 | -- | $457,200 |
| 2011 | -- | $457,200 |
| 2010 | -- | $457,200 -11.4% |
| 2009 | -- | $516,120 +13.1% |
| 2008 | -- | $456,482 +15% |
| 2007 | -- | $396,846 +17.7% |
| 2006 | -- | $337,210 +3.1% |
| 2005 | -- | $326,950 +3.2% |
| 2004 | -- | $316,690 +3.3% |
| 2003 | -- | $306,430 +809.8% |
| 2002 | -- | $33,680 |
| 2001 | -- | $33,680 |
Find assessor info on the county website
Neighborhood: 21784
Nearby homes
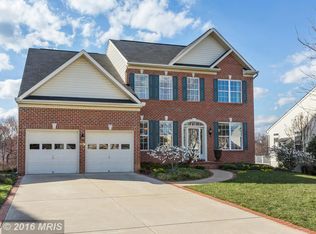
- $806,9005 bd4 ba3.8k sqft6267 White Birch Rd, Eldersburg, MD 21784Off Market
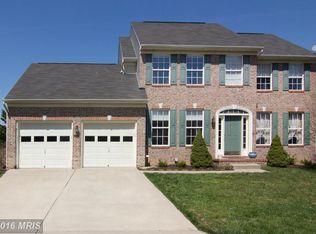
- $761,1005 bd4 ba2.4k sqft6263 White Birch Rd, Eldersburg, MD 21784Off Market
- $830,0004 bd4 ba4.4k sqft6261 White Birch Rd, Eldersburg, MD 21784Sold

- $918,8005 bd4 ba4.1k sqft6269 White Birch Rd, Eldersburg, MD 21784Off Market
- $764,500-- bd3 ba2.8k sqft6270 White Birch Rd, Eldersburg, MD 21784Off Market
- $50-- bd-- ba-- sqftOpen Space, Sykesville, MD 21784Off Market
- $715,700-- bd2 ba2.5k sqft6271 White Birch Rd, Eldersburg, MD 21784Off Market
- $740,6004 bd3 ba2.5k sqft6268 White Birch Rd, Eldersburg, MD 21784Off Market
Nearby schools
GreatSchools rating
- 9/10Piney Ridge Elementary SchoolGrades: PK-5Distance: 0.5 mi
- 7/10Sykesville Middle SchoolGrades: 6-8Distance: 2.2 mi
- 9/10Century High SchoolGrades: 9-12Distance: 1.8 mi
Schools provided by the listing agent
- Elementary: Piney Ridge
- Middle: Sykesville
- High: Century
- District: Carroll County Public Schools
Source: Bright MLS. This data may not be complete. We recommend contacting the local school district to confirm school assignments for this home.
Get a cash offer in 3 minutes
Find out how much your home could sell for in as little as 3 minutes with a no-obligation cash offer.
Estimated market value
$836,500
Get a cash offer in 3 minutes
Find out how much your home could sell for in as little as 3 minutes with a no-obligation cash offer.
Estimated market value
$836,500
- Maryland
- Carroll County
- Sykesville
- 21784
- 6265 White Birch Rd
