Lot 18 - Introducing the Everett plan at Skyline West by an award winning home builder. This beautiful home has the primary bedroom on main level living. Upstairs enjoy a spacious loft, separate office area and secondary bedrooms . Homes in this community are crafted with the integrity and quality that the builder is known for. Include high-end features like nine-foot ceilings on the main level, custom built-in cabinetry, engineered wood flooring in entry, great room and kitchen/dining room, quartz island and countertops with full height kitchen tile backsplash, Kitchen Aid Stainless-steel appliance package with gas range, walk-in shower with tile floor and tile surround (primary bedroom only), and smart home integrations.
Closed
$968,110
62655 McClain Dr Lot 18, Bend, OR 97703
3beds
3baths
2,141sqft
Single Family Residence
Built in 2023
5,227 Square Feet Lot
$1,022,100 Zestimate®
$452/sqft
$4,351 Estimated rent
Home value
$1,022,100
$961,000 - $1.08M
$4,351/mo
Zestimate® history
Owner options
List your home for rent
$4,351/mo
Rent Zestimate®
Find your next renter with Zillow Rental Manager. Plus, with online applications, you can quickly screen prospective tenants – for free.
$4,351/mo
Rent Zestimate®
Refinance and save
$5,771/mo
Est. payment
Refinancing to a lower rate could help reduce your monthly payments and save thousands over the life of the loan.
$5,771/mo
Est. payment
Explore your selling options
Work with a Zillow partner agent
Leverage their expertise and Zillow's premium Showcase listings to get your home seen by more buyers.
Get startedList with your own agent
Get your home in front of millions of buyers by listing it on Zillow.
Learn how to do itSell it yourself
Take full control of how buyers see your home on Zillow by listing For Sale by Owner (FSBO).
List your homeWhat's special
Zillow last checked:
Listing updated:
Listed by:
Pahlisch Real Estate, Inc. 541-385-6762
Bought with:
Stellar Realty Northwest
Source: Oregon Datashare,MLS#: 220160829
Facts & features
Interior
Bedrooms & bathrooms
- Bedrooms: 3
- Bathrooms: 3
Heating
- Forced Air, Natural Gas
Cooling
- Central Air
Appliances
- Included: Dishwasher, Disposal, Microwave, Oven, Range, Tankless Water Heater
Features
- Ceiling Fan(s), Double Vanity, Kitchen Island, Linen Closet, Open Floorplan, Pantry, Primary Downstairs, Shower/Tub Combo, Smart Thermostat, Soaking Tub, Solid Surface Counters, Tile Shower, Walk-In Closet(s)
- Flooring: Carpet, Hardwood, Tile
- Windows: Double Pane Windows, Vinyl Frames
- Basement: None
- Has fireplace: Yes
- Fireplace features: Gas, Great Room, Insert
- Common walls with other units/homes: No Common Walls
Interior area
- Total structure area: 2,141
- Total interior livable area: 2,141 sqft
Property
Parking
- Total spaces: 2
- Parking features: Alley Access, Attached, Driveway, Garage Door Opener
- Attached garage spaces: 2
- Has uncovered spaces: Yes
Accessibility
- Accessibility features: Smart Technology
Features
- Levels: Two
- Stories: 2
- Patio & porch: Patio
- Fencing: Fenced
- Has view: Yes
- View description: Neighborhood
Lot
- Size: 5,227 Square Feet
- Features: Corner Lot, Drip System, Landscaped, Sprinkler Timer(s), Sprinklers In Front
Details
- Parcel number: 284009
- Zoning description: RS
- Special conditions: Standard
Construction
Type & style
- Home type: SingleFamily
- Architectural style: Bungalow,Northwest,Traditional
- Property subtype: Single Family Residence
Materials
- Double Wall/Staggered Stud, Frame
- Foundation: Stemwall
- Roof: Asphalt,Composition
Condition
- New construction: Yes
- Year built: 2023
Details
- Builder name: Pahlisch Homes Inc.
Utilities & green energy
- Sewer: Public Sewer
- Water: Public
Green energy
- Water conservation: Water-Smart Landscaping
Community & HOA
Community
- Features: Short Term Rentals Not Allowed
- Security: Carbon Monoxide Detector(s), Smoke Detector(s)
- Subdivision: Skyline West
HOA
- Has HOA: Yes
- Amenities included: Landscaping
- HOA fee: $96 monthly
Location
- Region: Bend
Financial & listing details
- Price per square foot: $452/sqft
- Date on market: 3/19/2023
- Listing terms: Cash,Conventional,FHA,VA Loan
- Inclusions: SS range, microwave and dishwasher; front yard Xeriscape landscaping, fencing; A/C Finish
- Road surface type: Paved
Price history
| Date | Event | Price |
|---|---|---|
| 8/23/2023 | Sold | $968,110+1.9%$452/sqft |
Source:  Oregon Datashare #220160829 Report a problem Oregon Datashare #220160829 Report a problem | ||
| 3/19/2023 | Pending sale | $949,900$444/sqft |
Source: Oregon Datashare #220160829 Report a problem | ||
Public tax history
Tax history is unavailable.
Neighborhood: Summit West
Nearby homes
- $920,0003 bd3 ba2.1k sqft62661 McClain Dr, Bend, OR 97703Sold
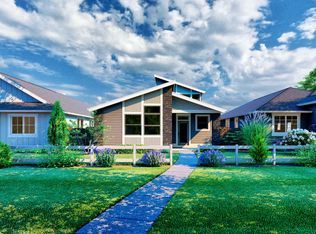
- $1,101,6003 bd3 ba1.7k sqft3251 NW Jesse Pl, Bend, OR 97703Off Market
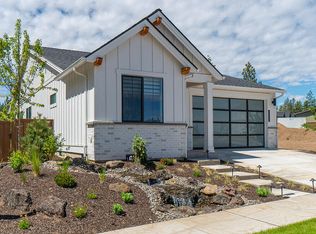
- $1,006,8734 bd3 ba2.8k sqft3257 NW Jesse Pl LOT 38, Bend, OR 97703Sold
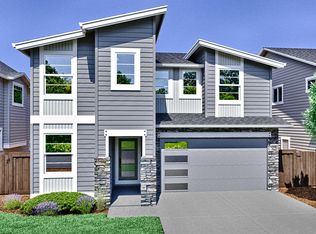
- $899,0003 bd3 ba2k sqft62667 McClain Dr, Bend, OR 97703Sold

- $1,032,1154 bd3 ba2.8k sqft62643 McClain Dr, Bend, OR 97703Sold
- $860,8003 bd3 ba2k sqft3263 NW Jesse Pl LOT 37, Bend, OR 97703Sold
- $980,0003 bd3 ba2.2k sqft3256 NW Jesse Pl, Bend, OR 97703Sold
- $874,8573 bd2 ba1.8k sqft19252 NW Mount Shasta Dr LOT 16, Bend, OR 97703Sold
Nearby schools
GreatSchools rating
- 8/10William E Miller ElementaryGrades: K-5Distance: 1.4 mi
- 7/10Pacific Crest Middle SchoolGrades: 6-8Distance: 1.4 mi
- 10/10Summit High SchoolGrades: 9-12Distance: 1.2 mi
Schools provided by the listing agent
- Elementary: William E Miller Elem
- Middle: Pacific Crest Middle
- High: Summit High
Source: Oregon Datashare. This data may not be complete. We recommend contacting the local school district to confirm school assignments for this home.


Get pre-qualified for a loan
At Zillow Home Loans, we can pre-qualify you in as little as 5 minutes with no impact to your credit score.An equal housing lender. NMLS #10287.
Sell for more on Zillow
Get a Zillow Showcase℠ listing at no additional cost and you could sell for .
$1,022,100
2% more
+$20,442
With Zillow Showcase(estimated)
$1,042,542
- Oregon
- Deschutes County
- Bend
- 97703
- Summit West
- 62655 McClain Dr Lot 18
Nearby cities
Nearby neighborhoods
Nearby zip codes
Other Bend Topics
