Introducing “The Bellingham” by Apple Tree Developers, located in West St. Pete in the desirable neighborhood of Pasadena Estates. This thoughtfully designed and meticulously crafted 2-story single-family home features over 2500 sqft in the impressive main house with 3 bedrooms all with en suite bathrooms, including a main floor bedroom that can be used as a 2nd primary bedroom, an office, and a convenient ½ bath off the main hallway. The smartly designed open floor plan features engineered hardwood floors with a seamless flow from the main entrance hall to the family room, kitchen, and dining area. The kitchen design is a showstopper with a large central island designed for easy entertaining with seating on 3 sides and a large walk-in pantry as well as ample counter space and cabinetry for storage. The bi-fold sliders off the rear of the family room create easy access to the rear garden that leads to the detached 2-car garage with 550 sqft of living space including 2 bedrooms, 2 full bathrooms, laundry, and a full kitchen accessory dwelling above. Perfect solution for multi-generational living, additional guest suites, or rental potential. The location in West St. Pete is ideal for easy access to the beach or less than 15 minutes from all the fun and excitement of Downtown St. Pete. The home is backed by a stellar warranty program of 1, 2, and 10 years. Get up to 1% lender credit from our preferred lender to use toward closing costs or rate buydown.
Sold for $1,100,000
$1,100,000
6266 4TH AVENUE S, ST PETERSBURG, FL 33707
5beds
3,085sqft
Single Family Residence
Built in 2025
6,456 Square Feet Lot
$1,094,200 Zestimate®
$357/sqft
$4,982 Estimated rent
Home value
$1,094,200
$1.01M - $1.19M
$4,982/mo
Zestimate® history
Owner options
List your home for rent
$4,982/mo
Rent Zestimate®
Find your next renter with Zillow Rental Manager. Plus, with online applications, you can quickly screen prospective tenants – for free.
$4,982/mo
Rent Zestimate®
Refinance and save
$7,555/mo
Est. payment
Refinancing to a lower rate could help reduce your monthly payments and save thousands over the life of the loan.
$7,555/mo
Est. payment
Explore your selling options
Work with a Zillow partner agent
Leverage their expertise and Zillow's premium Showcase listings to get your home seen by more buyers.
Get startedList with your own agent
Get your home in front of millions of buyers by listing it on Zillow.
Learn how to do itSell it yourself
Take full control of how buyers see your home on Zillow by listing For Sale by Owner (FSBO).
List your homeWhat's special
Zillow last checked:
Listing updated:
Listed by:
William Thomas 813-335-2304,
COMPASS FLORIDA LLC 727-380-2067,
Karina Bakalyar 239-777-3579,
COMPASS FLORIDA LLC
Bought with:
Deneshia Smith, 3572465
EXP REALTY LLC
Source: Stellar MLS,MLS#: TB8329271 Originating MLS: Suncoast Tampa
Originating MLS: Suncoast Tampa
Facts & features
Interior
Bedrooms & bathrooms
- Bedrooms: 5
- Bathrooms: 6
- Full bathrooms: 5
- 1/2 bathrooms: 1
Rooms
- Room types: Den/Library/Office, Garage Apartment, Utility Room, Loft
Primary bedroom
- Features: Walk-In Closet(s)
- Level: Second
- Area: 182 Square Feet
- Dimensions: 13x14
Bedroom 2
- Features: Walk-In Closet(s)
- Level: First
- Area: 121 Square Feet
- Dimensions: 11x11
Bedroom 3
- Features: Built-in Closet
- Level: Second
- Area: 110 Square Feet
- Dimensions: 11x10
Primary bathroom
- Level: Second
- Area: 55 Square Feet
- Dimensions: 5x11
Foyer
- Level: First
- Area: 255 Square Feet
- Dimensions: 17x15
Kitchen
- Level: First
- Area: 169 Square Feet
- Dimensions: 13x13
Laundry
- Level: Second
- Area: 54 Square Feet
- Dimensions: 9x6
Living room
- Level: First
- Area: 187 Square Feet
- Dimensions: 17x11
Loft
- Level: Second
- Area: 112 Square Feet
- Dimensions: 8x14
Office
- Level: First
- Area: 121 Square Feet
- Dimensions: 11x11
Heating
- Central
Cooling
- Central Air
Appliances
- Included: Dishwasher, Microwave, Range, Refrigerator, Tankless Water Heater
- Laundry: Laundry Room
Features
- Ceiling Fan(s), Eating Space In Kitchen, High Ceilings, Living Room/Dining Room Combo, Open Floorplan, PrimaryBedroom Upstairs, Solid Wood Cabinets, Stone Counters, Thermostat, Walk-In Closet(s)
- Flooring: Engineered Hardwood, Tile
- Doors: Sliding Doors
- Windows: Storm Window(s)
- Has fireplace: No
Interior area
- Total structure area: 4,074
- Total interior livable area: 3,085 sqft
Property
Parking
- Total spaces: 2
- Parking features: Alley Access
- Garage spaces: 2
- Details: Garage Dimensions: 20x23
Features
- Levels: Two
- Stories: 2
- Patio & porch: Covered, Front Porch, Patio
- Exterior features: Private Mailbox, Rain Gutters
- Fencing: Vinyl
Lot
- Size: 6,456 Square Feet
- Residential vegetation: Trees/Landscaped
Details
- Parcel number: 203116669780160040
- Special conditions: None
Construction
Type & style
- Home type: SingleFamily
- Architectural style: Custom
- Property subtype: Single Family Residence
Materials
- Block, Stucco
- Foundation: Slab
- Roof: Shingle
Condition
- Completed
- New construction: Yes
- Year built: 2025
Utilities & green energy
- Sewer: Public Sewer
- Water: Public
- Utilities for property: Cable Available, Electricity Available, Sewer Available, Water Available
Community & HOA
Community
- Pet fee: $0 monthly
- Subdivision: PASADENA ESTATES
HOA
- Has HOA: No
Location
- Region: Saint Petersburg
Financial & listing details
- Price per square foot: $357/sqft
- Tax assessed value: $163,252
- Annual tax amount: $3,235
- Date on market: 12/27/2024
- Cumulative days on market: 450 days
- Listing terms: Cash,Conventional
- Ownership: Fee Simple
- Total actual rent: 0
- Electric utility on property: Yes
- Road surface type: Brick
Price history
| Date | Event | Price |
|---|---|---|
| 6/22/2026 | Listing removed | $4,300$1/sqft |
Source: Zillow Rentals Report a problem | ||
| 6/1/2026 | Listed for rent | $4,300$1/sqft |
Source: Zillow Rentals Report a problem | ||
| 4/20/2026 | Sold | $1,100,000-7.9%$357/sqft |
Source:  Stellar MLS #TB8329271 Report a problem Stellar MLS #TB8329271 Report a problem | ||
| 3/25/2026 | Pending sale | $1,195,000$387/sqft |
Source: Stellar MLS #TB8329271 Report a problem | ||
| 3/16/2026 | Price change | $1,195,000-2%$387/sqft |
Source: Stellar MLS #TB8329271 Report a problem | ||
| 2/10/2026 | Price change | $1,220,000-0.4%$395/sqft |
Source: Stellar MLS #TB8329271 Report a problem | ||
| 1/6/2026 | Price change | $1,225,000-4.7%$397/sqft |
Source: Stellar MLS #TB8329271 Report a problem | ||
| 1/2/2026 | Price change | $1,285,000-0.4%$417/sqft |
Source: Stellar MLS #TB8329271 Report a problem | ||
| 12/1/2025 | Price change | $1,290,000-0.4%$418/sqft |
Source: Stellar MLS #TB8329271 Report a problem | ||
| 10/1/2025 | Price change | $1,295,000-5.4%$420/sqft |
Source: Stellar MLS #TB8329271 Report a problem | ||
| 8/18/2025 | Price change | $1,369,000-1.9%$444/sqft |
Source: Stellar MLS #TB8329271 Report a problem | ||
| 12/27/2024 | Listed for sale | $1,395,000+210%$452/sqft |
Source: Stellar MLS #TB8329271 Report a problem | ||
| 9/13/2023 | Sold | $450,000+1025%$146/sqft |
Source: Public Record Report a problem | ||
| 7/27/2010 | Sold | $40,000$13/sqft |
Source: Public Record Report a problem | ||
Public tax history
| Year | Property taxes | Tax assessment |
|---|---|---|
| 2025 | $3,252 -3.5% | $163,252 -5.5% |
| 2024 | $3,370 -32.5% | $172,686 -31.3% |
| 2023 | $4,992 -17.4% | $251,394 -7.6% |
| 2022 | $6,043 +11.2% | $272,138 +10% |
| 2021 | $5,433 +9.3% | $247,398 +10% |
| 2020 | $4,969 +11% | $224,907 +10% |
| 2019 | $4,477 | $204,461 +10% |
| 2018 | $4,477 +10.9% | $185,874 +6% |
| 2017 | $4,036 +25.9% | $175,306 +8.1% |
| 2016 | $3,205 +11% | $162,120 +19.9% |
| 2015 | $2,887 +12.6% | $135,174 +18.7% |
| 2014 | $2,565 +8.4% | $113,918 +8.8% |
| 2013 | $2,366 +9.1% | $104,752 +7.5% |
| 2012 | $2,169 | $97,479 +27.9% |
| 2011 | -- | $76,233 -7.5% |
| 2010 | -- | $82,370 +19.2% |
| 2009 | -- | $69,120 +0.1% |
| 2008 | $681 | $69,051 +3% |
| 2007 | -- | $67,040 -33.6% |
| 2005 | -- | $100,900 -3% |
| 2004 | $880 +2.6% | $104,000 +18.3% |
| 2003 | $857 +5.7% | $87,900 +18.9% |
| 2002 | $811 | $73,900 +11.5% |
| 2001 | $811 +5.3% | $66,300 +6.8% |
| 2000 | $771 | $62,100 |
Find assessor info on the county website
Neighborhood: Pasadena Bear Creek Estates
Nearby homes
- $490,0003 bd2 ba1.2k sqft6258 4th Ave S, St Petersburg, FL 33707Sold
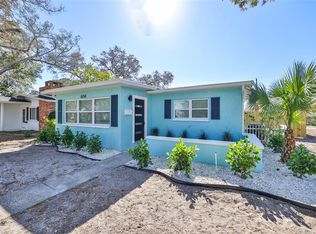
- $490,000-- bd-- ba1.2k sqft6258 4th Ave S, Saint Petersburg, FL 33707Sold
- $598,7003 bd2 ba1.9k sqft6274 4th Ave S, Saint Petersburg, FL 33707Off Market
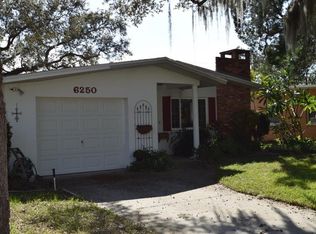
- $349,0002 bd1 ba986 sqft6250 4th Ave S, Saint Petersburg, FL 33707Off Market
- $495,0003 bd2 ba1.3k sqft6267 4th Ave S, Saint Petersburg, FL 33707Sold
- $293,600-- bd1 ba952 sqft6240 4th Ave S, Saint Petersburg, FL 33707Off Market
- $897,200-- bd3 ba2.3k sqft6294 4th Ave S, Saint Petersburg, FL 33707Off Market
- $396,2003 bd2 ba1.2k sqft6275 4th Ave S, Saint Petersburg, FL 33707Off Market
Nearby schools
GreatSchools rating
- 7/10Bear Creek Elementary SchoolGrades: PK-5Distance: 0.3 mi
- 3/10Azalea Middle SchoolGrades: 6-8Distance: 2.4 mi
- 4/10Boca Ciega High SchoolGrades: 9-12Distance: 0.8 mi
Get a cash offer in 3 minutes
Find out how much your home could sell for in as little as 3 minutes with a no-obligation cash offer.
Estimated market value
$1,094,200
Get a cash offer in 3 minutes
Find out how much your home could sell for in as little as 3 minutes with a no-obligation cash offer.
Estimated market value
$1,094,200
Nearby cities
Nearby neighborhoods
Nearby zip codes
Other Saint Petersburg Topics
- Apartments for Rent in 33707
- Houses for Sale in 33707
- Houses for Rent in 33707
- 33707 Real Estate
- Saint Petersburg Condos
- Houses for Sale in Saint Petersburg
- Newest Listings in Saint Petersburg
- Saint Petersburg Home Values
- Saint Petersburg Real Estate Agents
- Saint Petersburg Refinance
- Saint Petersburg Mortgage Rates
