Skip main navigation
Sold for $1,350,000
  • Listed by: Keller Williams R. E. Services • Marcellina DeSousa • Contact: 818-659-8742
    Bought with: Kobeissi Properties
    $1,350,000

    6266 Altura Ave, La Crescenta, CA 91214

    3beds
    1,714sqft
    Single Family Residence
    Built in 1959
    8,163 Square Feet Lot
    $1,335,700 Zestimate®
    $788/sqft
    $5,298 Estimated rent

    Home value

    $1,335,700

    $1.20M - $1.48M

    $5,298/mo

    Zestimate® history
    Loading
    Loading...

    Owner options

    List your home for rent

    $5,298/mo

    Rent Zestimate®

    Find your next renter with Zillow Rental Manager. Plus, with online applications, you can quickly screen prospective tenants – for free.

    Learn more

    $5,298/mo

    Rent Zestimate®

    Refinance and save

    $8,721/mo

    Est. payment

    Refinancing to a lower rate could help reduce your monthly payments and save thousands over the life of the loan.

    See today's rates

    $8,721/mo

    Est. payment

    Explore your selling options

    Work with a Zillow partner agent

    Leverage their expertise and Zillow's premium Showcase listings to get your home seen by more buyers.

    Get started

    List with your own agent

    Get your home in front of millions of buyers by listing it on Zillow.

    Learn how to do it

    Sell it yourself

    Take full control of how buyers see your home on Zillow by listing For Sale by Owner (FSBO).

    List your home

    What's special

    Vintage characterOriginal charmBrick and stone fireplaceCovered porchRetro design touchesQuiet tree-lined streetRanch-style layout
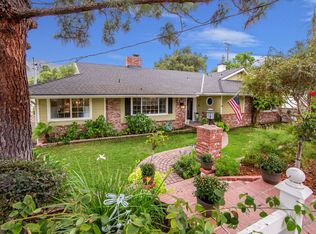
    Step into classic California living with this beautifully preserved 1959 single-story ranch home, nestled in the highly desirable foothills of La Crescenta. Offering 3 spacious bedrooms and 2 bathrooms, this home effortlessly blends vintage character with comfort and function. This home features many original mid-century details—from diamond grid windows to a brick and stone fireplace that anchors the cozy living room on one side and the dining room on the other side. The ranch-style layout offers an easy flow from room to room, plenty of natural light and views of the neighborhood and garden. The kitchen retains its original charm featuring a storybook breakfast nook with bright corner windows while offering plenty of space for a modern refresh. Both bathrooms showcase retro design touches that enthusiasts will appreciate. The backyard is a peaceful, private retreat anchored by a covered porch right off the dining room, perfect for outdoor entertaining and enjoying the Southern California lifestyle. A three-car garage provides ample storage or perhaps inspires thoughts of a potential ADU or craft workshop. A quiet, tree-lined street rounds out the appeal of this sweet home ready for its next chapter. Located just minutes from local parks, hiking trails, JPL and Montrose Village, this home presents a rare opportunity to own a slice of mid-century Americana within reach of Glendale, Pasadena and Downtown LA.

    Zillow last checked:

    Listing updated:

    Listed by:

    Marcellina DeSousa DRE #01866353 626-524-6363,

    Keller Williams R. E. Services,

    Michael DeSousa DRE #02063662 818-432-3200,

    Keller Williams R. E. Services

    Bought with:

    Mike Kobeissi, DRE #01011211

    Kobeissi Properties

    Source: CRMLS,MLS#: GD25088722MLS LogoOriginating MLS: California Regional MLS

    Facts & features

    Interior

    Bedrooms & bathrooms
    • Bedrooms: 3
    • Bathrooms: 2
    • Full bathrooms: 1
    • 3/4 bathrooms: 1
    • Main level bathrooms: 2
    • Main level bedrooms: 3
    Rooms
    • Room types: Bedroom, Primary Bedroom
    Primary bedroom
    • Features: Main Level Primary
    Primary bedroom
    • Features: Primary Suite
    Bedroom
    • Features: All Bedrooms Down
    Kitchen
    • Features: Kitchen/Family Room Combo, Tile Counters
    Heating
    • Central
    Cooling
    • Central Air
    Appliances
    • Included: Dishwasher, Electric Cooktop, Refrigerator, Range Hood, Water Heater
    • Laundry: Washer Hookup, Laundry Room
    Features
    • Beamed Ceilings, Ceiling Fan(s), All Bedrooms Down, Main Level Primary, Primary Suite
    • Flooring: Carpet, Laminate
    • Doors: Double Door Entry
    • Has fireplace: Yes
    • Fireplace features: Dining Room, Living Room
    • Common walls with other units/homes: No Common Walls
    Interior area
    • Total interior livable area: 1,714 sqft

    Property

    Parking
    • Total spaces: 3
    • Parking features: Driveway, Garage, Oversized
    • Garage spaces: 3
    Features
    • Levels: One
    • Stories: 1
    • Entry location: front door
    • Patio & porch: Rear Porch, Covered, Porch, Tile
    • Pool features: None
    • Fencing: Block
    • Has view: Yes
    • View description: Neighborhood, Trees/Woods
    Lot
    • Size: 8,163 Square Feet
    • Features: Back Yard, Sprinkler System
    Details
    • Parcel number: 2572034037
    • Special conditions: Trust

    Construction

    Type & style
    • Home type: SingleFamily
    • Architectural style: Ranch
    • Property subtype: Single Family Residence
    Condition
    • New construction: No
    • Year built: 1959

    Utilities & green energy

    • Sewer: Septic Tank
    • Water: Public
    • Utilities for property: Electricity Connected, Natural Gas Connected

    Community & HOA

    Community
    • Features: Dog Park, Hiking, Suburban, Sidewalks
    Location
    • Region: La Crescenta

    Financial & listing details

    • Price per square foot: $788/sqft
    • Tax assessed value: $91,383
    • Annual tax amount: $16,526
    • Date on market: 4/24/2025
    • Cumulative days on market: 12 days
    • Listing terms: Cash,Cash to New Loan

    Price history

    DateEventPrice
    5/16/2025Sold$1,350,000+17.5%$788/sqft
    Source: CRMLS #GD25088722 Report a problem
    5/13/2025Pending sale$1,149,000$670/sqft
    Source: CRMLS #GD25088722 Report a problem
    5/8/2025Contingent$1,149,000$670/sqft
    Source: CRMLS #GD25088722 Report a problem
    4/24/2025Listed for sale$1,149,000$670/sqft
    Source: CRMLS #GD25088722 Report a problem

    Public tax history

    YearProperty taxesTax assessment
    2025$16,526 +1095.2%$91,383 +2%
    2024$1,383 +1.6%$89,592 +2%
    2023$1,361 +4.1%$87,836 +2%
    2022$1,308 +2%$86,115 +2%
    2021$1,283 -0.4%$84,428 +1%
    2020$1,288 $83,564 +2%
    2019$1,288 +10%$81,927 +2%
    2018$1,171 $80,322 +2%
    2017$1,171 +2.2%$78,748 +2%
    2016$1,146 +4.1%$77,205 +1.5%
    2015$1,101 +0.1%$76,046 +2%
    2014$1,100 $74,557 +2.5%
    2012-- $72,766 +2%
    2011-- $71,340 +0.8%
    2010-- $70,808 -0.2%
    2009-- $70,977 +2%
    2008-- $69,586 +2%
    2007-- $68,223 +2%
    2006-- $66,886
    2005-- $66,886 +4%
    2004-- $64,291 +1.9%
    2003-- $63,113 +2%
    2002-- $61,877 +4%
    2000-- $59,476
    Find assessor info on the county website

    Neighborhood: Tujunga

    Nearby schools

    GreatSchools rating
    Get a cash offer in 3 minutes
    Find out how much your home could sell for in as little as 3 minutes with a no-obligation cash offer.
    Estimated market value
    $1,335,700
    Get a cash offer in 3 minutes
    Find out how much your home could sell for in as little as 3 minutes with a no-obligation cash offer.
    Estimated market value
    $1,335,700