Tucked into the tree-lined streets of Caruth Meadows, 6266 Berwyn Lane blends everyday comfort with exceptional flexibility. This beautifully expanded ranch offers over 3,200 square feet of single-level living with four bedrooms, three and a half baths, and multiple living areas designed for modern life—whether that’s a growing household, multigenerational living, or a work-from-home lifestyle.
The spacious living room features vaulted ceilings, a gas started fireplace, and an open layout that flows into the updated kitchen, complete with a large island, and walk-in pantry. Two separate bedroom wings include a private guest or in-law suite. The climate-controlled garage with epoxy floors doubles as a hobby space or home gym.
Step outside to a covered front porch and low-maintenance yard with room to entertain or relax. The home sits just blocks from the Ridgewood Trail, connecting you to the Katy Trail and White Rock Lake, making biking or jogging part of your daily rhythm.
Weekend brunch at Dream Café, a patio dinner at Terilli’s, or browsing the shops at Hillside Village are all minutes away. Great public and private school options like St. Thomas Aquinas and Lakehill Prep are nearby, and downtown is a quick drive!
It’s a quiet, walkable neighborhood where neighbors wave and dogs lead the way—and it just might be the perfect setting for your next chapter.
Sold
Price Unknown
6266 Berwyn Ln, Dallas, TX 75214
4beds
3,220sqft
Single Family Residence
Built in 1964
9,931 Square Feet Lot
$1,097,300 Zestimate®
$--/sqft
$5,429 Estimated rent
Home value
$1,097,300
$999,000 - $1.21M
$5,429/mo
Zestimate® history
Owner options
List your home for rent
$5,429/mo
Rent Zestimate®
Find your next renter with Zillow Rental Manager. Plus, with online applications, you can quickly screen prospective tenants – for free.
$5,429/mo
Rent Zestimate®
Refinance and save
Refinancing to a lower rate could help reduce your monthly payments and save thousands over the life of the loan.
Explore your selling options
Work with a Zillow partner agent
Leverage their expertise and Zillow's premium Showcase listings to get your home seen by more buyers.
Get startedList with your own agent
Get your home in front of millions of buyers by listing it on Zillow.
Learn how to do itSell it yourself
Take full control of how buyers see your home on Zillow by listing For Sale by Owner (FSBO).
List your homeWhat's special
Gas started fireplaceClimate-controlled garageLow-maintenance yardTree-lined streetsVaulted ceilingsEpoxy floorsCovered front porch
Zillow last checked:
Listing updated:
Listed by:
Jeff Updike 0417638 214-369-6000,
Dave Perry Miller Real Estate 214-369-6000,
Weston Pugh 0581117 972-762-2722,
Dave Perry Miller Real Estate
Bought with:
Casi Fricks
Redfin Corporation
Source: NTREIS,MLS#: 21025644
Facts & features
Interior
Bedrooms & bathrooms
- Bedrooms: 4
- Bathrooms: 4
- Full bathrooms: 3
- 1/2 bathrooms: 1
Primary bedroom
- Level: First
- Dimensions: 15 x 15
Primary bedroom
- Features: Ceiling Fan(s), Dual Sinks, Walk-In Closet(s)
- Level: First
- Dimensions: 20 x 14
Bedroom
- Level: First
- Dimensions: 14 x 12
Bedroom
- Level: First
- Dimensions: 22 x 13
Primary bathroom
- Level: First
- Dimensions: 13 x 7
Dining room
- Level: First
- Dimensions: 17 x 10
Family room
- Features: Ceiling Fan(s), Fireplace
- Level: First
- Dimensions: 20 x 15
Other
- Level: First
- Dimensions: 8 x 7
Kitchen
- Features: Eat-in Kitchen, Kitchen Island, Stone Counters, Walk-In Pantry
- Level: First
- Dimensions: 22 x 12
Living room
- Level: First
- Dimensions: 15 x 9
Office
- Level: First
- Dimensions: 12 x 12
Utility room
- Level: First
- Dimensions: 13 x 5
Heating
- Central, Fireplace(s), Natural Gas
Cooling
- Central Air, Ceiling Fan(s)
Appliances
- Included: Dishwasher, Disposal, Gas Range, Gas Water Heater, Microwave, Vented Exhaust Fan
- Laundry: Electric Dryer Hookup, Laundry in Utility Room
Features
- Dry Bar, Eat-in Kitchen, High Speed Internet, In-Law Floorplan, Kitchen Island, Open Floorplan, Vaulted Ceiling(s), Walk-In Closet(s), Wired for Sound
- Has basement: No
- Number of fireplaces: 1
- Fireplace features: Family Room, Gas, Gas Starter, Masonry, Wood Burning
Interior area
- Total interior livable area: 3,220 sqft
Property
Parking
- Total spaces: 2
- Parking features: Driveway, Epoxy Flooring, Garage, Garage Door Opener, Heated Garage, Inside Entrance, Kitchen Level, Lighted, Garage Faces Side, Side By Side
- Attached garage spaces: 2
- Has uncovered spaces: Yes
Features
- Levels: One
- Stories: 1
- Patio & porch: Covered
- Exterior features: Rain Gutters
- Pool features: None
- Fencing: Wood
Lot
- Size: 9,931 Square Feet
- Dimensions: 80 x 124
- Features: Interior Lot, Sprinkler System, Few Trees
Details
- Parcel number: 00000393607000000
- Other equipment: Irrigation Equipment
Construction
Type & style
- Home type: SingleFamily
- Architectural style: Traditional,Detached
- Property subtype: Single Family Residence
Condition
- Year built: 1964
Utilities & green energy
- Sewer: Public Sewer
- Water: Public
- Utilities for property: Natural Gas Available, Sewer Available, Separate Meters, Water Available
Community & HOA
Community
- Features: Sidewalks
- Security: Smoke Detector(s)
- Subdivision: Caruth Meadows
HOA
- Has HOA: No
Location
- Region: Dallas
Financial & listing details
- Tax assessed value: $1,019,700
- Annual tax amount: $20,312
- Date on market: 8/14/2025
- Cumulative days on market: 43 days
- Listing terms: Cash,Conventional
Price history
| Date | Event | Price |
|---|---|---|
| 9/26/2025 | Sold | -- |
Source: NTREIS #21025644 Report a problem | ||
| 8/31/2025 | Contingent | $1,099,000$341/sqft |
Source: NTREIS #21025644 Report a problem | ||
| 8/14/2025 | Listed for sale | $1,099,000+22.1%$341/sqft |
Source: NTREIS #21025644 Report a problem | ||
| 4/6/2023 | Listing removed | -- |
Source: NTREIS #14559145 Report a problem | ||
| 7/28/2022 | Sold | -- |
Source: NTREIS #20006661 Report a problem | ||
| 7/11/2022 | Pending sale | $899,900$279/sqft |
Source: NTREIS #20006661 Report a problem | ||
| 6/27/2022 | Contingent | $899,900$279/sqft |
Source: NTREIS #20006661 Report a problem | ||
| 5/11/2022 | Listed for sale | $899,900+10.4%$279/sqft |
Source: NTREIS #20006661 Report a problem | ||
| 3/13/2022 | Listing removed | $815,000-4.1%$253/sqft |
Source: NTREIS #14629498 Report a problem | ||
| 3/9/2022 | Listed for sale | $850,000+4.3%$264/sqft |
Source: NTREIS #20006661 Report a problem | ||
| 3/2/2022 | Listing removed | -- |
Source: NTREIS #14559145 Report a problem | ||
| 1/24/2022 | Listing removed | -- |
Source: Zillow Rental Manager Report a problem | ||
| 11/29/2021 | Listed for rent | $9,000-18.2%$3/sqft |
Source: Zillow Rental Manager Report a problem | ||
| 8/21/2021 | Listing removed | $815,000$253/sqft |
Source: NTREIS #14629498 Report a problem | ||
| 7/28/2021 | Listed for sale | $815,000+1.9%$253/sqft |
Source: NTREIS #14629498 Report a problem | ||
| 4/21/2021 | Listing removed | $800,000$248/sqft |
Source: NTREIS #14559145 Report a problem | ||
| 4/21/2021 | Listed for sale | $800,000+25.1%$248/sqft |
Source: NTREIS #14559145 Report a problem | ||
| 3/6/2021 | Listing removed | -- |
Source: Zillow Rental Manager Report a problem | ||
| 2/18/2021 | Price change | $11,000+22.2%$3/sqft |
Source: Zillow Rental Manager Report a problem | ||
| 1/21/2021 | Listed for rent | $9,000+28.6%$3/sqft |
Source: Zillow Rental Manager Report a problem | ||
| 3/2/2020 | Listing removed | $7,000$2/sqft |
Source: TurboTenant Report a problem | ||
| 2/16/2020 | Listed for rent | $7,000$2/sqft |
Source: TurboTenant Report a problem | ||
| 11/11/2019 | Listing removed | $639,500$199/sqft |
Source: Allie Beth Allman & Assoc. #14194083 Report a problem | ||
| 10/26/2019 | Listed for sale | $639,500$199/sqft |
Source: Allie Beth Allman & Assoc. #14194083 Report a problem | ||
| 10/10/2018 | Sold | -- |
Source: Agent Provided Report a problem | ||
Public tax history
| Year | Property taxes | Tax assessment |
|---|---|---|
| 2025 | $17,410 +7.7% | $1,019,700 +12.2% |
| 2024 | $16,158 +3.8% | $908,780 +6.2% |
| 2023 | $15,570 -25.6% | $856,070 +2.8% |
| 2022 | $20,914 +7.1% | $833,110 +12.5% |
| 2021 | $19,533 +14.4% | $740,460 +17.6% |
| 2020 | $17,082 +48% | $629,650 +49.1% |
| 2019 | $11,544 +247.1% | $422,310 |
| 2018 | $3,326 +11.7% | $422,310 +13.1% |
| 2017 | $2,979 +1.6% | $373,240 |
| 2016 | $2,932 +9.7% | $373,240 +19.1% |
| 2015 | $2,673 | $313,280 +2.3% |
| 2014 | $2,673 | $306,310 |
| 2013 | -- | -- |
| 2012 | -- | -- |
| 2011 | -- | -- |
| 2010 | -- | -- |
| 2009 | -- | -- |
| 2008 | -- | -- |
| 2007 | -- | -- |
| 2005 | -- | -- |
| 2004 | -- | -- |
| 2003 | -- | -- |
| 2002 | -- | -- |
| 2001 | -- | -- |
Find assessor info on the county website
Neighborhood: 75214
Nearby homes
- $818,5003 bd2 ba2.4k sqft6260 Berwyn Ln, Dallas, TX 75214Off Market
- $925,3004 bd3 ba2.2k sqft6304 Berwyn Ln, Dallas, TX 75214Off Market
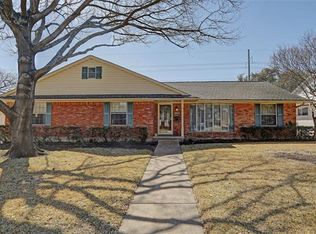
- $847,5003 bd3 ba2.4k sqft6310 Berwyn Ln, Dallas, TX 75214Off Market
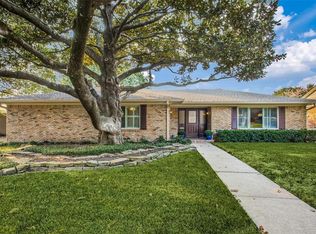
- $--4 bd3 ba2.5k sqft6254 Berwyn Ln, Dallas, TX 75214Sold

- $854,9003 bd3 ba2.7k sqft4611 Ridgelawn Dr, Dallas, TX 75214Off Market
- $1,081,0003 bd3 ba3.1k sqft4606 Ridgelawn Dr, Dallas, TX 75214Off Market
- $810,7003 bd2 ba2.3k sqft6316 Berwyn Ln, Dallas, TX 75214Off Market
- $754,5003 bd2 ba2k sqft6248 Berwyn Ln, Dallas, TX 75214Off Market
Nearby schools
GreatSchools rating
- 9/10Dan D Rogers Elementary SchoolGrades: PK-5Distance: 0.6 mi
- 5/10Benjamin Franklin Middle SchoolGrades: 6-8Distance: 3.4 mi
- 4/10Hillcrest High SchoolGrades: 9-12Distance: 3.2 mi
Schools provided by the listing agent
- Elementary: Rogers
- Middle: Benjamin Franklin
- High: Hillcrest
- District: Dallas ISD
Source: NTREIS. This data may not be complete. We recommend contacting the local school district to confirm school assignments for this home.
Get a cash offer in 3 minutes
Find out how much your home could sell for in as little as 3 minutes with a no-obligation cash offer.
Estimated market value
$1,097,300
Get a cash offer in 3 minutes
Find out how much your home could sell for in as little as 3 minutes with a no-obligation cash offer.
Estimated market value
$1,097,300
- Texas
- Dallas County
- Dallas
- 75214
- 6266 Berwyn Ln
