incredible Opportunity to Own a Custom Bungaloft on a Premium Lot! This expansive detached home offers a versatile layout with 4 spacious bedrooms, 3 full bathrooms, and a main floor powder room. The thoughtfully designed main floor features a grand foyer, formal dining room, private office, open-concept living room, and a large kitchen with dinette, all flowing seamlessly into a cozy den and primary suite complete with a private ensuite and walk-in closet. A convenient mudroom/laundry room adds practicality to luxury living. Upstairs, you'll find a loft-style den, three generous bedrooms, a Jack & Jill bath, and an additional ensuite. The full basement offers potential galore with a walk-up to the rear yard and separate entrance Interior is currently at the framing and subfloor stage with partial plumbing. Home is being sold in as-is, incomplete condition, presenting a unique opportunity for builders, investors, or buyers to finish to their taste.
Sold for $1,305,000
C$1,305,000
6266 Chippewa Rd E, Mount Hope, ON L0R 1W0
4beds
3,615sqft
Single Family Residence, Residential
Built in ----
0.72 Acres Lot
$-- Zestimate®
C$361/sqft
C$4,069 Estimated rent
Home value
Not available
Estimated sales range
Not available
Not available
Owner options
List your home for rent
C$4,069/mo
Rent Zestimate®
Find your next renter with Zillow Rental Manager. Plus, with online applications, you can quickly screen prospective tenants – for free.
C$4,069/mo
Rent Zestimate®
Refinance and save
C$5,517/mo
Est. payment
Refinancing to a lower rate could help reduce your monthly payments and save thousands over the life of the loan.
C$5,517/mo
Est. payment
Explore your selling options
Work with a Zillow partner agent
Leverage their expertise and Zillow's premium Showcase listings to get your home seen by more buyers.
Get startedList with your own agent
Get your home in front of millions of buyers by listing it on Zillow.
Learn how to do itSell it yourself
Take full control of how buyers see your home on Zillow by listing For Sale by Owner (FSBO).
List your homeWhat's special
Zillow last checked:
Listing updated:
Listed by:
Dave Sohal, Broker of Record,
Bridgecan Realty Corp.
Source: ITSO,MLS®#: 40748707Originating MLS®#: Cornerstone Association of REALTORS®
Facts & features
Interior
Bedrooms & bathrooms
- Bedrooms: 4
- Bathrooms: 3
- Full bathrooms: 2
- 1/2 bathrooms: 1
- Main level bathrooms: 3
- Main level bedrooms: 4
Other
- Level: Main
- Area: 234.72
- Dimensions: 18ft. 0in. x 13ft. 4in.
Bedroom
- Level: Main
- Area: 157.48
- Dimensions: 13ft. 8in. x 12ft. 4in.
Bedroom
- Level: Main
- Area: 145.2
- Dimensions: 12ft. 2in. x 12ft. 8in.
Bedroom
- Level: Main
Bathroom
- Features: 2-Piece
- Level: Main
Bathroom
- Features: 5+ Piece, Ensuite
- Level: Main
Bathroom
- Features: 4-Piece
- Level: Main
Breakfast room
- Level: Main
- Area: 209.44
- Dimensions: 11ft. 0in. x 19ft. 4in.
Great room
- Level: Main
- Area: 397.32
- Dimensions: 18ft. 6in. x 22ft. 0in.
Kitchen
- Level: Main
- Area: 192.3
- Dimensions: 10ft. 10in. x 19ft. 4in.
Laundry
- Level: Main
Office
- Level: Main
- Area: 99
- Dimensions: 9ft. 0in. x 11ft. 0in.
Heating
- Forced Air, Natural Gas
Cooling
- Central Air
Appliances
- Laundry: In-Suite
Features
- Other
- Basement: Full,Unfinished
- Has fireplace: No
Interior area
- Total structure area: 3,615
- Total interior livable area: 3,615 sqft
- Finished area above ground: 3,615
Property
Parking
- Total spaces: 11
- Parking features: Attached Garage, Gravel, Private Drive Triple+ Wide
- Attached garage spaces: 3
- Uncovered spaces: 8
Features
- Stories: 1
- Frontage type: North
- Frontage length: 45.00
Lot
- Size: 0.72 Acres
- Dimensions: 45 x 699.79
- Features: Rural, Irregular Lot, Major Highway
Details
- Parcel number: 173900126
- Zoning: A1
Construction
Type & style
- Home type: SingleFamily
- Architectural style: Bungaloft
- Property subtype: Single Family Residence, Residential
Materials
- Brick, Stone, Wood Siding
- Foundation: Poured Concrete
- Roof: Asphalt Shing
Condition
- New Construction
- New construction: No
Utilities & green energy
- Sewer: Septic Tank
- Water: Cistern
Community & HOA
Location
- Region: Mount Hope
Financial & listing details
- Price per square foot: C$361/sqft
- Annual tax amount: C$4,389
- Date on market: 7/7/2025
- Inclusions: None
Price history
| Date | Event | Price |
|---|---|---|
| 8/15/2025 | Sold | C$1,305,000C$361/sqft |
Source: ITSO #40748707 Report a problem | ||
Public tax history
Tax history is unavailable.
Neighborhood: L0R
Nearby homes
- C$--5 bd2 ba2.5k sqft6303 Chippewa Rd E, Hamilton, ON L0R1W0Off Market
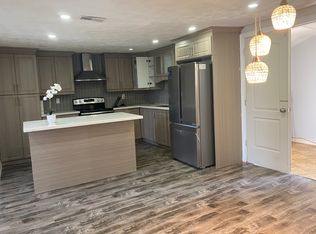
- C$---- bd-- ba-- sqft6109 Chippewa Rd E, Hamilton, ON L0R1W0Off Market
- C$899,8505 bd2 ba1.3k sqft6543 Chippewa Rd E, Hamilton, ON L0R1W0For Sale

- C$585,0003 bd2 ba1.1k sqft5558 White Church Rd E, Hamilton, ON L0R1W0Sold

- C$---- bd-- ba-- sqft5329 Chippewa Rd E, Hamilton, ON L0R1W0Off Market
- C$---- bd-- ba-- sqft5126 Chippewa Rd E, Hamilton, ON L0R1W0Off Market
- C$779,0004 bd2 ba1.1k sqft5187 White Church Rd E, Hamilton, ON L0R1W0Sold
- C$--2 bd1 ba1k sqft3260 Ferris Rd #2, Hamilton, ON L0R1W0Off Market
Nearby schools
GreatSchools rating
No schools nearby
We couldn't find any schools near this home.
- Ontario
- Hamilton Division
- Hamilton
- L0R 1W0
- 6266 Chippewa Rd E
