Skip main navigation
Closed
  • $896,500

    6266 Creekstone Path, Cumming, GA 30041

    5beds
    4,753sqft
    Single Family Residence, Residential
    Built in 2000
    0.67 Acres Lot
    $972,600 Zestimate®
    $189/sqft
    $4,388 Estimated rent

    Home value

    $972,600

    $924,000 - $1.04M

    $4,388/mo

    Zestimate® history
    Loading
    Loading...

    Owner options

    List your home for rent

    $4,388/mo

    Rent Zestimate®

    Find your next renter with Zillow Rental Manager. Plus, with online applications, you can quickly screen prospective tenants – for free.

    Learn more

    $4,388/mo

    Rent Zestimate®

    Refinance and save

    $6,765/mo

    Est. payment

    Refinancing to a lower rate could help reduce your monthly payments and save thousands over the life of the loan.

    See today's rates

    $6,765/mo

    Est. payment

    Explore your selling options

    Work with a Zillow partner agent

    Leverage their expertise and Zillow's premium Showcase listings to get your home seen by more buyers.

    Get started

    List with your own agent

    Get your home in front of millions of buyers by listing it on Zillow.

    Learn how to do it

    Sell it yourself

    Take full control of how buyers see your home on Zillow by listing For Sale by Owner (FSBO).

    List your home

    What's special

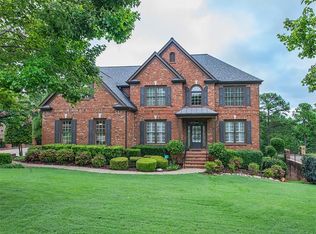
    Welcome to your dream home nestled in a prestigious community, offering a perfect blend of luxury and comfort. This exquisite, west-facing residence features five bedrooms and four and a half bathrooms, spread across three levels. Step into the heart of the home where the updated kitchen dazzles with light grey cabinets, granite countertops, a walk-in pantry, an island, and a breakfast nook. The adjacent banquet-sized dining room can seat 12+ guests, perfect for gatherings and celebrations. The two-story living room, with its wall of windows, floods the space with natural light and offers serene wooded views. The upper level hosts four spacious bedrooms, including a large master suite with a sitting area and a fully renovated master bath boasting a separate tub, shower, and his-and-her vanities. The finished basement is a haven for entertainment and relaxation, featuring a wet bar, a full bath, and a versatile space that can be converted into an additional bedroom. Outdoor living is a delight with two large decks at kitchen and basement levels overlooking a private, over half-acre lot, ideal for hosting or unwinding in tranquility. The home's new HVAC system, new flooring, new windows with a lifetime warranty, and an architectural shingle roof with a 25-year warranty ensure it's move-in ready. Fresh paint inside and out adds to its pristine condition. The three-car garage provides ample storage, and the home's proximity to local amenities like Publix and Walgreens adds convenience. This property is part of a vibrant community offering unparalleled amenities: a clubhouse, country club, dog park, fitness center, pickleball courts, playground, pools, tennis courts, and so much more! With its blend of modern updates and timeless elegance, this single-owner home awaits discerning buyers ready to embrace a luxurious lifestyle in a sought-after neighborhood. Don't miss your chance to own this idyllic retreat with all the comforts of modern living.

    Zillow last checked:

    Listing updated:

    Listing Provided by:

    SN Group,

    Keller Williams North Atlanta,

    SurabhiNitin Arora,

    Keller Williams North Atlanta

    Bought with:

    SCOTT C TANNER, 163396

    Scott Tanner Realty, Inc

    Source: FMLS GA,MLS#: 7372366MLS Logo

    Facts & features

    Interior

    Bedrooms & bathrooms
    • Bedrooms: 5
    • Bathrooms: 5
    • Full bathrooms: 4
    • 1/2 bathrooms: 1
    Primary bedroom
    • Features: Oversized Master
    • Level: Oversized Master
    Bedroom
    • Features: Oversized Master
    Primary bathroom
    • Features: Separate His/Hers, Separate Tub/Shower, Soaking Tub
    Dining room
    • Features: Seats 12+, Separate Dining Room
    Kitchen
    • Features: Breakfast Room, Cabinets Stain, Eat-in Kitchen, Kitchen Island, Pantry Walk-In, Stone Counters, View to Family Room
    Heating
    • Forced Air, Natural Gas
    Cooling
    • Central Air
    Appliances
    • Included: Dishwasher
    • Laundry: In Hall, Laundry Room, Upper Level
    Features
    • Crown Molding, Entrance Foyer 2 Story, Tray Ceiling(s), Walk-In Closet(s)
    • Flooring: Carpet, Hardwood
    • Windows: Double Pane Windows
    • Basement: Daylight,Exterior Entry,Finished,Finished Bath,Full,Interior Entry
    • Number of fireplaces: 1
    • Fireplace features: Gas Starter, Glass Doors, Great Room
    • Common walls with other units/homes: No Common Walls
    Interior area
    • Total structure area: 4,753
    • Total interior livable area: 4,753 sqft
    • Finished area above ground: 3,186
    • Finished area below ground: 1,567

    Property

    Parking
    • Total spaces: 3
    • Parking features: Attached, Garage, Garage Door Opener, Garage Faces Side, Kitchen Level
    • Attached garage spaces: 3
    Accessibility
    • Accessibility features: None
    Features
    • Levels: Two
    • Stories: 2
    • Patio & porch: Covered, Deck, Patio
    • Exterior features: Private Yard, Rear Stairs, No Dock
    • Pool features: None
    • Spa features: None
    • Fencing: None
    • Has view: Yes
    • View description: Other
    • Waterfront features: None
    • Body of water: None
    Lot
    • Size: 0.67 Acres
    • Features: Back Yard, Front Yard, Landscaped, Private
    Details
    • Additional structures: None
    • Parcel number: 175   094
    • Other equipment: None
    • Horse amenities: None

    Construction

    Type & style
    • Home type: SingleFamily
    • Architectural style: Traditional
    • Property subtype: Single Family Residence, Residential
    Materials
    • Cement Siding
    • Foundation: See Remarks
    • Roof: Shingle
    Condition
    • Resale
    • New construction: No
    • Year built: 2000
    Details
    • Warranty included: Yes

    Utilities & green energy

    • Electric: 110 Volts, 220 Volts
    • Sewer: Public Sewer
    • Water: Public
    • Utilities for property: Cable Available, Electricity Available, Natural Gas Available, Sewer Available, Water Available
    Green energy
    • Energy efficient items: None
    • Energy generation: None

    Community & neighborhood

    Security
    • Security features: Smoke Detector(s)
    Community
    • Community features: Clubhouse, Dog Park, Fitness Center, Golf, Homeowners Assoc, Near Shopping, Near Trails/Greenway, Park, Pickleball, Playground, Pool, Tennis Court(s)
    Location
    • Region: Cumming
    • Subdivision: Windermere

    HOA & financial

    HOA
    • Has HOA: Yes
    • HOA fee: $1,400 annually

    Other

    Other facts
    • Road surface type: Paved

    Price history

    DateEventPrice
    7/1/2024Sold$896,500-0.3%$189/sqft
    Source: FMLS GA #7372366 Report a problem
    6/7/2024Pending sale$899,000$189/sqft
    Source: GAMLS #10309016 Report a problem
    6/3/2024Contingent$899,000$189/sqft
    Source: GAMLS #10309016 Report a problem
    6/3/2024Price change$899,000+2.7%$189/sqft
    Source: GAMLS #10309016 Report a problem
    5/30/2024Listed for sale$875,000+102.1%$184/sqft
    Source: FMLS GA #7372366 Report a problem
    3/20/2001Sold$433,000$91/sqft
    Source: Public Record Report a problem

    Public tax history

    YearProperty taxesTax assessment
    2025$9,097 +31.4%$370,980 +8.3%
    2024$6,921 +7.5%$342,540 +3.1%
    2023$6,436 +10.1%$332,268 +33.8%
    2022$5,847 +14.1%$248,244 +23.4%
    2021$5,123 -0.7%$201,200 -0.8%
    2020$5,159 -0.2%$202,908 -0.1%
    2019$5,171 +3.8%$203,096 +5.7%
    2017$4,981 +7.5%$192,204 +9.3%
    2016$4,635 $175,804
    2015$4,635 +11.7%$175,804 +8%
    2014$4,149 -0.3%$162,756 -0.1%
    2013$4,162 -0.2%$162,996 0%
    2012$4,170 -0.9%$163,012 -0.9%
    2011$4,207 $164,428 -8.4%
    2010-- $179,548
    2009-- $179,548
    2008-- $179,548 +12.2%
    2007-- $160,080
    2006$3,394 +4.4%$160,080 +5.3%
    2005$3,251 $152,080
    2004$3,251 -5.2%$152,080
    2003$3,431 +8.6%--
    2002$3,160 +126.2%--
    2001$1,397 +186.7%--
    2000$487 --

    Find assessor info on the county website

    Neighborhood: Windermere

    Nearby schools

    GreatSchools rating
    Schools provided by the listing agent
    • Elementary: Haw Creek
    • Middle: Lakeside - Forsyth
    • High: South Forsyth

    Source: FMLS GA. This data may not be complete. We recommend contacting the local school district to confirm school assignments for this home.

    Get a cash offer in 3 minutes
    Find out how much your home could sell for in as little as 3 minutes with a no-obligation cash offer.
    Estimated market value
    $972,600
    Get a cash offer in 3 minutes
    Find out how much your home could sell for in as little as 3 minutes with a no-obligation cash offer.
    Estimated market value
    $972,600