Welcome to 6266 Heberton Drive! This inviting 3-bed, 2-bath brick ranch is full of warmth and character. Step inside to find the front living room with a large picture window, bringing in an abundance of natural light. A gas fireplace with a marble top sets the stage for cozy evenings. The family room features wall-to-wall windows, offering serene views of the level backyard, a tranquil space for relaxation and play. Hardwood flooring adds elegance and durability to the main floor, while plaster walls showcase quality craftsmanship. The lower level provides a generous space with a full bathroom, laundry facilities, and ample storage. Outside, a large fenced-in yard offers privacy and security, perfect for outdoor activities and gardening, or for your four legged friends. Situated in a peaceful neighborhood, this home provides a harmonious blend of suburban living and easy access to Pittsburgh's vibrant amenities. Don't miss the chance to make 6266 Heberton Drive your ideal sanctuary.
Sold for $219,999
$219,999
6266 Heberton Dr, Verona, PA 15147
3beds
1,255sqft
Single Family Residence
Built in 1955
0.3 Acres Lot
$240,600 Zestimate®
$175/sqft
$1,842 Estimated rent
Home value
$240,600
$229,000 - $253,000
$1,842/mo
Zestimate® history
Owner options
List your home for rent
$1,842/mo
Rent Zestimate®
Find your next renter with Zillow Rental Manager. Plus, with online applications, you can quickly screen prospective tenants – for free.
$1,842/mo
Rent Zestimate®
Refinance and save
$1,564/mo
Est. payment
Refinancing to a lower rate could help reduce your monthly payments and save thousands over the life of the loan.
$1,564/mo
Est. payment
Explore your selling options
Work with a Zillow partner agent
Leverage their expertise and Zillow's premium Showcase listings to get your home seen by more buyers.
Get startedList with your own agent
Get your home in front of millions of buyers by listing it on Zillow.
Learn how to do itSell it yourself
Take full control of how buyers see your home on Zillow by listing For Sale by Owner (FSBO).
List your homeWhat's special
Gas fireplaceLarge fenced-in yardPlaster wallsWall-to-wall windowsSuburban livingLaundry facilitiesHardwood flooring
Zillow last checked:
Listing updated:
Listed by:
Derek Latch 412-407-5720,
COMPASS PENNSYLVANIA, LLC
Bought with:
Kimberly Lancy, RS357876
RE/MAX 360 REALTY
Source: WPMLS,MLS#: 1628323 Originating MLS: West Penn Multi-List
Originating MLS: West Penn Multi-ListFacts & features
Interior
Bedrooms & bathrooms
- Bedrooms: 3
- Bathrooms: 2
- Full bathrooms: 2
Primary bedroom
- Level: Main
- Dimensions: 12x11
Bedroom 2
- Level: Main
- Dimensions: 12x10
Bedroom 3
- Level: Main
- Dimensions: 11x9
Bonus room
- Level: Lower
- Dimensions: 25x10
Dining room
- Level: Main
- Dimensions: 10x9
Entry foyer
- Level: Main
Family room
- Level: Main
- Dimensions: 15x11
Kitchen
- Level: Main
- Dimensions: 10x9
Laundry
- Level: Lower
Living room
- Level: Main
- Dimensions: 19x11
Heating
- Forced Air, Gas
Cooling
- Central Air
Appliances
- Included: Some Electric Appliances, Dishwasher, Microwave, Refrigerator, Stove
Features
- Flooring: Hardwood, Vinyl
- Basement: Full,Walk-Out Access
- Number of fireplaces: 1
- Fireplace features: Gas
Interior area
- Total structure area: 1,255
- Total interior livable area: 1,255 sqft
Property
Parking
- Total spaces: 1
- Parking features: Built In, Garage Door Opener
- Has attached garage: Yes
Features
- Levels: One
- Stories: 1
Lot
- Size: 0.3 Acres
- Dimensions: 65 x 200
Details
- Parcel number: 0536J00360000000
Construction
Type & style
- Home type: SingleFamily
- Architectural style: Colonial,Ranch
- Property subtype: Single Family Residence
Materials
- Brick
- Roof: Asphalt
Condition
- Resale
- Year built: 1955
Utilities & green energy
- Sewer: Public Sewer
- Water: Public
Community & HOA
Community
- Features: Public Transportation
Location
- Region: Verona
Financial & listing details
- Price per square foot: $175/sqft
- Tax assessed value: $122,700
- Annual tax amount: $4,373
- Date on market: 10/19/2023
Price history
| Date | Event | Price |
|---|---|---|
| 11/30/2023 | Sold | $219,999$175/sqft |
Source:  WPMLS #1628323 Report a problem WPMLS #1628323 Report a problem | ||
| 10/22/2023 | Contingent | $219,999$175/sqft |
Source: WPMLS #1628323 Report a problem | ||
| 10/19/2023 | Listed for sale | $219,999+51.7%$175/sqft |
Source: WPMLS #1628323 Report a problem | ||
| 8/16/2019 | Sold | $145,000-3.3%$116/sqft |
Source: WPMLS #1401172 Report a problem | ||
| 6/26/2019 | Pending sale | $149,900$119/sqft |
Source: Coldwell Banker Real Estate Services - East Regional #1401172 Report a problem | ||
| 6/13/2019 | Listed for sale | $149,900+82.8%$119/sqft |
Source: COLDWELL BANKER REAL ESTATE #1401172 Report a problem | ||
| 4/29/2019 | Sold | $82,000-8.8%$65/sqft |
Source: WPMLS #1387819 Report a problem | ||
| 4/3/2019 | Pending sale | $89,900$72/sqft |
Source: Coldwell Banker Real Estate Services - East Regional #1387819 Report a problem | ||
| 4/1/2019 | Listed for sale | $89,900$72/sqft |
Source: COLDWELL BANKER REAL ESTATE #1387819 Report a problem | ||
Public tax history
| Year | Property taxes | Tax assessment |
|---|---|---|
| 2025 | $5,502 +7.4% | $122,700 |
| 2024 | $5,125 +934.9% | $122,700 +17.2% |
| 2023 | $495 | $104,700 |
| 2022 | $495 | $104,700 |
| 2021 | $495 +85.8% | $104,700 +82.1% |
| 2020 | $267 -2% | $57,500 |
| 2019 | $272 -53.5% | $57,500 |
| 2018 | $585 -72.1% | $57,500 |
| 2017 | $2,098 +671.2% | $57,500 |
| 2016 | $272 -86.2% | $57,500 |
| 2015 | $1,973 +502.8% | $57,500 |
| 2014 | $327 | $57,500 -5% |
| 2013 | -- | $60,500 -13.3% |
| 2012 | -- | $69,800 |
| 2011 | -- | $69,800 |
| 2010 | -- | $69,800 |
| 2009 | -- | $69,800 |
| 2008 | -- | $69,800 |
| 2007 | -- | $69,800 |
| 2006 | -- | $69,800 |
| 2005 | -- | $69,800 |
| 2004 | -- | $69,800 -17.7% |
| 2003 | -- | $84,800 |
| 2002 | -- | $84,800 |
Find assessor info on the county website
Neighborhood: 15147
Nearby homes
- $180,6003 bd1 ba1.1k sqft6262 Heberton Dr, Verona, PA 15147Off Market
- $173,5004 bd1 ba1.4k sqft137 Richey Dr, Verona, PA 15147Off Market
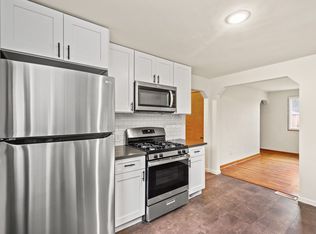
- $196,3003 bd1 ba1.5k sqft6258 Heberton Dr, Verona, PA 15147Off Market
- $140,0002 bd1 ba1k sqft141 Richey Dr, Verona, PA 15147Sold
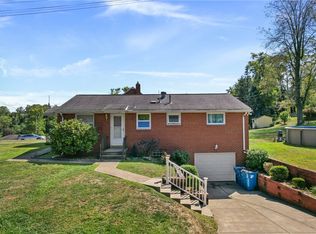
- $186,8003 bd2 ba1k sqft133 Richey Dr, Verona, PA 15147Off Market
- $163,4003 bd1 ba1.1k sqft129 Richey Dr, Verona, PA 15147Off Market
- $254,2003 bd2 ba1.4k sqft6254 Heberton Dr, Verona, PA 15147Off Market
- $157,4003 bd1 ba1.4k sqft6251 Leechburg Rd, Verona, PA 15147Off Market
Nearby schools
GreatSchools rating
- 4/10Penn Hills Elementary SchoolGrades: K-5Distance: 2.6 mi
- 3/10Linton Middle SchoolGrades: 6-8Distance: 0.4 mi
- 5/10Penn Hills Senior High SchoolGrades: 9-12Distance: 1.4 mi
Schools provided by the listing agent
- District: Penn Hills
Source: WPMLS. This data may not be complete. We recommend contacting the local school district to confirm school assignments for this home.


Get pre-qualified for a loan
At Zillow Home Loans, we can pre-qualify you in as little as 5 minutes with no impact to your credit score.An equal housing lender. NMLS #10287.
- Pennsylvania
- Allegheny County
- Verona
- 15147
- 6266 Heberton Dr
Nearby cities
Nearby zip codes
Other Verona Topics
