2006 built 4-bedrm home w study.Enter to high ceilings,HW’s&dining rm&study.The living rm is lg w BI’s,FP&French doors to the climate-controlled sunrm.The kitchen feat. lg island,BB,oversized BI fridge,2 ovens, 2nd sink,butler’s pantry&WI pantry.The lg breakfast rm has BI cabs.The 1st floor also feat.private guest ste w en suite bath&WI closet,half bath,&oversized,att. garage.The 2nd flr hosts the primary bedrm ste,2 secondary bedrms,utility rm,desk area &unimproved,decked attic space,perfect for future home expansion or storage.The primary bedrm is en suite with 2 vanities,jetted tub,sep. shower&WI closet.Both secondary bedrms have WI closets,&share a full bath w sep.vanities.The backyard has BOB fence&grassy area.
Sold
Price Unknown
6266 Revere Pl, Dallas, TX 75214
4beds
3,548sqft
Single Family Residence
Built in 2006
6,446 Square Feet Lot
$1,301,000 Zestimate®
$--/sqft
$6,029 Estimated rent
Home value
$1,301,000
$1.21M - $1.39M
$6,029/mo
Zestimate® history
Owner options
List your home for rent
$6,029/mo
Rent Zestimate®
Find your next renter with Zillow Rental Manager. Plus, with online applications, you can quickly screen prospective tenants – for free.
$6,029/mo
Rent Zestimate®
Refinance and save
Refinancing to a lower rate could help reduce your monthly payments and save thousands over the life of the loan.
Explore your selling options
Work with a Zillow partner agent
Leverage their expertise and Zillow's premium Showcase listings to get your home seen by more buyers.
Get startedList with your own agent
Get your home in front of millions of buyers by listing it on Zillow.
Learn how to do itSell it yourself
Take full control of how buyers see your home on Zillow by listing For Sale by Owner (FSBO).
List your homeWhat's special
Zillow last checked:
Listing updated:
Listed by:
Nancy Johnson 0498391 214-674-3840,
Compass RE Texas, LLC 214-814-8100
Bought with:
Skylar Champion
Allie Beth Allman & Associates
Source: NTREIS,MLS#: 20509403
Facts & features
Interior
Bedrooms & bathrooms
- Bedrooms: 4
- Bathrooms: 4
- Full bathrooms: 3
- 1/2 bathrooms: 1
Primary bedroom
- Features: Double Vanity, En Suite Bathroom, Jetted Tub, Separate Shower, Walk-In Closet(s)
- Level: Second
- Dimensions: 20 x 16
Bedroom
- Features: En Suite Bathroom, Walk-In Closet(s)
- Level: First
- Dimensions: 13 x 12
Bedroom
- Features: En Suite Bathroom, Walk-In Closet(s)
- Level: Second
- Dimensions: 14 x 13
Bedroom
- Features: En Suite Bathroom, Walk-In Closet(s)
- Level: Second
- Dimensions: 14 x 12
Breakfast room nook
- Features: Built-in Features
- Level: First
- Dimensions: 17 x 11
Dining room
- Level: First
- Dimensions: 15 x 13
Kitchen
- Features: Breakfast Bar, Built-in Features, Butler's Pantry, Eat-in Kitchen, Kitchen Island, Sink, Walk-In Pantry
- Level: First
- Dimensions: 17 x 17
Living room
- Features: Built-in Features, Fireplace
- Level: First
- Dimensions: 21 x 17
Office
- Level: First
- Dimensions: 12 x 12
Sunroom
- Level: First
- Dimensions: 19 x 9
Utility room
- Features: Built-in Features, Utility Room, Utility Sink
- Level: Second
- Dimensions: 13 x 6
Heating
- Central
Cooling
- Central Air
Appliances
- Included: Built-In Refrigerator, Double Oven, Dishwasher, Gas Cooktop, Disposal, Ice Maker, Microwave, Trash Compactor, Vented Exhaust Fan
- Laundry: Washer Hookup, Electric Dryer Hookup, Laundry in Utility Room
Features
- Built-in Features, Decorative/Designer Lighting Fixtures, Eat-in Kitchen, High Speed Internet, Kitchen Island, Open Floorplan, Cable TV, Walk-In Closet(s)
- Flooring: Carpet, Hardwood, Stone
- Windows: Plantation Shutters
- Has basement: No
- Number of fireplaces: 1
- Fireplace features: Gas
Interior area
- Total interior livable area: 3,548 sqft
Property
Parking
- Total spaces: 2
- Parking features: Garage, Garage Door Opener, Oversized, Private, Garage Faces Rear
- Attached garage spaces: 2
Features
- Levels: Two
- Stories: 2
- Patio & porch: Covered
- Exterior features: Private Entrance, Private Yard, Rain Gutters
- Pool features: None
- Fencing: Back Yard,Wood
Lot
- Size: 6,446 Square Feet
- Dimensions: 60 x 126
- Features: Landscaped, Few Trees
Details
- Parcel number: 00000236404000000
Construction
Type & style
- Home type: SingleFamily
- Architectural style: Traditional,Detached
- Property subtype: Single Family Residence
Materials
- Brick, Rock, Stone
- Foundation: Slab
- Roof: Composition
Condition
- Year built: 2006
Utilities & green energy
- Utilities for property: Cable Available
Community & HOA
Community
- Security: Security System
- Subdivision: Wilshire Heights
HOA
- Has HOA: No
Location
- Region: Dallas
Financial & listing details
- Tax assessed value: $1,250,000
- Annual tax amount: $25,816
- Date on market: 1/19/2024
- Cumulative days on market: 5 days
- Listing terms: Cash,Conventional
Price history
| Date | Event | Price |
|---|---|---|
| 2/23/2024 | Sold | -- |
Source: NTREIS #20509403 Report a problem | ||
| 2/1/2024 | Pending sale | $1,250,000$352/sqft |
Source: NTREIS #20509403 Report a problem | ||
| 1/26/2024 | Contingent | $1,250,000$352/sqft |
Source: NTREIS #20509403 Report a problem | ||
| 1/19/2024 | Listed for sale | $1,250,000$352/sqft |
Source: NTREIS #20509403 Report a problem | ||
Public tax history
| Year | Property taxes | Tax assessment |
|---|---|---|
| 2025 | $22,118 -20.8% | $1,250,000 |
| 2024 | $27,938 +8.2% | $1,250,000 +11.1% |
| 2023 | $25,816 +9.4% | $1,125,000 +19.7% |
| 2022 | $23,590 +93.1% | $939,690 +17.5% |
| 2021 | $12,218 -1.1% | $799,850 |
| 2020 | $12,355 +4.3% | $799,850 +7.5% |
| 2019 | $11,851 -0.7% | $744,230 |
| 2018 | $11,931 +5.5% | $744,230 +10.9% |
| 2017 | $11,310 -2% | $671,110 |
| 2016 | $11,537 +1.5% | $671,110 +6.7% |
| 2015 | $11,365 | $628,880 |
| 2014 | $11,365 | $628,880 |
| 2013 | -- | -- |
| 2012 | -- | -- |
| 2011 | -- | -- |
| 2010 | -- | -- |
| 2009 | -- | -- |
| 2008 | -- | -- |
| 2007 | -- | -- |
| 2005 | -- | -- |
| 2004 | -- | -- |
| 2003 | -- | -- |
| 2002 | -- | -- |
| 2001 | -- | -- |
Find assessor info on the county website
Neighborhood: Wilshire Heights
Nearby homes
- $1,700,8004 bd3 ba3.9k sqft6262 Revere Pl, Dallas, TX 75214Off Market

- $745,7002 bd2 ba1.6k sqft6270 Revere Pl, Dallas, TX 75214Off Market
- $4,0002 bd2 ba1.3k sqft6275 Revere Pl, Dallas, TX 75214For Rent
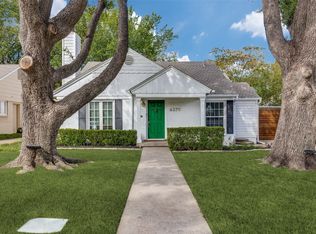
- $1,552,6004 bd3 ba3.9k sqft6256 Revere Pl, Dallas, TX 75214Off Market
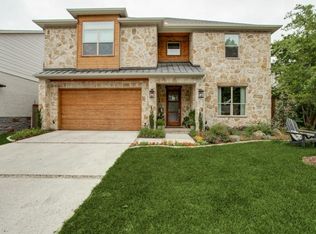
- $684,4002 bd2 ba1.3k sqft6274 Revere Pl, Dallas, TX 75214Off Market
- $1,142,8003 bd3 ba2.4k sqft6267 Malcolm Dr, Dallas, TX 75214Off Market
- $1,245,3004 bd2 ba2.8k sqft6271 Malcolm Dr, Dallas, TX 75214Off Market
- $1,563,5004 bd4 ba3.6k sqft6263 Malcolm Dr, Dallas, TX 75214Off Market
Nearby schools
GreatSchools rating
- 10/10Mockingbird ElementaryGrades: K-5Distance: 0.6 mi
- 6/10J L Long Middle SchoolGrades: 6-8Distance: 1.7 mi
- 5/10Woodrow Wilson High SchoolGrades: 9-12Distance: 1.8 mi
Schools provided by the listing agent
- Elementary: Mockingbird
- Middle: Long
- High: Woodrow Wilson
- District: Dallas ISD
Source: NTREIS. This data may not be complete. We recommend contacting the local school district to confirm school assignments for this home.
Get a cash offer in 3 minutes
Find out how much your home could sell for in as little as 3 minutes with a no-obligation cash offer.
Estimated market value
$1,301,000
Get a cash offer in 3 minutes
Find out how much your home could sell for in as little as 3 minutes with a no-obligation cash offer.
Estimated market value
$1,301,000
- Texas
- Dallas County
- Dallas
- 75214
- Wilshire Heights
- 6266 Revere Pl
