Room to Breathe, Space to Entertain & RV Parking! Welcome to this beautiful single-story home nestled in Northwest Las Vegas on an expansive 0.43-acre lot! Offering a fantastic open floor plan and a desirable country-like feel, this home combines spacious indoor living with an incredible outdoor setup.
Inside soaring ceilings, neutral tile flooring, architectural arches, and an inviting open-concept layout with a spacious living room to the grand kitchen offers rich dark wood cabinetry, granite countertops, built-in oven, and a walk-in pantry.
Your next home features 4 spacious bedrooms and 3 full bathrooms. The oversized primary suite is a true retreat, complete with a luxurious soaking tub, separate fireplace, stone countertops, and a generous walk-in closet with built-in shelving.
But the backyard is where this property really shines! Enjoy a huge covered patio spanning nearly the full length of the home, stone fire pit, and plenty of room to relax, entertain, or create your own outdoor oasis. RV enthusiasts will appreciate the dedicated concrete RV pad with hookups and sewer drain out, RV parking, and convenient backyard access. There's also a storage shed and separate dog run.
Located just minutes from shopping, dining, and convenient access to the 215 freeway, this property offers the space without sacrificing convenience.
Active
$825,000
6266 Rio Camuy Ave, Las Vegas, NV 89131
4beds
3,151sqft
Single Family Residence
Built in 2013
0.43 Acres Lot
$-- Zestimate®
$262/sqft
$140/mo HOA
What's special
Rv parkingSingle-story homeArchitectural archesStone fire pitStorage shedBuilt-in ovenOversized primary suite
- 1 day
- 251
- 25
Zillow last checked:
Listing updated:
Listed by:
Carley Rae S.0181447 (702)460-3063,
eXp Realty
Source: LVR,MLS#: 2830560 Originating MLS: Greater Las Vegas Association of Realtors Inc
Facts & features
Interior
Bedrooms & bathrooms
- Bedrooms: 4
- Bathrooms: 3
- Full bathrooms: 2
- 3/4 bathrooms: 1
Primary bedroom
- Description: Ceiling Fan,Ceiling Light,Downstairs,Pbr Separate From Other,Walk-In Closet(s)
- Dimensions: 22x28
Bedroom 2
- Description: With Bath
- Dimensions: 12x14
Bedroom 3
- Description: Downstairs,With Bath
- Dimensions: 12x14
Bedroom 4
- Description: Closet
- Dimensions: 12x14
Kitchen
- Description: Breakfast Bar/Counter,Granite Countertops,Island,Stainless Steel Appliances,Walk-in Pantry
Heating
- Central, Gas, High Efficiency, Zoned
Cooling
- Central Air, Electric, 2 Units
Appliances
- Included: Built-In Electric Oven, Double Oven, Gas Cooktop, Disposal, Microwave
- Laundry: Cabinets, Gas Dryer Hookup, Main Level, Laundry Room, Sink
Features
- Bathroom on Main Level, Ceiling Fan(s), Primary Downstairs, Programmable Thermostat
- Flooring: Carpet, Ceramic Tile, Tile
- Windows: Double Pane Windows, Low-Emissivity Windows
- Number of fireplaces: 1
- Fireplace features: Bath, Primary Bedroom, Multi-Sided
Interior area
- Total structure area: 3,151
- Total interior livable area: 3,151 sqft
Video & virtual tour
Property
Parking
- Total spaces: 3
- Parking features: Attached, Finished Garage, Garage, Garage Door Opener, Inside Entrance, Private, RV Gated, RV Access/Parking
- Attached garage spaces: 3
Features
- Stories: 1
- Patio & porch: Covered, Patio
- Exterior features: Barbecue, Patio, Private Yard, Irrigation Sprinklers
- Fencing: Block,Back Yard
Lot
- Size: 0.43 Acres
- Features: 1/4 to 1 Acre Lot, Drip Irrigation/Bubblers, Desert Landscaping, Landscaped
Details
- Parcel number: 12523610012
- Zoning description: Single Family
- Horse amenities: None
Construction
Type & style
- Home type: SingleFamily
- Architectural style: One Story
- Property subtype: Single Family Residence
Materials
- Roof: Tile
Condition
- Resale
- Year built: 2013
Utilities & green energy
- Electric: Photovoltaics None
- Sewer: Public Sewer
- Water: Public
- Utilities for property: Underground Utilities
Green energy
- Energy efficient items: Windows, HVAC
Community & HOA
Community
- Security: Gated Community
- Subdivision: Elkhorn Ponderosa 2
HOA
- Has HOA: Yes
- Amenities included: Gated
- Services included: Association Management
- HOA fee: $140 monthly
- HOA name: Elkhorn Ponderosa II
- HOA phone: 702-470-2375
Location
- Region: Las Vegas
Financial & listing details
- Price per square foot: $262/sqft
- Tax assessed value: $790,534
- Annual tax amount: $6,402
- Date on market: 10/31/2026
- Listing agreement: Exclusive Right To Sell
- Listing terms: Cash,Conventional,VA Loan
Estimated market value
Not available
Estimated sales range
Not available
Not available
Price history
| Date | Event | Price |
|---|---|---|
| 10/31/2026 | Listed for sale | $825,000+38.7%$262/sqft |
Source:  LVR #2830560 Report a problem | ||
| 2/7/2020 | Listing removed | $595,000$189/sqft |
Source: BHHS Nevada Properties #2163033 Report a problem | ||
| 1/6/2020 | Listed for sale | $595,000+49.4%$189/sqft |
Source: BHHS Nevada Properties #2163033 Report a problem | ||
| 4/9/2013 | Sold | $398,287$126/sqft |
Source: Public Record Report a problem | ||
Public tax history
| Year | Property taxes | Tax assessment |
|---|---|---|
| 2026 | $6,600 +11.3% | $276,687 +3.7% |
| 2025 | $5,931 +8% | $266,832 +4.9% |
| 2024 | $5,492 +8% | $254,335 +14.7% |
| 2023 | $5,086 +8% | $221,797 +13.1% |
| 2022 | $4,709 +7.7% | $196,035 +6.4% |
| 2021 | $4,372 +6.7% | $184,290 +3.7% |
| 2020 | $4,097 +4.8% | $177,717 +10.4% |
| 2019 | $3,909 +6.9% | $160,974 |
| 2018 | $3,657 | $160,974 +8.9% |
| 2017 | $3,657 | $147,773 +10.1% |
| 2016 | $3,657 +3.2% | $134,176 +3.3% |
| 2015 | $3,544 | $129,897 +724.7% |
| 2014 | $3,544 | $15,750 |
Find assessor info on the county website
Monthly payment
Est. payment
Payment breakdown
Explore the cost of this home by adjusting the details. Changes won't be saved.Climate risks
Neighborhood: Sheep Mountain
Nearby schools
Schools provided by the listing agent
- Elementary: Neal, Joseph,Neal, Joseph
- Middle: Saville Anthony
- High: Shadow Ridge
Source: LVR. This data may not be complete. We recommend contacting the local school district to confirm school assignments for this home.
- $937,8005 bd4 ba3.5k sqft6286 Rio Camuy Ave, Las Vegas, NV 89131Off Market
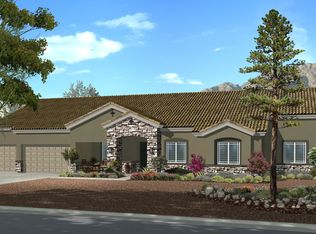
- $1,194,9004 bd4 ba4.3k sqft6246 Rio Camuy Ave, Las Vegas, NV 89131Off Market

- $1,203,3004 bd4 ba3.8k sqft6265 Rio Camuy Ave, Las Vegas, NV 89131Off Market
- $1,081,2004 bd3 ba3k sqft6306 Rio Camuy Ave, Las Vegas, NV 89131Off Market
Similar homes
- $850,0004 bd3 ba3.2k sqft7301 Lake Farm Ave, Las Vegas, NV 89131For Sale
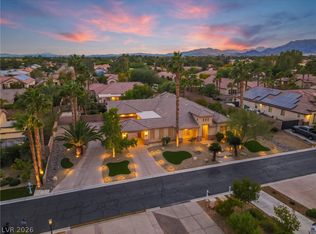 MLS ID #2829065, Matthew Bruno, Coldwell Banker Premier. LVR
- $799,9004 bd4 ba3.3k sqft6831 Rose River Falls St, Las Vegas, NV 89131For Sale
 MLS ID #2796861, Richard J. Brenkus, Keller Williams MarketPlace. LVR
- $709,9004 bd3 ba2.6k sqft6132 Peggotty Ave, Las Vegas, NV 89130For Sale
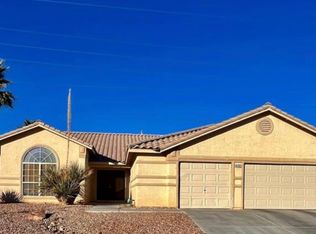 MLS ID #2830490, Jill Amsel, Realty ONE Group, Inc. LVR
- $835,0004 bd5 ba3.5k sqft7222 Silver Charm Ct, Las Vegas, NV 89131For Sale
 MLS ID #2811489, Robert Roveta, Simply Vegas. LVR
