Skip main navigation
Off market
  • $683,500

    6266 S Millbrook Way, Aurora, CO 80016

    2beds
    2baths
    4,235sqft
    Detached Single Family
    Built in 2010
    8,302 Square Feet Lot
    $683,500 Zestimate®
    $161/sqft
    $2,322 Estimated rent

    Home value

    $683,500

    $649,000 - $718,000

    $2,322/mo

    Zestimate® history
    Loading
    Loading...

    Owner options

    List your home for rent

    $2,322/mo

    Rent Zestimate®

    Find your next renter with Zillow Rental Manager. Plus, with online applications, you can quickly screen prospective tenants – for free.

    Learn more

    $2,322/mo

    Rent Zestimate®

    Refinance and save

    $3,968/mo

    Est. payment

    Refinancing to a lower rate could help reduce your monthly payments and save thousands over the life of the loan.

    See today's rates

    $3,968/mo

    Est. payment

    Explore your selling options

    Work with a Zillow partner agent

    Leverage their expertise and Zillow's premium Showcase listings to get your home seen by more buyers.

    Get started

    List with your own agent

    Get your home in front of millions of buyers by listing it on Zillow.

    Learn how to do it

    Sell it yourself

    Take full control of how buyers see your home on Zillow by listing For Sale by Owner (FSBO).

    List your home

    What's special

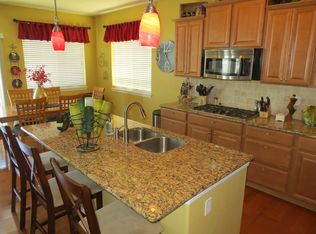
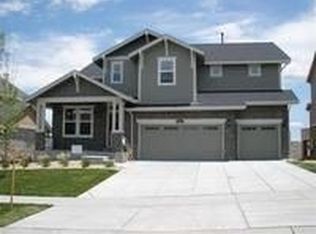
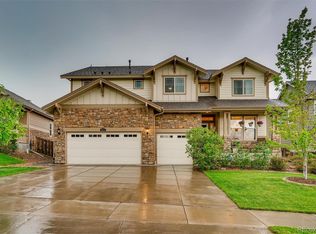
    Nestled between Southlands overlooking Aurora Reservoir, FULLY UPGRADED meticulously maintained 2,156 Sq Ft RANCH. NEW ROOF, $100K+ UPGRADES inside & out. Unlock equity in the Full 2,079 Sq Ft Garden level basement plumbed for add'l bath & add'l 2+ beds. Inside & Out Wired w/Speakers & Security Cams. Open Great Room. Gourmet Kitchen: Stained Glass, Double Oven, 5 Gas Cook Top, SS Appliances & Granite Island eat-in space. 3 CUSTOM Covered Patios & Decks w/speakers, shades, fan & very high-end gas plumbed grill system included. Master Suite w/views, speakers, fireplace, 5 piece bath, stained glass & CUSTOM walk-in closet. CUSTOM 3 Car Split Garage: midnight blue granite floor coating, custom racks/cabs/work tables included. Mud/Laundry Rm between garage/kitchen. Premium 2-1/4" Oak hardwoods, Upgraded Mohawk carpeting. Upgraded lighting/dimmers. RG-6 & CAT-5 Wired, Tinted Windows, AC, Attic Fan, Minka Ceiling Fans. Cherry Creek Schools. Pro landscape. Res, clubhouse, pool, tennis & trails

    This property is off market, which means it's not currently listed for sale or rent on Zillow. This may be different from what's available on other websites or public sources.
    Facts & features

    Interior

    Bedrooms & bathrooms
    • Bedrooms: 2
    • Bathrooms: 2
    Heating
    • Forced air, Electric, Gas
    Cooling
    • Central
    Appliances
    • Included: Dishwasher, Dryer, Microwave, Refrigerator, Washer
    • Laundry: Washer/Dryer Included
    Features
    • Kitchen Island, Pantry, Security System, Walk-In Closet(s), Double Pane Windows, Breakfast Nook, Master Bath, Skylights, Open Floorplan, Utility Sink, Master Suite, Eating Space / Kitchen, Internet Access (Wired), Updated, Five Piece Bath, Heated Basement, Smoke Free, Foyer/Entry, Pet Free, Security Entrance
    • Flooring: Tile, Carpet, Hardwood
    • Basement: Finished
    • Has fireplace: Yes
    • Fireplace features: Electric, Gas/Gas Logs
    Interior area
    • Total interior livable area: 4,235 sqft

    Property

    Parking
    • Parking features: Garage - Attached
    Features
    • Exterior features: Stone, Wood
    • Fencing: Fence
    • Has view: Yes
    • View description: Water
    • Has water view: Yes
    • Water view: Water
    Lot
    • Size: 8,302 sqft
    Details
    • Parcel number: 207120106003
    • Zoning: RE470

    Construction

    Type & style
    • Home type: SingleFamily
    • Property subtype: Detached Single Family
    Materials
    • Wood
    • Roof: Composition
    Condition
    • Year built: 2010

    Utilities & green energy

    • Sewer: Public Sewer
    • Water: Public
    • Utilities for property: Internet Access (Wired)

    Community & neighborhood

    Community
    • Community features: Fitness Center
    Location
    • Region: Aurora

    HOA & financial

    HOA
    • Has HOA: Yes
    • HOA fee: $50 monthly
    • Amenities included: Clubhouse, Tennis Court(s), Community Pool, Trail(s), Fitness Facility, Recycling, Common Area Grounds Maintenance, Trash Removal
    • Services included: Tennis Courts, Trash Removal, Clubhouse, Community Pool, Recycling, Common Area Grounds Maintenance, Fitness Facility, Trails

    Other

    Other facts
    • Flooring: Wood, Carpet, Tile
    • Sewer: Public Sewer
    • WaterSource: Public
    • Heating: Forced Air, Gas
    • Appliances: Dishwasher, Double Oven, Electric Cooktop, Dryer, Washer, Smoke Alarm, Refrigerator (Kitchen), Microwave Oven, Thermostat, Door Locks, Alarm/Security System, Video Doorbell, Security Cameras
    • AssociationFeeIncludes: Tennis Courts, Trash Removal, Clubhouse, Community Pool, Recycling, Common Area Grounds Maintenance, Fitness Facility, Trails
    • FireplacesTotal: 2
    • FireplaceFeatures: Electric, Gas/Gas Logs
    • ConstructionMaterials: Stone, Wood Siding
    • PropertySubType: Detached Single Family
    • InteriorFeatures: Kitchen Island, Pantry, Security System, Walk-In Closet(s), Double Pane Windows, Breakfast Nook, Master Bath, Skylights, Open Floorplan, Utility Sink, Master Suite, Eating Space / Kitchen, Internet Access (Wired), Updated, Five Piece Bath, Heated Basement, Smoke Free, Foyer/Entry, Pet Free, Security Entrance
    • ExteriorFeatures: Sprinkler System, Yard, Professional Landscaping, Lighting, Gas Grill, Covered Patio, Gutters, Covered Deck, Fence, Garden Area, Front Porch, Gas Valve, Solar
    • OpenParkingSpaces: 0
    • AssociationAmenities: Clubhouse, Tennis Court(s), Community Pool, Trail(s), Fitness Facility, Recycling, Common Area Grounds Maintenance, Trash Removal
    • Cooling: Ceiling Fan(s), Attic Fan, Air Conditioning-Central
    • Roof: Composition Shingles
    • LaundryFeatures: Washer/Dryer Included
    • Fencing: Fence
    • StructureType: Ranch/1 Story
    • Zoning: RE470
    • AboveGradeFinishedAreaSource: 2156
    • Basement: Heated Basement
    • View: River/Lake View
    • MlsStatus: Under Contract
    • Utilities: Internet Access (Wired)

    Price history

    DateEventPrice
    11/30/2021Sold$639,999+23.3%$151/sqft
    Source: Public Record Report a problem
    12/6/2019Sold$518,888-1.2%$123/sqft
    Source: Public Record Report a problem
    9/16/2019Pending sale$525,000$124/sqft
    Source: IRONTREE REAL ESTATE #4818904 Report a problem
    9/11/2019Price change$525,000-4.5%$124/sqft
    Source: IRONTREE REAL ESTATE #4818904 Report a problem
    8/30/2019Price change$549,900-6%$130/sqft
    Source: IRONTREE REAL ESTATE #4818904 Report a problem
    8/21/2019Listed for sale$585,000+80%$138/sqft
    Source: IRONTREE REAL ESTATE #4818904 Report a problem
    5/2/2011Sold$325,000-8.4%$77/sqft
    Source: Public Record Report a problem
    3/16/2011Listed for sale$354,900$84/sqft
    Source: RE/MAX Elite #977668 Report a problem

    Public tax history

    YearProperty taxesTax assessment
    2025$5,930 +12.4%$48,263 +12.7%
    2024$5,274 +14.5%$42,826 -8.8%
    2023$4,608 -0.3%$46,963 +29.6%
    2022$4,620 $36,230 -2.8%
    2021-- $37,273 -2.5%
    2020$4,701 +14.1%$38,245
    2019$4,120 --
    2018$4,120 +0.8%$32,746
    2017$4,086 $32,746 +4.3%
    2016-- $31,386
    2015-- $31,386 +18.6%
    2014$3,946 +0.6%$26,459 -1.8%
    2013$3,922 $26,940
    2012-- $26,940
    2011$695 +5.8%$26,940 +453.2%
    2010$656 -59.4%$4,870 +4.3%
    2009$1,618 $4,670 -60.3%
    2008-- $11,774 +5.5%
    2007-- $11,165
    2006-- --

    Find assessor info on the county website

    Neighborhood: Beacon Point

    Nearby schools

    GreatSchools rating
    Schools provided by the listing agent
    • Elementary: Pine Ridge
    • Middle: Fox Ridge
    • High: Cherokee Trail
    • District: Cherry Creek 5

    Source: The MLS. This data may not be complete. We recommend contacting the local school district to confirm school assignments for this home.

    Get a cash offer in 3 minutes
    Find out how much your home could sell for in as little as 3 minutes with a no-obligation cash offer.
    Estimated market value
    $683,500
    Get a cash offer in 3 minutes
    Find out how much your home could sell for in as little as 3 minutes with a no-obligation cash offer.
    Estimated market value
    $683,500