LOCATION! LOCATION! LOCATION **Nestled Against the Foothills in the Highly Desirable Waters Edge Neighborhood of Littleton **This Lovely 4 Bedroom 3 Bathroom Two-Story Home Offers an Unbeatable Location with Walking Distance to Top-Rated Schools **JUST STEPS TO HINE LAKE and Park with Walking Paths Around the Lake, Volleyball and Tennis Courts **THE BIG STUFF HAS BEEN DONE letting you Update and Design to Suit Your Needs **Step Inside to Discover a Bright and Airy Open Floor Plan **FRESH PAINT and NEW CARPET and Flooring Throughout Add to the Home’s Appeal **The Heart of the Home is the Spacious Kitchen Which Flows Seamlessly into the Living and Dining Areas Making it Ideal for Entertaining **Natural Light Pours in Through 27 NEW WINDOWS Creating an Inviting Atmosphere in Every Room **Upstairs the HUGE PRIMARY SUITE is a True Retreat, Featuring a Luxurious 5-Piece Bathroom with Dual Sinks, a Large Soaking Tub and a NEW SHOWER **Three Additional Generously Sized Bedrooms **Each Bathroom in the Home Has Been Stylishly Updated with New Vanities Adding a Fresh and Contemporary Feel **The Large Unfinished Basement Offers Endless Possibilities—Whether you Envision a Home Gym, Workshop or Additional Living Space **A Newer FURNACE and AC System (2020) Ensure Year-Round Comfort Adding to the Home’s Overall Efficiency **Outside, the Backyard is Ready for Relaxation and Entertainment with a Spacious Deck with New Railing and Stairs **The Dry-Walled and Insulated Two-Car Garage Offers Storage and Convenience **With Quick Access to C-470, Getting Anywhere you Need to Go is a Breeze, Whether You're Heading to the Mountains for a Weekend Adventure, Catching a Concert at Red Rocks or Enjoying the Vibrant Downtown Scene, Everything is Within Reach **Don’t Miss Your Chance to Call this Incredible Home Yours. **Buyer to Verify All Information
Sold for $725,000
$725,000
6266 S Urban Street, Littleton, CO 80127
4beds
3,489sqft
Single Family Residence
Built in 1989
6,969 Square Feet Lot
$700,700 Zestimate®
$208/sqft
$3,911 Estimated rent
Home value
$700,700
$652,000 - $750,000
$3,911/mo
Zestimate® history
Owner options
List your home for rent
$3,911/mo
Rent Zestimate®
Find your next renter with Zillow Rental Manager. Plus, with online applications, you can quickly screen prospective tenants – for free.
$3,911/mo
Rent Zestimate®
Refinance and save
$4,400/mo
Est. payment
Refinancing to a lower rate could help reduce your monthly payments and save thousands over the life of the loan.
$4,400/mo
Est. payment
Explore your selling options
Work with a Zillow partner agent
Leverage their expertise and Zillow's premium Showcase listings to get your home seen by more buyers.
Get startedList with your own agent
Get your home in front of millions of buyers by listing it on Zillow.
Learn how to do itSell it yourself
Take full control of how buyers see your home on Zillow by listing For Sale by Owner (FSBO).
List your homeWhat's special
Spacious deckNestled against the foothillsHuge primary suiteSpacious kitchen
Zillow last checked:
Listing updated:
Listed by:
Shannon Petrone 303-514-1731,
eXp Realty, LLC,
Rich Petrone 303-880-8774,
eXp Realty, LLC
Bought with:
Shannon Petrone, 100055994
eXp Realty, LLC
Source: REcolorado as distributed by MLS GRID,MLS#: 7128323
Facts & features
Interior
Bedrooms & bathrooms
- Bedrooms: 4
- Bathrooms: 3
- Full bathrooms: 2
- 1/2 bathrooms: 1
- Main level bathrooms: 1
Primary bedroom
- Description: **huge Primary Suite With Vaulted Ceilings, Wall Of Windows With Seating Bench, New Carpet, Private 5-Piece Bathroom And A Huge Walk-In Closet
- Level: Upper
- Area: 299.46 Square Feet
- Dimensions: 13.8 x 21.7
Bedroom
- Description: **bedroom #2 New Carpet And Reach-In Closet
- Level: Upper
- Area: 108.9 Square Feet
- Dimensions: 9.9 x 11
Bedroom
- Description: **bedroom #3 Large Bedroom With A Reach-In Closet
- Level: Upper
- Area: 170.5 Square Feet
- Dimensions: 15.5 x 11
Bedroom
- Description: **bedroom #4 Two Big Windows For Natural Light And A Walk-In Closet
- Level: Upper
- Area: 135.34 Square Feet
- Dimensions: 13.4 x 10.1
Primary bathroom
- Description: **5-Piece Private Bath, Stunning Updates Including New Flooring, New Tile Around Large Soaking Tub, New Cupboards/Counter/Double Sinks And Mirrors And New Walk-In Shower
- Level: Upper
- Area: 171.45 Square Feet
- Dimensions: 12.7 x 13.5
Bathroom
- Description: **updated With New Vanity And Flooring And Attached 7'4" 5'1" Storage Pantry
- Level: Main
- Area: 27.03 Square Feet
- Dimensions: 5.1 x 5.3
Bathroom
- Description: **marvelous New Vanity With Double Sinks, Tub/Shower Combo And A Frosted Window
- Level: Upper
- Area: 55 Square Feet
- Dimensions: 5 x 11
Bonus room
- Description: **lots Of Unfinished Area With Full Egress Windows For You To Finish As You Please
- Level: Basement
Dining room
- Description: **large Dining Room With Big Windows And Laminate Floor
- Level: Main
- Area: 186.56 Square Feet
- Dimensions: 10.6 x 17.6
Family room
- Description: **open & Bright, Brick Fireplace Wall With Gas Logs And Tiled Flooring
- Level: Main
- Area: 348.89 Square Feet
- Dimensions: 13.9 x 25.1
Kitchen
- Description: **free-Flowing Kitchen With Eating Space, Nice Island With Butcher Block Counter, Ample Cupboard And Counter Space And Lots Of Windows
- Level: Main
- Area: 127.5 Square Feet
- Dimensions: 10.2 x 12.5
Laundry
- Description: **laundry/Utility Room With Included Washer/Dryer
- Level: Basement
- Area: 173.03 Square Feet
- Dimensions: 14.3 x 12.1
Living room
- Description: **spacious Living Room With Vaulted Ceilings, Huge Windows Providing Natural Light, Door Access To The Back Yard, Ceiling Fan And New Carpet
- Level: Main
- Area: 231 Square Feet
- Dimensions: 15 x 15.4
Heating
- Forced Air, Natural Gas
Cooling
- Central Air
Appliances
- Included: Dishwasher, Dryer, Gas Water Heater, Microwave, Oven, Range, Refrigerator, Washer
- Laundry: In Unit
Features
- Built-in Features, Butcher Counters, Ceiling Fan(s), Eat-in Kitchen, Entrance Foyer, Five Piece Bath, Kitchen Island, Laminate Counters, Open Floorplan, Pantry, Primary Suite, Radon Mitigation System, Vaulted Ceiling(s), Walk-In Closet(s)
- Flooring: Carpet, Laminate, Tile
- Windows: Window Coverings
- Basement: Daylight,Unfinished
- Number of fireplaces: 1
- Fireplace features: Family Room, Gas, Gas Log
- Common walls with other units/homes: No Common Walls
Interior area
- Total structure area: 3,489
- Total interior livable area: 3,489 sqft
- Finished area above ground: 2,491
- Finished area below ground: 0
Property
Parking
- Total spaces: 2
- Parking features: Concrete, Dry Walled, Insulated Garage
- Attached garage spaces: 2
Features
- Levels: Two
- Stories: 2
- Patio & porch: Covered, Deck, Front Porch
- Exterior features: Lighting, Rain Gutters
- Fencing: Full
Lot
- Size: 6,969 Square Feet
- Features: Landscaped, Near Public Transit, Sprinklers In Front, Sprinklers In Rear
Details
- Parcel number: 402934
- Zoning: P-D
- Special conditions: Standard
Construction
Type & style
- Home type: SingleFamily
- Property subtype: Single Family Residence
Materials
- Wood Siding
- Foundation: Slab
- Roof: Composition
Condition
- Year built: 1989
Utilities & green energy
- Sewer: Public Sewer
- Water: Public
Community & HOA
Community
- Security: Carbon Monoxide Detector(s), Radon Detector, Smoke Detector(s)
- Subdivision: Waters Edge
HOA
- Has HOA: Yes
- Services included: Maintenance Grounds, Trash
- HOA fee: $241 semi-annually
- HOA name: Advance HOA
- HOA phone: 303-482-2213
Location
- Region: Littleton
Financial & listing details
- Price per square foot: $208/sqft
- Tax assessed value: $766,862
- Annual tax amount: $3,727
- Date on market: 4/3/2025
- Listing terms: Cash,Conventional,FHA,VA Loan
- Exclusions: None
- Ownership: Individual
- Road surface type: Paved
Price history
| Date | Event | Price |
|---|---|---|
| 5/19/2025 | Sold | $725,000-2%$208/sqft |
Source:  REcolorado as distributed by MLS GRID #7128323 Report a problem REcolorado as distributed by MLS GRID #7128323 Report a problem | ||
| 4/9/2025 | Pending sale | $740,000$212/sqft |
Source: REcolorado as distributed by MLS GRID #7128323 Report a problem | ||
| 4/3/2025 | Listed for sale | $740,000+120.9%$212/sqft |
Source: REcolorado as distributed by MLS GRID #7128323 Report a problem | ||
| 5/30/2008 | Sold | $335,000-4.3%$96/sqft |
Source: Public Record Report a problem | ||
| 2/19/2008 | Listing removed | $350,000$100/sqft |
Source: Visual Tour #604250 Report a problem | ||
| 11/14/2007 | Listed for sale | $350,000$100/sqft |
Source: Number1Expert #577088 Report a problem | ||
Public tax history
| Year | Property taxes | Tax assessment |
|---|---|---|
| 2025 | $3,727 +0% | $47,929 +11.3% |
| 2024 | $3,726 -7.2% | $43,068 |
| 2023 | $4,012 -1.3% | $43,068 +11.9% |
| 2022 | $4,067 +14.2% | $38,488 -2.8% |
| 2021 | $3,561 | $39,595 +13.9% |
| 2020 | $3,561 +1.2% | $34,751 |
| 2019 | $3,519 -1.7% | $34,751 +1.7% |
| 2018 | $3,579 | $34,181 |
| 2017 | $3,579 +16.9% | $34,181 +12.2% |
| 2016 | $3,061 | $30,453 |
| 2015 | $3,061 +9.6% | $30,453 +15% |
| 2014 | $2,794 +6.7% | $26,470 |
| 2013 | $2,618 +1.9% | $26,470 +4.2% |
| 2012 | $2,570 -9.1% | $25,394 |
| 2011 | $2,828 +0.1% | $25,394 -9.7% |
| 2010 | $2,826 -8% | $28,120 |
| 2009 | $3,070 +0.4% | $28,120 -7.7% |
| 2008 | $3,059 +13.4% | $30,460 |
| 2007 | $2,698 +2.3% | $30,460 +15.3% |
| 2006 | $2,638 +2.4% | $26,410 +5.1% |
| 2005 | $2,576 +7.9% | $25,130 |
| 2004 | $2,386 -6.2% | $25,130 |
| 2003 | $2,544 +0% | $25,130 -4.9% |
| 2002 | $2,544 +3.1% | $26,420 +14% |
| 2001 | $2,468 +3.9% | $23,170 |
| 2000 | $2,376 | $23,170 |
Find assessor info on the county website
Neighborhood: 80127
Nearby homes
- $839,9004 bd4 ba3.7k sqft6256 S Urban St, Littleton, CO 80127Off Market
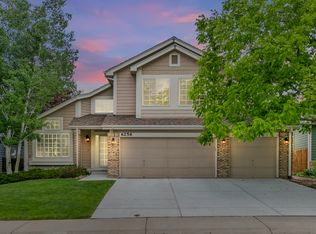
- $801,5004 bd3 ba3.2k sqft6276 S Urban St, Littleton, CO 80127Off Market

- $801,6003 bd3 ba2.9k sqft6246 S Urban St, Littleton, CO 80127Off Market
- $675,4003 bd2 ba2k sqft6286 S Urban St, Littleton, CO 80127Off Market
- $879,6005 bd4 ba3.7k sqft6277 S Urban St, Littleton, CO 80127Off Market
- $796,2003 bd2 ba2.2k sqft6287 S Urban St, Littleton, CO 80127Off Market
- $929,8004 bd5 ba3.9k sqft6236 S Urban St, Littleton, CO 80127Off Market
- $748,3004 bd3 ba3.5k sqft6267 S Urban St, Littleton, CO 80127Off Market
Nearby schools
GreatSchools rating
- 5/10Powderhorn Elementary SchoolGrades: PK-5Distance: 0.1 mi
- 5/10Summit Ridge Middle SchoolGrades: 6-8Distance: 0.2 mi
- 8/10Dakota Ridge Senior High SchoolGrades: 9-12Distance: 0.7 mi
Schools provided by the listing agent
- Elementary: Powderhorn
- Middle: Summit Ridge
- High: Dakota Ridge
- District: Jefferson County R-1
Source: REcolorado as distributed by MLS GRID. This data may not be complete. We recommend contacting the local school district to confirm school assignments for this home.
Get a cash offer in 3 minutes
Find out how much your home could sell for in as little as 3 minutes with a no-obligation cash offer.
Estimated market value
$700,700
Get a cash offer in 3 minutes
Find out how much your home could sell for in as little as 3 minutes with a no-obligation cash offer.
Estimated market value
$700,700
- Colorado
- Jefferson County
- Littleton
- 80127
- 6266 S Urban Street
Nearby cities
Nearby neighborhoods
Nearby zip codes
Other Littleton Topics
