Welcome to your new home or up North getaway! This 14x80 mobile home has been completely updated from top to bottom. New flooring that includes both carpeting and vynil, new paint/drywall, closet systems, bathrooms, countertops, and cabinets and skirting. Large yard for entertaining, close to downtown, schools, and Lake Missaukee, this home is ready for your family to enjoy!
Sold for $139,900
$139,900
6266 W Fairlane Dr, Lake City, MI 49651
3beds
1,190sqft
Single Family Residence, Manufactured/Single Wide, Manufactured Home
Built in 1989
0.35 Acres Lot
$146,100 Zestimate®
$118/sqft
$1,257 Estimated rent
Home value
$146,100
Estimated sales range
Not available
$1,257/mo
Zestimate® history
Owner options
List your home for rent
$1,257/mo
Rent Zestimate®
Find your next renter with Zillow Rental Manager. Plus, with online applications, you can quickly screen prospective tenants – for free.
$1,257/mo
Rent Zestimate®
Refinance and save
$913/mo
Est. payment
Refinancing to a lower rate could help reduce your monthly payments and save thousands over the life of the loan.
$913/mo
Est. payment
Explore your selling options
Work with a Zillow partner agent
Leverage their expertise and Zillow's premium Showcase listings to get your home seen by more buyers.
Get startedList with your own agent
Get your home in front of millions of buyers by listing it on Zillow.
Learn how to do itSell it yourself
Take full control of how buyers see your home on Zillow by listing For Sale by Owner (FSBO).
List your homeWhat's special
Closet systemsNew flooring
Zillow last checked:
Listing updated:
Listed by:
Michelle Geiger 231-429-6588,
City2Shore Real Estate Northern Michigan 231-839-0077
Bought with:
Jennifer Edson-Rife, 6501391530
Five Star Real Estate - Front St TC
Source: NGLRMLS,MLS#: 1929736
Facts & features
Interior
Bedrooms & bathrooms
- Bedrooms: 3
- Bathrooms: 2
- Full bathrooms: 2
- Main level bathrooms: 2
Primary bedroom
- Area: 100
- Dimensions: 10 x 10
Primary bathroom
- Features: Shared
Kitchen
- Area: 64
- Dimensions: 8 x 8
Living room
- Area: 80
- Dimensions: 10 x 8
Heating
- Forced Air, Natural Gas
Appliances
- Included: Refrigerator, Oven/Range, Microwave
- Laundry: Main Level
Features
- Kitchen Island, Drywall, Cable TV, High Speed Internet
- Has fireplace: Yes
- Fireplace features: Gas
Interior area
- Total structure area: 1,190
- Total interior livable area: 1,190 sqft
- Finished area above ground: 1,190
- Finished area below ground: 0
Property
Parking
- Total spaces: 1
- Parking features: Detached, Dirt
- Garage spaces: 1
Accessibility
- Accessibility features: Accessible Hallway(s)
Features
- Patio & porch: Deck
- Exterior features: Sidewalk
- Waterfront features: None
Lot
- Size: 0.35 Acres
- Dimensions: 40 x 100
- Features: Wooded, Level, Landscaped, Metes and Bounds
Details
- Additional structures: Shed(s)
- Parcel number: 00432001000
- Zoning description: Residential
Construction
Type & style
- Home type: MobileManufactured
- Architectural style: Mobile - Single Wide
- Property subtype: Single Family Residence, Manufactured/Single Wide, Manufactured Home
Materials
- Aluminum Siding
- Foundation: Pillar/Post/Pier
- Roof: Metal
Condition
- New construction: No
- Year built: 1989
Utilities & green energy
- Sewer: Public Sewer
- Water: Private
Community & HOA
Community
- Features: None
- Subdivision: Everett's Green Acres
HOA
- Services included: None
Location
- Region: Lake City
Financial & listing details
- Price per square foot: $118/sqft
- Tax assessed value: $64,000
- Annual tax amount: $931
- Price range: $139.9K - $139.9K
- Date on market: 12/20/2024
- Cumulative days on market: 149 days
- Listing agreement: Exclusive Right Sell
- Listing terms: Conventional,Cash,FHA,MSHDA,USDA Loan,VA Loan
- Ownership type: Private Owner
- Road surface type: Asphalt
Price history
| Date | Event | Price |
|---|---|---|
| 5/15/2025 | Sold | $139,900$118/sqft |
Source:  NGLRMLS #1929736 Report a problem NGLRMLS #1929736 Report a problem | ||
| 12/20/2024 | Listed for sale | $139,900$118/sqft |
Source: NGLRMLS #1929736 Report a problem | ||
Public tax history
| Year | Property taxes | Tax assessment |
|---|---|---|
| 2025 | $848 +4.2% | $32,000 +26.5% |
| 2024 | $813 | $25,300 +4.5% |
| 2023 | -- | $24,200 +12.6% |
| 2022 | -- | $21,500 +22.9% |
| 2020 | -- | $17,500 -4.4% |
| 2019 | $444 | $18,300 +5.8% |
| 2018 | $444 -4.4% | $17,300 -2.3% |
| 2017 | $465 | $17,700 -2.7% |
| 2016 | $465 | $18,200 +17.4% |
| 2015 | $465 | $15,500 |
| 2014 | $465 | $15,500 |
| 2013 | $465 | $15,500 -11.4% |
| 2011 | $465 -4.9% | $17,500 -9.8% |
| 2009 | $489 | $19,400 |
Find assessor info on the county website
Neighborhood: 49651
Nearby homes
- $114,700-- bd-- ba-- sqft6282 W Fairlane Dr, Lake City, MI 49651Off Market
- $161,5003 bd2 ba1.1k sqft431 W Fairlane Dr, Lake City, MI 49651Off Market
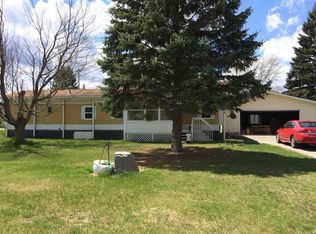
- $156,9002 bd1 ba1.5k sqft6296 W Fairlane Dr, Lake City, MI 49651Off Market
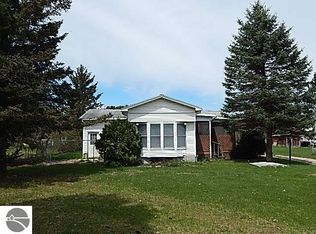
- $128,2002 bd1 ba1k sqft6392 W Fairlane Dr, Lake City, MI 49651Off Market
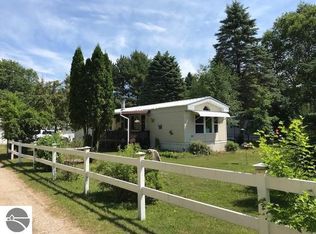
- $21,000-- bd-- ba-- sqft6241 W Randall Rd, Lake City, MI 49651Off Market
- $209,800-- bd-- ba-- sqft6241 W Randall Rd, Lake city, MI 49651Off Market
- $132,000-- bd-- ba-- sqft6251 W Fairlane Dr, Lake City, MI 49651Off Market
- $47,400-- bd-- ba-- sqft6235 W Fairlane Dr, Lake City, MI 49651Off Market
Nearby schools
GreatSchools rating
- 7/10Lake City Upper Elementary SchoolGrades: K-5Distance: 1 mi
- 7/10Lake City Middle SchoolGrades: 6-8Distance: 0.6 mi
- 7/10Lake City High SchoolGrades: 9-12Distance: 0.6 mi
Schools provided by the listing agent
- District: Lake City Area School District
Source: NGLRMLS. This data may not be complete. We recommend contacting the local school district to confirm school assignments for this home.
- Michigan
- Missaukee County
- Lake City
- 49651
- 6266 W Fairlane Dr
