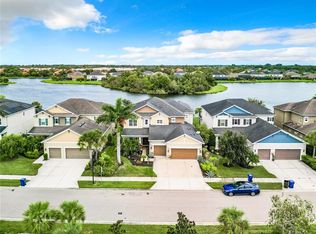
Discover Arbor Lakes at Palmer Ranch, a lifestyle community. New impact glass windows 1st & 2nd floor, covered lanai roll down storm screens and large fenced yard. Just minutes to Siesta Key Beach, downtown Sarasota, top rated schools, shopping, restaurants, public parks, Legacy Bike Trail, and easy access to I-75. One owner home of 4087 sqft, meticulously maintained, designer features and finishes throughout. Your tranquil homesite has panoramic lake views both front and back. Private blue water heated pool, jetted spa, cascading waterfall, large lanai, and fenced yard. First floor primary suite, front den, and separate dining room. A gourmet show kitchen and great room design w/ a butler’s pantry, walk-in pantry, and half-bath. Designer floor tile in all active living areas of the first floor, primary suite and den finished with wide plank designer laminate flooring. Second floor bedrooms 2, 3, and 4 w/ ample closet space; grand loft measuring 21’ x 19’ served by wet bar w/ sub-Zero beverage refrigerator; and a media room of 17’ x 15’. A coffered high ceiling great room that measures 19’ x 20’ overlooks large lanai and heated pool w/ waterfall, spa, and a grand lake view. Open show kitchen w/ large island of 3cm quartz measuring 125” x 69” and large deep stainless-steel island sink and reverse osmosis filter system. Stainless steel premium GE Cafe series appliances and 2024 LG refrigerator, two wall convention ovens, separate convection microwave, five burner 36” natural gas cooktop w/ professional hood vent to the outside. Wood kitchen raised panel cabinets, 42” upper cabinets, topped w/crown molding, under cabinet lighting w/ light valance, soft close design cabinets, granite 3cm countertops, mosaic glass and stone backsplash. Kitchen café measures 12’ x 11.5’ overlooking lanai pool and lake view. Primary suite 20’ x 17’ w/ stepped ceiling, spa-like bath, twin sinks, amble cabinets and drawers, walk-in shower, and deep walk-in closet. Three-car garage, natural gas hot water, two a/c units zone first and second floors. Reclaimed irrigation water for homesite.
Sold for $1,205,000
$1,205,000
6267 ANISE DRIVE, SARASOTA, FL 34238
4beds
4,087sqft
Single Family Residence
Built in 2014
9,275 Square Feet Lot
$1,144,600 Zestimate®
$295/sqft
$6,491 Estimated rent
Home value
$1,144,600
$1.03M - $1.27M
$6,491/mo
Zestimate® history
Owner options
List your home for rent
$6,491/mo
Rent Zestimate®
Find your next renter with Zillow Rental Manager. Plus, with online applications, you can quickly screen prospective tenants – for free.
$6,491/mo
Rent Zestimate®
Refinance and save
$8,006/mo
Est. payment
Refinancing to a lower rate could help reduce your monthly payments and save thousands over the life of the loan.
$8,006/mo
Est. payment
Explore your selling options
Work with a Zillow partner agent
Leverage their expertise and Zillow's premium Showcase listings to get your home seen by more buyers.
Get startedList with your own agent
Get your home in front of millions of buyers by listing it on Zillow.
Learn how to do itSell it yourself
Take full control of how buyers see your home on Zillow by listing For Sale by Owner (FSBO).
List your homeWhat's special
Large islandCovered lanaiPanoramic lake viewsBlue water heated poolGrand loftCascading waterfallJetted spa
Zillow last checked:
Listing updated:
Listed by:
Leonard Giarrano 941-724-0690,
RE/MAX ALLIANCE GROUP 941-954-5454
Bought with:
Elise Jakub, 0672198
MARCUS & COMPANY REALTY
Source: Stellar MLS,MLS#: A4646947 Originating MLS: Sarasota - Manatee
Originating MLS: Sarasota - Manatee
Facts & features
Interior
Bedrooms & bathrooms
- Bedrooms: 4
- Bathrooms: 4
- Full bathrooms: 3
- 1/2 bathrooms: 1
Rooms
- Room types: Bonus Room, Den/Library/Office, Family Room, Dining Room, Great Room, Utility Room, Loft, Media Room
Primary bedroom
- Features: Walk-In Closet(s)
- Level: First
- Area: 276 Square Feet
- Dimensions: 16x17.25
Bedroom 2
- Features: Built-in Closet
- Level: Second
- Area: 140.88 Square Feet
- Dimensions: 11.5x12.25
Bedroom 3
- Features: Built-in Closet
- Level: Second
- Area: 143.94 Square Feet
- Dimensions: 11.75x12.25
Bedroom 4
- Features: Shower No Tub, Walk-In Closet(s)
- Level: Second
- Area: 178.25 Square Feet
- Dimensions: 15.5x11.5
Primary bathroom
- Features: Shower No Tub
- Level: First
- Area: 162.5 Square Feet
- Dimensions: 12.5x13
Bathroom 2
- Features: Tub With Shower, Linen Closet
- Level: Second
- Area: 65 Square Feet
- Dimensions: 5x13
Bathroom 3
- Features: Shower No Tub
- Level: Second
- Area: 41.56 Square Feet
- Dimensions: 8.75x4.75
Bathroom 4
- Level: First
- Area: 30 Square Feet
- Dimensions: 5x6
Bonus room
- Features: Wet Bar, Storage Closet
- Level: Second
- Area: 456.75 Square Feet
- Dimensions: 21.75x21
Den
- Level: First
- Area: 137.5 Square Feet
- Dimensions: 10x13.75
Dinette
- Features: Walk-In Closet(s)
- Level: First
- Area: 149.06 Square Feet
- Dimensions: 11.25x13.25
Foyer
- Level: First
- Area: 147.25 Square Feet
- Dimensions: 7.75x19
Great room
- Level: First
- Area: 386.06 Square Feet
- Dimensions: 17.75x21.75
Kitchen
- Features: Kitchen Island
- Level: First
- Area: 212.63 Square Feet
- Dimensions: 13.5x15.75
Media room
- Features: No Closet
- Level: Second
- Area: 280 Square Feet
- Dimensions: 16x17.5
Heating
- Central, Electric, Zoned
Cooling
- Central Air, Zoned
Appliances
- Included: Oven, Convection Oven, Cooktop, Dishwasher, Disposal, Dryer, Gas Water Heater, Kitchen Reverse Osmosis System, Microwave, Range Hood, Refrigerator, Washer
- Laundry: Gas Dryer Hookup, Inside, Laundry Room
Features
- Ceiling Fan(s), Coffered Ceiling(s), Eating Space In Kitchen, High Ceilings, Kitchen/Family Room Combo, Open Floorplan, Primary Bedroom Main Floor, Solid Wood Cabinets, Split Bedroom, Stone Counters, Tray Ceiling(s), Walk-In Closet(s), Wet Bar
- Flooring: Ceramic Tile, Laminate
- Doors: Sliding Doors
- Windows: Blinds, Double Pane Windows, ENERGY STAR Qualified Windows, Insulated Windows, Thermal Windows, Window Treatments, Hurricane Shutters, Hurricane Shutters/Windows
- Has fireplace: No
Interior area
- Total structure area: 5,321
- Total interior livable area: 4,087 sqft
Property
Parking
- Total spaces: 3
- Parking features: Garage Door Opener
- Attached garage spaces: 3
- Details: Garage Dimensions: 22x30
Accessibility
- Accessibility features: Accessible Bedroom
Features
- Levels: Two
- Stories: 2
- Patio & porch: Front Porch, Rear Porch, Screened
- Exterior features: Irrigation System, Lighting, Rain Gutters, Sidewalk
- Has private pool: Yes
- Pool features: Child Safety Fence, Gunite, Heated, In Ground, Screen Enclosure
- Has spa: Yes
- Spa features: Heated, In Ground
- Fencing: Fenced,Other
- Has view: Yes
- View description: Water, Lake
- Has water view: Yes
- Water view: Water,Lake
- Waterfront features: Lake Front
Lot
- Size: 9,275 Square Feet
- Dimensions: 68 x 135
- Features: In County, Sidewalk
- Residential vegetation: Trees/Landscaped
Details
- Parcel number: 0117070012
- Zoning: RSF1
- Special conditions: None
Construction
Type & style
- Home type: SingleFamily
- Architectural style: Craftsman
- Property subtype: Single Family Residence
Materials
- Block, HardiPlank Type, Stucco, Wood Frame
- Foundation: Slab
- Roof: Shingle
Condition
- New construction: No
- Year built: 2014
Details
- Builder model: Rockford III
- Builder name: Taylor Morrison Homes
Utilities & green energy
- Sewer: Public Sewer
- Water: Public
- Utilities for property: Cable Connected, Electricity Connected, Fiber Optics, Natural Gas Connected, Sewer Connected, Sprinkler Recycled, Street Lights, Underground Utilities
Green energy
- Energy efficient items: Windows
- Water conservation: Irrigation-Reclaimed Water
Community & HOA
Community
- Features: Association Recreation - Owned, Community Mailbox, Deed Restrictions, Dog Park, Golf Carts OK, Irrigation-Reclaimed Water, Park, Playground, Pool, Sidewalks
- Security: Security Lights, Security System, Security System Owned, Smoke Detector(s), Fire/Smoke Detection Integration
- Pet fee: $0 monthly
- Subdivision: ARBOR LAKES ON PALMER RANCH
HOA
- Has HOA: Yes
- Amenities included: Fence Restrictions, Park, Playground, Pool, Recreation Facilities
- Services included: Community Pool, Reserve Fund, Fidelity Bond
- HOA fee: $193 monthly
- HOA name: Capstone Prop. Mgt. Dylan
- HOA phone: 941-554-8838
Location
- Region: Sarasota
Financial & listing details
- Price per square foot: $295/sqft
- Tax assessed value: $829,300
- Annual tax amount: $6,682
- Date on market: 4/3/2025
- Cumulative days on market: 2 days
- Listing terms: Cash,Conventional
- Ownership: Fee Simple
- Total actual rent: 0
- Electric utility on property: Yes
- Road surface type: Paved, Asphalt
Price history
| Date | Event | Price |
|---|---|---|
| 5/7/2025 | Sold | $1,205,000+0.5%$295/sqft |
Source:  Stellar MLS #A4646947 Report a problem Stellar MLS #A4646947 Report a problem | ||
| 4/5/2025 | Pending sale | $1,199,000$293/sqft |
Source: Stellar MLS #A4646947 Report a problem | ||
| 4/3/2025 | Listed for sale | $1,199,000-4.1%$293/sqft |
Source: Stellar MLS #A4646947 Report a problem | ||
| 11/24/2024 | Listing removed | $1,250,000$306/sqft |
Source: Stellar MLS #A4624768 Report a problem | ||
| 11/17/2024 | Price change | $1,250,000-6.7%$306/sqft |
Source: Stellar MLS #A4624768 Report a problem | ||
| 10/18/2024 | Price change | $1,340,000-3.6%$328/sqft |
Source: Stellar MLS #A4624768 Report a problem | ||
| 9/29/2024 | Listed for sale | $1,390,000+117.2%$340/sqft |
Source: Stellar MLS #A4624768 Report a problem | ||
| 1/9/2015 | Sold | $640,075$157/sqft |
Source: Public Record Report a problem | ||
Public tax history
| Year | Property taxes | Tax assessment |
|---|---|---|
| 2025 | $6,883 +3% | $550,244 +2.9% |
| 2024 | $6,683 +3.8% | $534,737 +3% |
| 2023 | $6,436 +3.4% | $519,162 +3% |
| 2022 | $6,225 +1.3% | $504,041 +3% |
| 2021 | $6,143 -0.4% | $489,360 +1.4% |
| 2020 | $6,167 +3.2% | $482,604 +2.3% |
| 2019 | $5,973 | $471,754 +2.6% |
| 2018 | $5,973 +2.9% | $459,576 +2.1% |
| 2017 | $5,806 -1.3% | $450,123 -0.7% |
| 2016 | $5,883 | $453,500 +3.6% |
| 2015 | $5,883 | $437,800 |
Find assessor info on the county website
Neighborhood: Palmer Ranch
Nearby homes
- $1,059,5005 bd5 ba4.6k sqft6263 Anise Dr, Sarasota, FL 34238Sold
- $1,061,8004 bd4 ba4k sqft6271 Anise Dr, Sarasota, FL 34238Off Market

- $1,003,5004 bd4 ba4k sqft6259 Anise Dr, Sarasota, FL 34238Off Market
- $1,027,9004 bd4 ba4k sqft6275 Anise Dr, Sarasota, FL 34238Off Market
- $619,7002 bd2 ba2.4k sqft5886 Palmer Ranch Pkwy, Sarasota, FL 34238Off Market
- $871,7004 bd3 ba4k sqft6255 Anise Dr, Sarasota, FL 34238Off Market
- $1,143,1005 bd5 ba4.6k sqft6279 Anise Dr, Sarasota, FL 34238Off Market
- $836,9004 bd4 ba2.9k sqft5882 Palmer Ranch Pkwy, Sarasota, FL 34238Off Market
Nearby schools
GreatSchools rating
- 10/10Ashton Elementary SchoolGrades: PK-5Distance: 2 mi
- 9/10Sarasota Middle SchoolGrades: 6-8Distance: 2 mi
- 7/10Riverview High SchoolGrades: PK,9-12Distance: 4.6 mi
Schools provided by the listing agent
- Elementary: Ashton Elementary
- Middle: Sarasota Middle
- High: Riverview High
Source: Stellar MLS. This data may not be complete. We recommend contacting the local school district to confirm school assignments for this home.
Get a cash offer in 3 minutes
Find out how much your home could sell for in as little as 3 minutes with a no-obligation cash offer.
Estimated market value
$1,144,600
Get a cash offer in 3 minutes
Find out how much your home could sell for in as little as 3 minutes with a no-obligation cash offer.
Estimated market value
$1,144,600
- Florida
- Sarasota County
- Sarasota
- 34238
- Palmer Ranch
- 6267 ANISE DRIVE
Nearby cities
Nearby neighborhoods
Nearby zip codes
Other Sarasota Topics
