Enjoy life on the coveted west side of Lake Ida, one of Douglas County’s premier lakes, spanning over 4,400 acres of recreational paradise. This quality built, 4-bedroom, 3-bath rambler offers over 3,361 sq ft of well-designed living space. The lakeside owner's suite features stunning water views, a full bath with jacuzzi tub, walk-in shower & in-floor heat, and a walk-in closet. An open-concept kitchen, dining, and living area boasts vaulted wood ceilings, birch wood floors, a beautiful gas fireplace, and large windows to capture those million-dollar views. The main floor laundry with built-ins & pantry closet adds convenience & added storage.
The finished lower level includes in-floor heat, a massive family room, two spacious bedrooms, a 3/4 bath, and a spacious storage room. Step outside to a lakeside paver patio and enjoy some of the finest shoreline, shelf at the lake, and hard sand bottom that is perfect for swimming and lakeside fun. 35.2x24 garage is fully sheet rocked and ready for your vehicles & all the lake toys.
This is lakeside living at its finest, peaceful, practical, and perfect for making memories.
Closed
$880,000
6267 Bedman Dr NW, Alexandria, MN 56308
4beds
3,361sqft
Single Family
Built in 2007
0.4 Acres Lot
$929,800 Zestimate®
$262/sqft
$2,986 Estimated rent
Home value
$929,800
$865,000 - $1.00M
$2,986/mo
Zestimate® history
Owner options
List your home for rent
$2,986/mo
Rent Zestimate®
Find your next renter with Zillow Rental Manager. Plus, with online applications, you can quickly screen prospective tenants – for free.
$2,986/mo
Rent Zestimate®
Refinance and save
$5,359/mo
Est. payment
Refinancing to a lower rate could help reduce your monthly payments and save thousands over the life of the loan.
$5,359/mo
Est. payment
Explore your selling options
Work with a Zillow partner agent
Leverage their expertise and Zillow's premium Showcase listings to get your home seen by more buyers.
Get startedList with your own agent
Get your home in front of millions of buyers by listing it on Zillow.
Learn how to do itSell it yourself
Take full control of how buyers see your home on Zillow by listing For Sale by Owner (FSBO).
List your homeWhat's special
Gas fireplaceBirch wood floorsMillion-dollar viewsHard sand bottomPremier lakesStunning water viewsLakeside paver patio
Zillow last checked:
Listing updated:
Listed by:
Heidi Schroeder 320-219-3455,
Counselor Realty Inc of Alex
Bought with:
Carl R Kvale
Kvale Real Estate
Source: NorthstarMLS as distributed by MLS GRID,MLS#: 6762847
Facts & features
Interior
Bedrooms & bathrooms
- Bedrooms: 4
- Bathrooms: 3
- Full bathrooms: 2
- 3/4 bathrooms: 1
Bedroom
- Level: Main
- Area: 281.54 Square Feet
- Dimensions: 20.11x14
Bedroom 2
- Level: Main
- Area: 136.49 Square Feet
- Dimensions: 13.5x10.11
Bedroom 3
- Level: Lower
- Area: 176.67 Square Feet
- Dimensions: 15.1x11.7
Bedroom 4
- Level: Lower
- Area: 169.56 Square Feet
- Dimensions: 15.7x10.8
Bathroom
- Level: Main
- Area: 109.61 Square Feet
- Dimensions: 11.3x9.7
Bathroom
- Level: Main
- Area: 34.94 Square Feet
- Dimensions: 8.5x4.11
Bathroom
- Level: Lower
- Area: 51.38 Square Feet
- Dimensions: 12.5x4.11
Family room
- Level: Lower
- Area: 766.36 Square Feet
- Dimensions: 32.2x23.8
Kitchen
- Level: Main
- Area: 284.16 Square Feet
- Dimensions: 25.6x11.10
Laundry
- Level: Main
- Area: 73.2 Square Feet
- Dimensions: 12x6.1
Living room
- Level: Main
- Area: 336.67 Square Feet
- Dimensions: 20.16x16.7
Mud room
- Level: Main
- Area: 78.2 Square Feet
- Dimensions: 9.2x8.5
Storage
- Level: Lower
- Area: 175.12 Square Feet
- Dimensions: 19.9x8.8
Utility room
- Level: Lower
- Area: 81.84 Square Feet
- Dimensions: 9.3x8.8
Walk in closet
- Level: Main
- Area: 63.7 Square Feet
- Dimensions: 9.8x6.5
Heating
- Boiler, Dual Fuel/Off Peak, Forced Air, Fireplace(s), Heat Pump, Humidifier, In-Floor Heating
Cooling
- Central Air
Appliances
- Included: Air-To-Air Exchanger, Dishwasher, Disposal, Dryer, Humidifier, Microwave, Range, Refrigerator, Stainless Steel Appliance(s), Washer, Water Softener Owned
- Laundry: Laundry Room, Main Level
Features
- Basement: Egress Window(s),Finished,Full,Concrete,Sump Basket,Sump Pump
- Number of fireplaces: 1
- Fireplace features: Gas
Interior area
- Total structure area: 3,361
- Total interior livable area: 3,361 sqft
- Finished area above ground: 1,697
- Finished area below ground: 1,664
Property
Parking
- Total spaces: 2
- Parking features: Detached Garage, Asphalt
- Garage spaces: 2
- Details: Garage Dimensions (24x36)
Accessibility
- Accessibility features: None
Features
- Levels: One
- Stories: 1
- Patio & porch: Covered, Front Porch, Patio
- Has view: Yes
- View description: Lake
- Has water view: Yes
- Water view: Lake
- Waterfront features: Lake Front, Lake Bottom(Hard, Sand)
- Frontage length: Water Frontage: 100
Lot
- Size: 0.4 Acres
- Dimensions: 99 204 89 195
- Features: Accessible Shoreline, Tree Coverage - Medium
Details
- Additional structures: Garage(s)
- Foundation area: 1697
- Parcel number: 240892000
- Zoning description: Residential-Single Family
- Other equipment: Fuel Tank - Owned
Construction
Type & style
- Home type: SingleFamily
- Property subtype: Single Family
Materials
- Roof: Asphalt
Condition
- New construction: No
- Year built: 2007
Utilities & green energy
- Electric: 200+ Amp Service
- Gas: Other, Propane
- Sewer: City Sewer/Connected
- Water: Well
Community & HOA
Community
- Subdivision: Rearr Of Bedmans Beach
HOA
- Has HOA: No
Location
- Region: Alexandria
Financial & listing details
- Price per square foot: $262/sqft
- Tax assessed value: $740,800
- Annual tax amount: $5,644
- Date on market: 8/4/2025
- Cumulative days on market: 52 days
Price history
| Date | Event | Price |
|---|---|---|
| 11/3/2025 | Sold | $880,000-3.8%$262/sqft |
Source:  NorthstarMLS as distributed by MLS GRID #6762847 Report a problem NorthstarMLS as distributed by MLS GRID #6762847 Report a problem | ||
| 9/29/2025 | Pending sale | $915,000$272/sqft |
Source: NorthstarMLS as distributed by MLS GRID #6762847 Report a problem | ||
| 9/15/2025 | Price change | $915,000-6.2%$272/sqft |
Source: NorthstarMLS as distributed by MLS GRID #6762847 Report a problem | ||
| 8/8/2025 | Listed for sale | $975,000+88.2%$290/sqft |
Source: NorthstarMLS as distributed by MLS GRID #6762847 Report a problem | ||
| 7/31/2019 | Sold | $518,000$154/sqft |
Source: NorthstarMLS as distributed by MLS GRID #5531115 Report a problem | ||
| 6/18/2019 | Listed for sale | $518,000$154/sqft |
Source: RE/MAX Lakes Area Realty #10-27504 Report a problem | ||
Public tax history
| Year | Property taxes | Tax assessment |
|---|---|---|
| 2025 | $5,644 -0.9% | $740,800 +5.5% |
| 2024 | $5,694 +1.2% | $702,000 +6% |
| 2023 | $5,628 +7.7% | $662,500 +9% |
| 2022 | $5,224 +2% | $607,800 +17.4% |
| 2021 | $5,120 -1.3% | $517,500 +7.2% |
| 2020 | $5,186 +4.7% | $482,700 +3% |
| 2019 | $4,954 +6.1% | $468,800 +0.8% |
| 2018 | $4,668 +4.7% | $465,000 +2.6% |
| 2017 | $4,460 -0.8% | $453,000 +5.2% |
| 2016 | $4,498 +5.8% | $430,583 |
| 2015 | $4,252 | -- |
| 2014 | -- | $398,300 |
| 2013 | -- | -- |
| 2012 | -- | -- |
| 2011 | $4,228 | -- |
| 2010 | $4,228 | -- |
Find assessor info on the county website
Neighborhood: 56308
Nearby homes
- $1,173,2005 bd4 ba4.5k sqft6271 Bedman Dr NW, Alexandria, MN 56308Off Market
- $--1.086 AcresBedman Dr NW, Alexandria, MN 56308Off Market
- $990,0005 bd3 ba2.9k sqft6185 Bedman Dr NW, Alexandria, MN 56308Sold
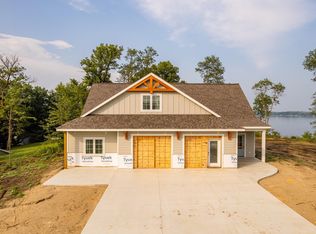
- $904,100-- bd-- ba1.2k sqft6333 Bedman Dr NW, Alexandria, MN 56308Off Market
- $820,0004 bd3 ba3k sqft6171 Bedman Dr NW, Alexandria, MN 56308Sold
- $736,000-- bd-- ba1.4k sqft6159 Bedman Dr NW, Alexandria, MN 56308Off Market
- $788,200-- bd-- ba1.7k sqft6387 Bedman Dr NW, Alexandria, MN 56308Off Market
- $679,3003 bd2 ba1.5k sqft6133 Bedman Dr NW, Alexandria, MN 56308Off Market
Nearby schools
GreatSchools rating
- 8/10Garfield Elementary SchoolGrades: K-5Distance: 3.2 mi
- 6/10Discovery Junior High SchoolGrades: 6-8Distance: 5.5 mi
- 8/10Alexandria Area High SchoolGrades: 9-12Distance: 8 mi


Get pre-qualified for a loan
At Zillow Home Loans, we can pre-qualify you in as little as 5 minutes with no impact to your credit score.An equal housing lender. NMLS #10287.
- Minnesota
- Douglas County
- Alexandria
- 56308
- 6267 Bedman Dr NW
Nearby cities
Nearby zip codes
Other Alexandria Topics
