Skip main navigation
Sold for $285,000
  • $285,000

    6267 Buttercup Ln, Rockford, IL 61108

    3beds
    2,206sqft
    Single Family Residence
    Built in 1959
    0.46 Acres Lot
    $285,300 Zestimate®
    $129/sqft
    $2,535 Estimated rent

    Home value

    $285,300

    $262,000 - $311,000

    $2,535/mo

    Zestimate® history
    Loading
    Loading...

    Owner options

    List your home for rent

    $2,535/mo

    Rent Zestimate®

    Find your next renter with Zillow Rental Manager. Plus, with online applications, you can quickly screen prospective tenants – for free.

    Learn more

    $2,535/mo

    Rent Zestimate®

    Refinance and save

    $2,088/mo

    Est. payment

    Refinancing to a lower rate could help reduce your monthly payments and save thousands over the life of the loan.

    See today's rates

    $2,088/mo

    Est. payment

    Explore your selling options

    Work with a Zillow partner agent

    Leverage their expertise and Zillow's premium Showcase listings to get your home seen by more buyers.

    Get started

    List with your own agent

    Get your home in front of millions of buyers by listing it on Zillow.

    Learn how to do it

    Sell it yourself

    Take full control of how buyers see your home on Zillow by listing For Sale by Owner (FSBO).

    List your home

    What's special

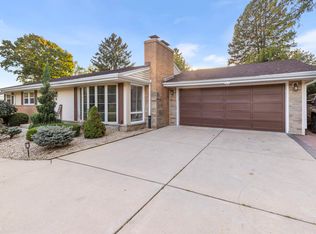
    All-brick ranchCozy fireplaceSolid brick exteriorThree comfortable bedroomsSecond fully renovated bathroomNew carpetLarge picture window
    Welcome home to this sprawling all-brick ranch offering quality craftsmanship, thoughtful updates, and exceptional pride of ownership throughout. Step inside to a spacious living room filled with natural light from the large picture window and warmed by a cozy fireplace. The designated dining area provides the perfect setting for everyday meals and entertaining alike. The beautifully updated kitchen is sure to impress, featuring ample cabinetry, generous counter space, and newer stainless steel appliances that remain with the home. Three comfortable bedrooms await, including a relaxing primary suite & an updated private bath. A second fully renovated bathroom and abundant storage complete the main level. The lower level offers even more living space with a large recreation room highlighted by a second fireplace, a versatile flex room ideal for a home office, workout area, or hobby room, a dedicated laundry space, and plenty of storage. Built with lasting quality in mind, this home features a solid brick exterior, double drywall throughout the main level, extra insulation, and numerous construction upgrades that set it apart. Head outside to enjoy the beautifully landscaped, fenced backyard. A convenient breezeway connects the home to the outdoor living space, creating the perfect setting for relaxing, gardening, or entertaining. Recent improvements include a newer HVAC system, updated kitchen, two fully renovated bathrooms, new carpet, extending driveway for extra parking and updated electrical. Conveniently located with easy access to shopping, dining, parks, and everyday amenities, this well-maintained home is ready for its next chapter.

    Zillow last checked:

    Listing updated:

    Listed by:

    Milena Cojkic 630-936-7057,

    Keller Williams Realty Signature

    Bought with:

    Anthony Ramirez, 475199709

    Keller Williams Realty Signature

    Source: NorthWest Illinois Alliance of REALTORS®,MLS#: 202603247MLS Logo

    Facts & features

    Interior

    Bedrooms & bathrooms
    • Bedrooms: 3
    • Bathrooms: 2
    • Full bathrooms: 2
    • Main level bathrooms: 2
    • Main level bedrooms: 3
    Primary bedroom
    • Level: Main
    • Area: 154
    • Dimensions: 14 x 11
    Bedroom 2
    • Level: Main
    • Area: 110
    • Dimensions: 11 x 10
    Bedroom 3
    • Level: Main
    • Area: 121
    • Dimensions: 11 x 11
    Dining room
    • Level: Main
    • Area: 130
    • Dimensions: 13 x 10
    Kitchen
    • Level: Main
    • Area: 180
    • Dimensions: 18 x 10
    Living room
    • Level: Main
    • Area: 273
    • Dimensions: 21 x 13
    Heating
    • Forced Air, Natural Gas
    Cooling
    • Central Air
    Appliances
    • Included: Dishwasher, Microwave, Refrigerator, Stove/Cooktop, Gas Water Heater
    • Laundry: In Basement
    Features
    • Basement: Full,Sump Pump
    • Has fireplace: Yes
    • Fireplace features: Wood Burning
    Interior area
    • Total structure area: 2,206
    • Total interior livable area: 2,206 sqft
    • Finished area above ground: 1,466
    • Finished area below ground: 740

    Property

    Parking
    • Total spaces: 2
    • Parking features: Attached
    • Garage spaces: 2
    Features
    • Patio & porch: Covered
    • Fencing: Fenced
    Lot
    • Size: 0.46 Acres
    • Features: City/Town
    Details
    • Parcel number: 1234328001

    Construction

    Type & style
    • Home type: SingleFamily
    • Architectural style: Ranch
    • Property subtype: Single Family Residence
    Materials
    • Brick/Stone
    • Roof: Tile
    Condition
    • Year built: 1959

    Utilities & green energy

    • Electric: Circuit Breakers
    • Sewer: Septic Tank
    • Water: City/Community

    Community & HOA

    Community
    • Subdivision: IL
    Location
    • Region: Rockford

    Financial & listing details

    • Price per square foot: $129/sqft
    • Tax assessed value: $184,986
    • Annual tax amount: $4,847
    • Date on market: 6/4/2026
    • Cumulative days on market: 3 days
    • Ownership: Fee Simple
    • Road surface type: Hard Surface Road

    Price history

    DateEventPrice
    7/6/2026Sold$285,000+5.6%$129/sqft
    Source: NorthWest Illinois Alliance of REALTORS® #202603247 Report a problem
    6/8/2026Pending sale$270,000$122/sqft
    Source: NorthWest Illinois Alliance of REALTORS® #202603247 Report a problem
    6/4/2026Listed for sale$270,000+38.5%$122/sqft
    Source: NorthWest Illinois Alliance of REALTORS® #202603247 Report a problem
    1/20/2023Listing removed--
    Source: NorthWest Illinois Alliance of REALTORS® #202207825 Report a problem
    12/16/2022Listed for sale$195,000+30.9%$88/sqft
    Source: NorthWest Illinois Alliance of REALTORS® #202207825 Report a problem
    3/30/2021Sold$149,000-1.9%$68/sqft
    Source: Public Record Report a problem
    2/15/2021Pending sale$151,900$69/sqft
    Source: Key Realty, Inc #202006625 Report a problem
    1/9/2021Price change$151,900-5%$69/sqft
    Source: Key Realty, Inc #202006625 Report a problem
    11/18/2020Listed for sale$159,900$72/sqft
    Source: Key Realty, Inc #202006625 Report a problem

    Public tax history

    YearProperty taxesTax assessment
    2024$4,577 +6.2%$61,662 +13.4%
    2023$4,311 +4.1%$54,371 +11.9%
    2022$4,141 $48,598 +15.5%
    2021-- $42,090 +5.8%
    2020$2,141 -3.1%$39,790 +4.9%
    2019$2,210 -5.8%$37,924 +6.1%
    2018$2,346 -3.4%$35,740 +4.5%
    2017$2,429 $34,204 +1.9%
    2016$2,429 -1.4%$33,563
    2015$2,464 -13.4%$33,563 +9.1%
    2014$2,845 +28%$30,754 -36.8%
    2009$2,223 $48,654 +4.2%
    2007-- $46,671 +6.9%
    2006-- $43,666 +4.7%
    2005-- $41,686 +5.5%
    2004-- $39,505 +11.2%
    2003-- $35,538 +3.3%
    2001-- $34,389 +1%
    2000-- $34,050
    1999-- $34,050
    Find assessor info on the county website

    Neighborhood: 61108

    Nearby schools

    GreatSchools rating
    Schools provided by the listing agent
    • Elementary: Cherry Valley Elementary
    • Middle: Bernard W Flinn Middle
    • High: Rockford East High
    • District: Rockford 205

    Source: NorthWest Illinois Alliance of REALTORS®. This data may not be complete. We recommend contacting the local school district to confirm school assignments for this home.

    Get a cash offer in 3 minutes
    Find out how much your home could sell for in as little as 3 minutes with a no-obligation cash offer.
    Estimated market value
    $285,300
    Get a cash offer in 3 minutes
    Find out how much your home could sell for in as little as 3 minutes with a no-obligation cash offer.
    Estimated market value
    $285,300