Pristine transitional in coveted Mockingbird elementary neighborhood, steps from restaurants and shops this light-filled 4-bedroom, 4.1-bath residence is the definition of move-in ready — and the kind of home that stops you in your tracks. From the moment you step inside, the quality of finishes speaks for itself: Ann Sacks tile, on-trend gray-washed hardwood floors, quartz countertops, curated light fixtures, and a soft, neutral palette that feels both fresh and timeless throughout all 3,686 square feet.
The elegant dining room sets the tone for entertaining, anchored by its own fireplace. A spacious butler's pantry — complete with abundant counter and cabinet space and a dedicated wine fridge — flows seamlessly into the gourmet kitchen, where no detail was overlooked. A oversized island with seating for six, a farmhouse sink, and top-of-the-line stainless steel appliances make this space as functional as it is beautiful.
A private guest suite with an ensuite bath on the main level offers flexibility for visitors. Upstairs, the home opens into a warm and inviting retreat with three additional ensuite bedrooms, a generous living area-media room, and a versatile flex space currently used as a home office.
The backyard is an absolute showstopper — fully-turfed, maintenance Trex decking, an outdoor fireplace, perfect for Dallas evenings year-round.
Sold
Price Unknown
6267 Ellsworth Ave, Dallas, TX 75214
4beds
3,686sqft
Single Family Residence
Built in 2017
7,056 Square Feet Lot
$1,658,500 Zestimate®
$--/sqft
$6,699 Estimated rent
Home value
$1,658,500
$1.53M - $1.81M
$6,699/mo
Zestimate® history
Owner options
List your home for rent
$6,699/mo
Rent Zestimate®
Find your next renter with Zillow Rental Manager. Plus, with online applications, you can quickly screen prospective tenants – for free.
$6,699/mo
Rent Zestimate®
Refinance and save
Refinancing to a lower rate could help reduce your monthly payments and save thousands over the life of the loan.
Explore your selling options
Work with a Zillow partner agent
Leverage their expertise and Zillow's premium Showcase listings to get your home seen by more buyers.
Get startedList with your own agent
Get your home in front of millions of buyers by listing it on Zillow.
Learn how to do itSell it yourself
Take full control of how buyers see your home on Zillow by listing For Sale by Owner (FSBO).
List your homeWhat's special
Gray-washed hardwood floorsMaintenance trex deckingThree additional ensuite bedroomsQuartz countertopsElegant dining roomTop-of-the-line stainless steel appliancesQuality of finishes
Zillow last checked:
Listing updated:
Listed by:
Annalee Aston 0677648 214-728-4222,
Compass RE Texas, LLC. 214-814-8100
Bought with:
Georgia Gunter, 0715111
Allie Beth Allman & Assoc.
Source: NTREIS,MLS#: 21298618
Facts & features
Interior
Bedrooms & bathrooms
- Bedrooms: 4
- Bathrooms: 5
- Full bathrooms: 4
- 1/2 bathrooms: 1
Primary bedroom
- Features: En Suite Bathroom, Walk-In Closet(s)
- Level: Second
- Dimensions: 18 x 15
Bedroom
- Features: En Suite Bathroom
- Level: First
- Dimensions: 14 x 12
Bedroom
- Features: En Suite Bathroom
- Level: Second
- Dimensions: 14 x 13
Bedroom
- Features: En Suite Bathroom, Walk-In Closet(s)
- Level: Second
- Dimensions: 15 x 13
Breakfast room nook
- Level: First
- Dimensions: 13 x 7
Dining room
- Features: Butler's Pantry, Fireplace
- Level: First
- Dimensions: 14 x 11
Kitchen
- Features: Breakfast Bar, Built-in Features, Butler's Pantry, Kitchen Island, Stone Counters
- Level: First
- Dimensions: 20 x 13
Living room
- Features: Built-in Features
- Level: First
- Dimensions: 20 x 17
Living room
- Features: Built-in Features
- Level: Second
- Dimensions: 21 x 15
Office
- Level: Second
- Dimensions: 9 x 8
Utility room
- Features: Built-in Features, Linen Closet, Utility Room, Utility Sink
- Level: Second
- Dimensions: 10 x 6
Heating
- Central, Natural Gas
Cooling
- Central Air, Ceiling Fan(s), Electric
Appliances
- Included: Some Gas Appliances, Built-In Gas Range, Built-In Refrigerator, Dishwasher, Disposal, Gas Range, Plumbed For Gas, Vented Exhaust Fan, Wine Cooler
- Laundry: Washer Hookup, Electric Dryer Hookup
Features
- Built-in Features, Decorative/Designer Lighting Fixtures, High Speed Internet, Kitchen Island, Pantry, Cable TV, Walk-In Closet(s), Wired for Sound
- Flooring: Carpet, Ceramic Tile, Hardwood
- Windows: Window Coverings
- Has basement: No
- Number of fireplaces: 2
- Fireplace features: Gas
Interior area
- Total interior livable area: 3,686 sqft
Property
Parking
- Total spaces: 2
- Parking features: Driveway, Garage Faces Front, Garage, Garage Door Opener
- Attached garage spaces: 2
Features
- Levels: Two
- Stories: 2
- Patio & porch: Rear Porch, Deck, Patio, Covered
- Exterior features: Outdoor Grill, Outdoor Kitchen, Outdoor Living Area, Rain Gutters
- Pool features: None
- Fencing: Wood
Lot
- Size: 7,056 Square Feet
- Dimensions: 55 x 109
Details
- Parcel number: 00000235414000000
Construction
Type & style
- Home type: SingleFamily
- Architectural style: Contemporary/Modern,Other,Traditional,Detached
- Property subtype: Single Family Residence
Materials
- Brick
- Foundation: Slab
- Roof: Composition
Condition
- Year built: 2017
Utilities & green energy
- Sewer: Public Sewer
- Water: Public
- Utilities for property: Sewer Available, Water Available, Cable Available
Community & HOA
Community
- Security: Security System Leased, Security System, Smoke Detector(s)
- Subdivision: Bel Air
HOA
- Has HOA: No
Location
- Region: Dallas
Financial & listing details
- Tax assessed value: $1,343,770
- Annual tax amount: $29,922
- Date on market: 6/15/2026
- Cumulative days on market: 4 days
- Listing terms: Cash,Conventional
- Exclusions: Pink upstairs bedroom: chandelier, curtain and curtain rods. All TV's in home.
Price history
| Date | Event | Price |
|---|---|---|
| 7/7/2026 | Sold | -- |
Source: NTREIS #21298618 Report a problem | ||
| 6/25/2026 | Pending sale | $1,675,000$454/sqft |
Source: NTREIS #21298618 Report a problem | ||
| 6/21/2026 | Contingent | $1,675,000$454/sqft |
Source: NTREIS #21298618 Report a problem | ||
| 6/15/2026 | Price change | $1,675,000+34%$454/sqft |
Source: NTREIS #21298618 Report a problem | ||
| 5/1/2021 | Pending sale | $1,250,000$339/sqft |
Source: NTREIS #14560046 Report a problem | ||
| 4/22/2021 | Listed for sale | $1,250,000+19.1%$339/sqft |
Source: NTREIS #14560046 Report a problem | ||
| 7/12/2019 | Listing removed | $1,049,900$285/sqft |
Source: Compass RE Texas, LLC. #14022185 Report a problem | ||
| 7/12/2019 | Listed for sale | $1,049,900$285/sqft |
Source: Compass RE Texas, LLC. #14022185 Report a problem | ||
| 6/22/2019 | Pending sale | $1,049,900$285/sqft |
Source: Compass RE Texas, LLC. #14022185 Report a problem | ||
| 5/30/2019 | Price change | $1,049,900-4.5%$285/sqft |
Source: Compass RE Texas, LLC. #14022185 Report a problem | ||
| 3/19/2019 | Listed for sale | $1,099,000-4.4%$298/sqft |
Source: Compass RE Texas, LLC. #14022185 Report a problem | ||
| 12/11/2018 | Listing removed | $1,149,000$312/sqft |
Source: Compass RE Texas, LLC. #13942262 Report a problem | ||
| 10/16/2018 | Listed for sale | $1,149,000+206.5%$312/sqft |
Source: Dave Perry Miller Real Estate #13942262 Report a problem | ||
| 5/27/2016 | Listing removed | $374,900$102/sqft |
Source: Dave Perry Miller & Associates - An Ebby Halliday Company #13359377 Report a problem | ||
| 4/26/2016 | Pending sale | $374,900$102/sqft |
Source: Dave Perry Miller & Associates - An Ebby Halliday Company #13359377 Report a problem | ||
| 4/20/2016 | Listed for sale | $374,900$102/sqft |
Source: Dave Perry Miller & Associates - An Ebby Halliday Company #13359377 Report a problem | ||
| 4/19/2016 | Pending sale | $374,900$102/sqft |
Source: Dave Perry Miller & Associates - An Ebby Halliday Company #13359377 Report a problem | ||
| 4/16/2016 | Listed for sale | $374,900+20.5%$102/sqft |
Source: Dave Perry Miller & Associates - An Ebby Halliday Company #13359377 Report a problem | ||
| 4/8/2014 | Listing removed | $1,795 |
Source: Real Property Management DFW Report a problem | ||
| 2/5/2014 | Listed for rent | $1,795 |
Source: Real Property Management DFW Report a problem | ||
| 10/26/2009 | Listing removed | $311,000$84/sqft |
Source: Owner Report a problem | ||
| 8/30/2009 | Price change | $311,000-4.3%$84/sqft |
Source: Owner Report a problem | ||
| 7/18/2009 | Listed for sale | $324,900$88/sqft |
Source: Owner Report a problem | ||
Public tax history
| Year | Property taxes | Tax assessment |
|---|---|---|
| 2025 | $23,882 -4.4% | $1,343,770 -9.8% |
| 2024 | $24,972 +7.6% | $1,490,000 +12.5% |
| 2023 | $23,214 | $1,325,000 |
Find assessor info on the county website
Neighborhood: Wilshire Heights
Nearby homes
- $544,1003 bd1 ba1.4k sqft6263 Ellsworth Ave, Dallas, TX 75214Off Market
- $684,3002 bd2 ba1.5k sqft6273 Ellsworth Ave, Dallas, TX 75214Off Market
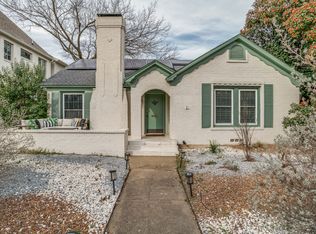
- $2,7952 bd2 ba1.5k sqft6259 Ellsworth Ave, Dallas, TX 75214For Rent
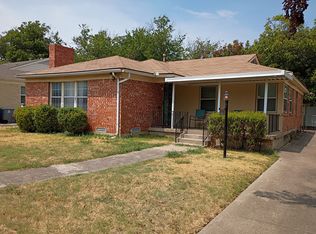
- $770,2002 bd2 ba1.6k sqft6266 Anita St, Dallas, TX 75214Off Market
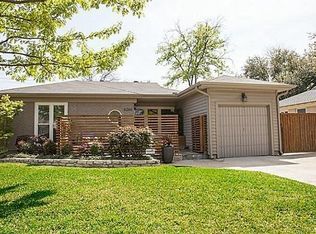
- $1,783,6005 bd5 ba4.3k sqft6258 Anita St, Dallas, TX 75214Off Market
- $--4 bd5 ba4.2k sqft6270 Anita St, Dallas, TX 75214Sold
- $556,7002 bd1 ba1.1k sqft6255 Ellsworth Ave, Dallas, TX 75214Off Market
- $693,3002 bd1 ba1.2k sqft6268 Ellsworth Ave, Dallas, TX 75214Off Market
Nearby schools
GreatSchools rating
- 10/10Mockingbird ElementaryGrades: K-5Distance: 0.6 mi
- 6/10J L Long Middle SchoolGrades: 6-8Distance: 1.9 mi
- 5/10Woodrow Wilson High SchoolGrades: 9-12Distance: 2 mi
Schools provided by the listing agent
- Elementary: Mockingbird
- Middle: Long
- High: Woodrow Wilson
- District: Dallas ISD
Source: NTREIS. This data may not be complete. We recommend contacting the local school district to confirm school assignments for this home.
Get a cash offer in 3 minutes
Find out how much your home could sell for in as little as 3 minutes with a no-obligation cash offer.
Estimated market value
$1,658,500
Get a cash offer in 3 minutes
Find out how much your home could sell for in as little as 3 minutes with a no-obligation cash offer.
Estimated market value
$1,658,500
- Texas
- Dallas County
- Dallas
- 75214
- Wilshire Heights
- 6267 Ellsworth Ave
