Schedule your private showing today to tour this beautifully updated brick home featuring 3 bedrooms and 2 bathrooms. Recent upgrades include a less than 5 year old roof, luxury vinyl plank flooring throughout, a fully renovated kitchen with updated appliances, and tastefully updated bathrooms.
The desirable split-bedroom floor plan offers added privacy, with a spacious primary suite and comfortable living areas designed for everyday living and entertaining.
Conveniently located between Orange Park and Downtown Jacksonville, this home provides easy access to shopping, dining, parks, major roadways, and all the amenities the Jacksonville area has to offer.
Move-in ready and thoughtfully updated from top to bottom, this charming home is waiting for its new owners. Don't miss your opportunity--schedule your showing today!
Active
Price cut: $10K (8/7)
$305,000
6267 IRONSIDE Drive S, Jacksonville, FL 32244
3beds
1,695sqft
:
Get pre-qualified$2,073/mo
Single Family Residence
Built in 2004
9,147 Square Feet Lot
$300,400 Zestimate®
$180/sqft
$21/mo HOA
What's special
Beautifully updated brick homeFully renovated kitchenTastefully updated bathroomsUpdated appliancesSpacious primary suiteDesirable split-bedroom floor plan
- 18 days |
- 363 |
- 20 |
Zillow last checked:
Listing updated:
Listed by:
TERENCE JONES 904-607-6226,
REAL BROKER LLC
Source: realMLS,MLS#: 2156788
Facts & features
Interior
Bedrooms & bathrooms
- Bedrooms: 3
- Bathrooms: 2
- Full bathrooms: 2
Heating
- Central
Cooling
- Central Air
Appliances
- Included: Dishwasher, Electric Oven, Electric Water Heater, Microwave, Refrigerator
- Laundry: Electric Dryer Hookup, In Unit, Washer Hookup
Features
- Ceiling Fan(s), Kitchen Island, Pantry, Primary Bathroom - Tub with Shower, Split Bedrooms
- Number of fireplaces: 1
- Fireplace features: Wood Burning
Interior area
- Total structure area: 2,125
- Total interior livable area: 1,695 sqft
Property
Parking
- Total spaces: 2
- Parking features: Garage
- Garage spaces: 2
Features
- Levels: One
- Stories: 1
- Patio & porch: Covered, Screened
- Has view: Yes
- View description: Pond
- Has water view: Yes
- Water view: Pond
- Waterfront features: Pond
Lot
- Size: 9,147 Square Feet
Details
- Parcel number: 0989273135
- Zoning description: Residential
Construction
Type & style
- Home type: SingleFamily
- Architectural style: Ranch
- Property subtype: Single Family Residence
Materials
- Roof: Shingle
Condition
- Updated/Remodeled
- New construction: No
- Year built: 2004
Utilities & green energy
- Sewer: Public Sewer
- Water: Public
- Utilities for property: Electricity Connected, Water Connected
Community & HOA
Community
- Security: Smoke Detector(s)
- Subdivision: Villages @ Westland
HOA
- Has HOA: Yes
- HOA fee: $247 annually
Location
- Region: Jacksonville
Financial & listing details
- Price per square foot: $180/sqft
- Tax assessed value: $250,547
- Annual tax amount: $5,491
- Date on market: 7/23/2026
- Listing terms: Cash,Conventional,FHA,VA Loan
Estimated market value
$300,400
$285,000 - $315,000
$2,025/mo
Price history
| Date | Event | Price |
|---|---|---|
| 8/7/2026 | Price change | $305,000-3.2%$180/sqft |
Source:  realMLS #2156788 Report a problem realMLS #2156788 Report a problem | ||
| 7/23/2026 | Listed for sale | $315,000-6%$186/sqft |
Source: realMLS #2156788 Report a problem | ||
| 6/21/2024 | Sold | $335,000$198/sqft |
Source: realMLS #2023599 Report a problem | ||
| 5/3/2024 | Listed for sale | $335,000+48.9%$198/sqft |
Source: realMLS #2023599 Report a problem | ||
| 4/12/2024 | Sold | $225,000+50.2%$133/sqft |
Source: Public Record Report a problem | ||
| 3/29/2004 | Sold | $149,800$88/sqft |
Source: Public Record Report a problem | ||
Public tax history
| Year | Property taxes | Tax assessment |
|---|---|---|
| 2024 | $194 | $113,565 +3% |
| 2023 | $194 | $110,258 +3% |
| 2022 | $194 | $107,047 +3% |
| 2021 | $194 | $103,930 +1.4% |
| 2020 | $194 | $102,496 +2.3% |
| 2019 | $194 -82.9% | $100,192 +1.9% |
| 2018 | $1,132 | $98,324 +2.1% |
| 2017 | $1,132 -5.7% | $96,302 +2.1% |
| 2016 | $1,200 +1.1% | $94,322 +0.7% |
| 2015 | $1,187 -0.8% | $93,667 +0.8% |
| 2014 | $1,197 | $92,924 +1.5% |
| 2013 | -- | $91,551 +1.7% |
| 2012 | -- | $90,021 -29% |
| 2011 | -- | $126,821 -9.4% |
| 2010 | -- | $139,972 -4.3% |
| 2009 | -- | $146,251 +10.1% |
| 2006 | -- | $132,851 +3% |
| 2005 | $1,932 | $128,982 +473.3% |
| 2004 | -- | $22,500 |
Find assessor info on the county website
Monthly payment
Est. payment
Payment breakdown
Explore the cost of this home by adjusting the details. Changes won't be saved.Climate risks
Neighborhood: Duclay
Nearby schools
GreatSchools rating
- 5/10Sadie T. Tillis Elementary SchoolGrades: K-5Distance: 0.8 mi
- 2/10J. E. B. Stuart Middle SchoolGrades: 6-8Distance: 2.8 mi
- 2/10Westside High SchoolGrades: 9-12Distance: 2.5 mi
Schools provided by the listing agent
- Elementary: Sadie T. Tillis
- Middle: Westside
- High: Westside High School
Source: realMLS. This data may not be complete. We recommend contacting the local school district to confirm school assignments for this home.
- $279,0003 bd2 ba1.9k sqft6275 Ironside Dr S, Jacksonville, FL 32244Pending

- $304,9004 bd2 ba1.8k sqft6259 Ironside Dr S, Jacksonville, FL 32244Off Market
- $311,2004 bd2 ba1.8k sqft6283 Ironside Dr S, Jacksonville, FL 32244Off Market
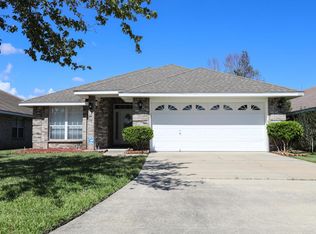
- $294,2003 bd2 ba1.9k sqft6251 Ironside Dr S, Jacksonville, FL 32244Off Market
- $321,5003 bd2 ba1.9k sqft6291 Ironside Dr N, Jacksonville, FL 32244Off Market
- $288,0004 bd2 ba1.8k sqft6291 S Ironside Dr, Jacksonville, FL 32244Sold
- $288,0004 bd2 ba1.8k sqft6291 Ironside Dr S Rent, Jacksonville, FL 32244Sold
- $305,6003 bd2 ba1.8k sqft6243 Ironside Dr S, Jacksonville, FL 32244Off Market
A local agent can set up tours, give advice and negotiate with sellers.
Similar homes
- $319,0004 bd2 ba2.1k sqft7407 BENES Trail, Jacksonville, FL 32244For Sale
 MLS ID #2152481, STANLEY H BISHOP. realMLS
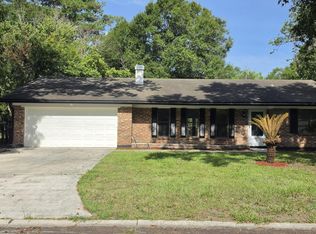
 - $275,0004 bd2 ba1.6k sqft5200 BRENTVIEW Terrace, Jacksonville, FL 32210For Sale
 MLS ID #2157339, Prince Kumar. realMLS
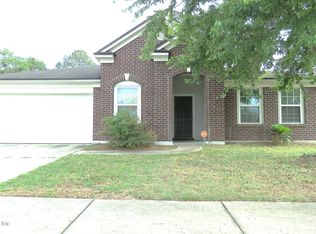
 - $278,0003 bd2 ba1.7k sqft8566 THAD Court, Jacksonville, FL 32210For Sale
 MLS ID #2140854, TIMOTHY A HOLM. realMLS
 - $284,9003 bd2 ba1.8k sqft7341 OVERLAND PARK Boulevard, Jacksonville, FL 32244For Sale
 MLS ID #2146773, ROBERT E SALMONS. realMLS
 - $315,0004 bd2 ba1.7k sqft2350 SOMERSET Road, Jacksonville, FL 32210For SaleMLS ID #2128663, ERICA BROWN. realMLS
- $244,9003 bd2 ba1.4k sqft7986 SHIRCLIFF Drive, Jacksonville, FL 32210For SaleMLS ID #2158360, ROBERT E SALMONS. realMLS
- $259,9003 bd2 ba1.5k sqft4156 DAVIE Court, Jacksonville, FL 32210For SaleMLS ID #2152952, ROBERT E SALMONS. realMLS
- $290,0004 bd2 ba1.5k sqft9318 Daniels Mill Dr, Jacksonville, FL 32244For Sale By Owner
- $267,9004 bd2 ba1.5k sqft4489 TWIN HILLS Way, Jacksonville, FL 32210For SaleMLS ID #2139515, NANCY LEHMBECK. realMLS
- $281,3003 bd2 ba1.9k sqft9750 HAZEL LAKE Drive, Jacksonville, FL 32222For SaleMLS ID #2145022, BLAKE ALAN KEATHLEY. realMLS
- $315,0003 bd2 ba1.3k sqft3237 MAYFLOWER Street, Jacksonville, FL 32205For SaleMLS ID #2151650, JOAN HORN. realMLS
- $249,9003 bd2 ba1.2k sqft8350 ARGYLE CORNERS Court, Jacksonville, FL 32244For SaleMLS ID #2158370, ROBERT E SALMONS. realMLS
- $349,9003 bd2 ba1.8k sqft9357 PICARTY Drive, Jacksonville, FL 32244For SaleMLS ID #2156632, William Stelling. realMLS
- $330,0003 bd2 ba1.8k sqft1527 ST FRANCIS Drive, Orange Park, FL 32073For SaleMLS ID #2149064, RAUL PINO. realMLS
- $319,5003 bd2 ba1.3k sqft306 FAWNRIDGE Lane, Orange Park, FL 32073For SaleMLS ID #2145886, GREGORY MOSLEY. realMLS
- $248,0004 bd2 ba1.6k sqft5462 VILLAGE POND Court, Jacksonville, FL 32210For SaleMLS ID #2138044, NANCY LEHMBECK. realMLS
- $289,9003 bd2 ba1.4k sqft7030 JULIET Lane, Jacksonville, FL 32244New ConstructionMLS ID #2153741, Debarah Percival. realMLS
- $286,2003 bd2 ba1.6k sqft2929 BRITTANY BLUFF Drive, Orange Park, FL 32073For SaleMLS ID #2151869, BLAKE ALAN KEATHLEY. realMLS
- $298,5904 bd3 ba1.6k sqft335 ARORA Boulevard, Orange Park, FL 32073For SaleMLS ID #2130352, LORI FISHER. realMLS
- $295,0003 bd2 ba1.3k sqft687 SCARLET VIEW Court, Orange Park, FL 32073For SaleMLS ID #2155107, HEATHER STRAZINSKY. realMLS
