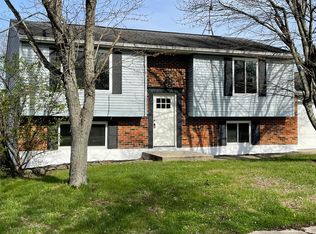
Discover the hidden gem at 6267 Johnstone Drive, perfect for those looking to invest in a property with incredible potential. This charming residence is ready for your vision and a little bit of extra work to transform it into a fabulous home.
*Updated Kitchen, featuring newer cabinets, stylish flooring, and all appliances included for your convenience.
*Spacious Living Areas: The open dining area flows seamlessly into the living room, creating an ideal space for entertaining family and friends.
* Three well-sized bedrooms and a full bathroom complete the main floor, offering ample space for relaxation.
* The walk-out lower level features a cozy family room that can also serve as a fourth bedroom, along with a convenient half bath. The bonus room provides an excellent space for a home office or hobby room.
*Step outside to a generous fenced backyard, perfect for pets and play. The large shed, equipped with electricity, is fantastic for a workshop or extra storage.
*This property comes with extra flooring and drywall, giving you the advantage to customize your living space. Whether you're a first-time buyer, an investor, or someone looking for a project, this home is a canvas waiting for your personal touch. **Sold ''as is'' Cash / conventional
Sold for $210,000
Zestimate®
$210,000
6267 Johnstone Ct, Burlington, KY 41005
3beds
950sqft
Single Family Residence, Residential
Built in 1977
9,147 Square Feet Lot
$210,000 Zestimate®
$221/sqft
$1,831 Estimated rent
Home value
$210,000
$200,000 - $221,000
$1,831/mo
Zestimate® history
Owner options
List your home for rent
$1,831/mo
Rent Zestimate®
Find your next renter with Zillow Rental Manager. Plus, with online applications, you can quickly screen prospective tenants – for free.
$1,831/mo
Rent Zestimate®
Refinance and save
$1,334/mo
Est. payment
Refinancing to a lower rate could help reduce your monthly payments and save thousands over the life of the loan.
$1,334/mo
Est. payment
Explore your selling options
Work with a Zillow partner agent
Leverage their expertise and Zillow's premium Showcase listings to get your home seen by more buyers.
Get startedList with your own agent
Get your home in front of millions of buyers by listing it on Zillow.
Learn how to do itSell it yourself
Take full control of how buyers see your home on Zillow by listing For Sale by Owner (FSBO).
List your homeWhat's special
Cozy family roomStylish flooringWalk-out lower levelUpdated kitchenAll appliances includedThree well-sized bedroomsNewer cabinets
Zillow last checked:
Listing updated:
Listed by:
Judy Behan 812-841-0358,
Berkshire Hathaway HomeService
Bought with:
Derrick Grandstaff, 293595
Huff Realty - Florence
Source: NKMLS,MLS#: 642635
Facts & features
Interior
Bedrooms & bathrooms
- Bedrooms: 3
- Bathrooms: 2
- Full bathrooms: 1
- 1/2 bathrooms: 1
Primary bedroom
- Features: Luxury Vinyl Flooring
- Level: Upper
- Area: 132
- Dimensions: 12 x 11
Bedroom 2
- Features: See Remarks
- Level: Upper
- Area: 90
- Dimensions: 10 x 9
Bedroom 3
- Features: Carpet Flooring
- Level: Upper
- Area: 80
- Dimensions: 10 x 8
Dining room
- Features: Walk-Out Access, Luxury Vinyl Flooring
- Level: Upper
- Area: 100
- Dimensions: 10 x 10
Family room
- Features: Laminate Flooring
- Level: Lower
- Area: 308
- Dimensions: 22 x 14
Kitchen
- Features: Luxury Vinyl Flooring
- Level: Upper
- Area: 80
- Dimensions: 10 x 8
Living room
- Features: Luxury Vinyl Flooring
- Level: Upper
- Area: 225
- Dimensions: 15 x 15
Other
- Features: Laminate Flooring
- Level: Lower
- Area: 200
- Dimensions: 20 x 10
Heating
- Electric
Cooling
- Central Air
Appliances
- Included: Electric Cooktop, Dishwasher, Microwave, Refrigerator
- Laundry: Lower Level
Interior area
- Total structure area: 1,838
- Total interior livable area: 950 sqft
Property
Parking
- Parking features: Driveway
- Has uncovered spaces: Yes
Features
- Levels: Bi-Level
- Patio & porch: Deck
- Exterior features: Private Yard
- Fencing: Wood
Lot
- Size: 9,147 Square Feet
- Features: Cleared, Level
Details
- Additional structures: Shed(s)
- Parcel number: 038.0004052.00
- Zoning description: Residential
Construction
Type & style
- Home type: SingleFamily
- Architectural style: Traditional
- Property subtype: Single Family Residence, Residential
Materials
- Brick, Vinyl Siding
- Foundation: Poured Concrete
- Roof: Shingle
Condition
- New construction: No
- Year built: 1977
Utilities & green energy
- Sewer: Public Sewer
- Water: Public
Community & HOA
HOA
- Has HOA: No
Location
- Region: Burlington
Financial & listing details
- Price per square foot: $221/sqft
- Tax assessed value: $149,800
- Annual tax amount: $1,683
- Date on market: 7/15/2026
- Cumulative days on market: 2 days
Price history
| Date | Event | Price |
|---|---|---|
| 6/16/2026 | Sold | $210,000+5.1%$221/sqft |
Source:  NKMLS #642635 Report a problem NKMLS #642635 Report a problem | ||
| 5/17/2026 | Pending sale | $199,900$210/sqft |
Source: NKMLS #642635 Report a problem | ||
| 5/15/2026 | Listed for sale | $199,900+61.2%$210/sqft |
Source: NKMLS #642635 Report a problem | ||
| 5/31/2016 | Sold | $124,000-4.5%$131/sqft |
Source: Public Record Report a problem | ||
| 4/3/2016 | Listed for sale | $129,900+56.5%$137/sqft |
Source: 499 MLS Realty #453740 Report a problem | ||
| 6/10/2009 | Sold | $83,000+13.2%$87/sqft |
Source: Public Record Report a problem | ||
| 3/24/2009 | Sold | $73,334-24.1%$77/sqft |
Source: Public Record Report a problem | ||
| 2/21/2002 | Sold | $96,640+19.3%$102/sqft |
Source: Public Record Report a problem | ||
| 7/2/1996 | Sold | $81,000$85/sqft |
Source: Public Record Report a problem | ||
Public tax history
| Year | Property taxes | Tax assessment |
|---|---|---|
| 2024 | $1,683 +15.7% | $149,800 +20.8% |
| 2023 | $1,455 +5% | $124,000 |
| 2022 | $1,386 -0.2% | $124,000 |
| 2021 | $1,389 -6.7% | $124,000 |
| 2020 | $1,488 | $124,000 |
| 2019 | $1,488 +0.7% | $124,000 |
| 2018 | $1,477 +4.7% | $124,000 |
| 2017 | $1,411 | $124,000 +12.7% |
| 2015 | $1,411 +15.7% | $110,000 |
| 2013 | $1,220 | $110,000 |
| 2012 | -- | $110,000 -6.8% |
| 2011 | -- | $118,000 |
| 2010 | -- | $118,000 -7.8% |
| 2009 | -- | $128,000 |
Find assessor info on the county website
Neighborhood: 41005
Nearby homes
- $234,4003 bd2 ba1.1k sqft6271 Johnstone Ct, Burlington, KY 41005Off Market
- $269,1003 bd2 ba1.2k sqft6263 Johnstone Ct, Burlington, KY 41005Off Market

- $245,0004 bd2 ba898 sqft6259 Johnstone Ct, Burlington, KY 41005Sold
- $281,1004 bd2 ba1.9k sqft6270 Johnstone Ct, Burlington, KY 41005Off Market
- $280,0004 bd2 ba-- sqft3017 Redstone Dr, Burlington, KY 41005Sold
- $283,7003 bd3 ba-- sqft3013 Redstone Dr, Burlington, KY 41005Off Market
- $243,1003 bd2 ba1k sqft6266 Johnstone Ct, Burlington, KY 41005Off Market
- $219,2003 bd1 ba962 sqft6262 Johnstone Ct, Burlington, KY 41005Off Market
Nearby schools
GreatSchools rating
- 7/10Burlington Elementary SchoolGrades: PK-5Distance: 0.9 mi
- 6/10Camp Ernst Middle SchoolGrades: 6-8Distance: 1.3 mi
- 8/10Randall K. Cooper High SchoolGrades: 9-12Distance: 3.3 mi
Schools provided by the listing agent
- Elementary: Burlington Elementary
- Middle: Conner Middle School
- High: Conner Senior High
Source: NKMLS. This data may not be complete. We recommend contacting the local school district to confirm school assignments for this home.
Get a cash offer in 3 minutes
Find out how much your home could sell for in as little as 3 minutes with a no-obligation cash offer.
Estimated market value
$210,000
Get a cash offer in 3 minutes
Find out how much your home could sell for in as little as 3 minutes with a no-obligation cash offer.
Estimated market value
$210,000
- Kentucky
- Boone County
- Burlington
- 41005
- 6267 Johnstone Ct
Nearby cities
Nearby zip codes
Other Burlington Topics
