Skip main navigation
Off market
  • $416,900

    6267 NW 178th Ter, Edmond, OK 73012

    4beds
    3baths
    2,372sqft
    SingleFamily
    Built in 2023
    6,054 Square Feet Lot
    $416,900 Zestimate®
    $176/sqft
    $2,812 Estimated rent

    Home value

    $416,900

    $396,000 - $438,000

    $2,812/mo

    Zestimate® history
    Loading
    Loading...

    Owner options

    List your home for rent

    $2,812/mo

    Rent Zestimate®

    Find your next renter with Zillow Rental Manager. Plus, with online applications, you can quickly screen prospective tenants – for free.

    Learn more

    $2,812/mo

    Rent Zestimate®

    Refinance and save

    $2,766/mo

    Est. payment

    Refinancing to a lower rate could help reduce your monthly payments and save thousands over the life of the loan.

    See today's rates

    $2,766/mo

    Est. payment

    Explore your selling options

    Work with a Zillow partner agent

    Leverage their expertise and Zillow's premium Showcase listings to get your home seen by more buyers.

    Get started

    List with your own agent

    Get your home in front of millions of buyers by listing it on Zillow.

    Learn how to do it

    Sell it yourself

    Take full control of how buyers see your home on Zillow by listing For Sale by Owner (FSBO).

    List your home

    What's special

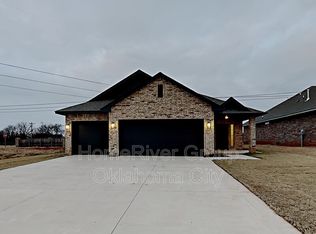
    This is a brand new home for lease, comes with a fully fenced yard and stainless steel refrigerator. Call to find out more today! Our Mallard Floor Plan is spacious and versatile with five bedrooms, THREE full bathrooms, utility room and a 3-car garage. As soon as you enter the front door, you will be greeted with an 18-foot vaulted entryway and gorgeous custom metal railing on the stairs. The living room includes a cathedral vaulted ceiling with wood beam. You will love cooking in this artfully designed kitchen with the upgraded amount of countertop space and abundance of cabinet storage. Open-concept kitchen also features cabinets to ceiling, an oversized walk-in pantry, large island and 3cm quartz countertops. Your new owner's bedroom comes with an "extra-extra-large" owner's closet that connects to the utility room for maximum convenience. Upstairs features a large bonus room with secondary bedrooms and full bathroom. Sprinkler system, alarm system, tankless water heater and double bay garage door openers are all included. Tenants responsible for all utilites on property.

    This property is off market, which means it's not currently listed for sale or rent on Zillow. This may be different from what's available on other websites or public sources.
    Facts & features

    Interior

    Bedrooms & bathrooms
    • Bedrooms: 4
    • Bathrooms: 3
    Heating
    • Forced air, Gas
    Cooling
    • Other
    Appliances
    • Included: Dishwasher, Refrigerator
    • Laundry: Hookups
    Features
    • Flooring: Hardwood
    Interior area
    • Total interior livable area: 2,372 sqft

    Property

    Parking
    • Parking features: Garage - Detached
    Features
    • Exterior features: Other, Shingle (Not Wood), Stone, Brick
    Lot
    • Size: 6,054 sqft
    Details
    • Parcel number: 4929216071030

    Construction

    Type & style
    • Home type: SingleFamily
    Materials
    • Frame
    • Foundation: Slab
    • Roof: Composition
    Condition
    • Year built: 2023

    Community & neighborhood

    Location
    • Region: Edmond

    HOA & financial

    HOA
    • Has HOA: Yes
    • HOA fee: $200 monthly

    Other

    Other facts
    • Cooling System: Air Conditioning
    • Laundry: Hookups
    • Parking Type: Garage
    • WD Hookup

    Price history

    DateEventPrice
    5/18/2023Sold$424,999$179/sqft
    Source: MLSOK/OKCMAR as distributed by MLS GRID #1058914 Report a problem
    4/24/2023Pending sale$424,999$179/sqft
    Source: MLSOK/OKCMAR as distributed by MLS GRID #1058914 Report a problem
    3/22/2023Listing removed--
    Source: Zillow Rentals Report a problem
    2/23/2023Listed for rent$2,700$1/sqft
    Source: Zillow Rentals Report a problem
    1/24/2023Price change$424,999-7.4%$179/sqft
    Source: MLSOK/OKCMAR as distributed by MLS GRID #1045929 Report a problem
    9/19/2022Price change$458,999+2.7%$194/sqft
    Source: MLSOK/OKCMAR as distributed by MLS GRID #1030505 Report a problem
    5/12/2022Pending sale$446,775$188/sqft
    Source: MLSOK/OKCMAR as distributed by MLS GRID #1002338 Report a problem
    4/2/2022Listed for sale$446,775+712.3%$188/sqft
    Source: MLSOK/OKCMAR as distributed by MLS GRID #1002338 Report a problem
    9/21/2021Sold$55,000$23/sqft
    Source: Public Record Report a problem

    Public tax history

    YearProperty taxesTax assessment
    2025$5,226 +2.1%$45,705 +3.7%
    2024$5,119 +4359.6%$44,055 +4381.7%
    2023$115 +1.7%$983
    2022$113 +1.7%$983
    2021$111 -3.7%$983
    2020$115 +25%$983
    2019$92 $983

    Find assessor info on the county website

    Neighborhood: 73012

    Nearby schools

    GreatSchools rating
    Schools provided by the listing agent
    • Elementary: Rose Union Elementary School
    • Middle: Deer Creek Intermediate School
    • High: Deer Creek High School
    • District: Deer Creek School District

    Source: The MLS. This data may not be complete. We recommend contacting the local school district to confirm school assignments for this home.

    Get a cash offer in 3 minutes
    Find out how much your home could sell for in as little as 3 minutes with a no-obligation cash offer.
    Estimated market value
    $416,900
    Get a cash offer in 3 minutes
    Find out how much your home could sell for in as little as 3 minutes with a no-obligation cash offer.
    Estimated market value
    $416,900