Skip main navigation
Off market
  • Tax assessed value
    $338,585

    6267 Ponte Verde Cir, Banning, CA 92220

    2beds
    2,133sqft
    SingleFamily
    Built in 2003
    7,405 Square Feet Lot
    $-- Zestimate®
    $159/sqft
    $2,833 Estimated rent

    Home value

    Not available

    Estimated sales range

    Not available

    $2,833/mo

    Zestimate® history
    Loading
    Loading...

    Owner options

    List your home for rent

    $2,833/mo

    Rent Zestimate®

    Find your next renter with Zillow Rental Manager. Plus, with online applications, you can quickly screen prospective tenants – for free.

    Learn more

    $2,833/mo

    Rent Zestimate®

    Refinance and save

    $2,400/mo

    Est. payment

    Refinancing to a lower rate could help reduce your monthly payments and save thousands over the life of the loan.

    See today's rates

    $2,400/mo

    Est. payment

    Explore your selling options

    Work with a Zillow partner agent

    Leverage their expertise and Zillow's premium Showcase listings to get your home seen by more buyers.

    Get started

    List with your own agent

    Get your home in front of millions of buyers by listing it on Zillow.

    Learn how to do it

    Sell it yourself

    Take full control of how buyers see your home on Zillow by listing For Sale by Owner (FSBO).

    List your home

    What's special

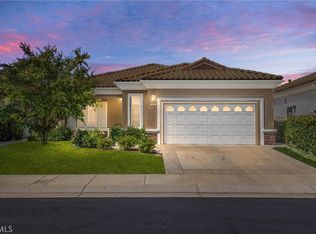
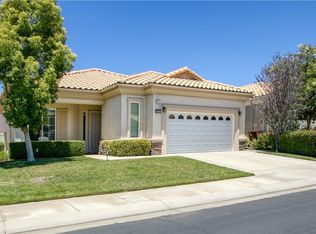
    Turnkey and Highly Upgraded Emerald in Sun Lakes Country Club. Great Cul-de-Sac location. Custom Interior Paint, Plantation Shutters, Crown Moulding, Ceramic Tiled Floors and Carpeted Bdrms. Remodeled Kitchen with top-of-the-line "GE" Stainless Steel Appliances, Brazilian Granite Countertops w/ New Faucet & Disposal. All Light Fixtures Upgraded thru-out. Sconces in Hallway, exterior Lanterns & over 50 Recessed Lights w/ LEDs. Leaded Glass Front Door, "Walls of Windows" & 4 Skylights allow Natural Sunlight in. Built-In Entertainment Center & Gas Fireplace in Great Rm. Ceiling Fans in all Rooms, Double Door entry to Spacious Master Suite with Electric Fireplace. Huge Master Bath has Custom Tiled Shower w/ Bench Seat & Frameless Glass Enclosure, separate Tub, Double Sinks, Towel Warmer and Make Up Lights. Huge Organized Master Walk-In Closet. Guest Bdrm has Private Bath and Walk-In Closet. Beveled Glass Double Door Entry to Den/Office. All Closet Doors have Auto Lights that Turn On when doors open and Off when shut. All Electrical Outlets & Switches have been Upgraded with "Decora". New Water Softener & Hot Water Recirculating Pump providing Instant Hot Water...and Much More!! Sun Lakes is a 55+ Guard Gated Community with 2 Golf Courses, 3 Clubhouses, 2 Restaurants, 3 Pools/Spas (one indoors), 3 Gyms, Tennis Courts, Pickle Ball Courts, Billiard Room, Bocce Courts, Full Bar, Lounge & Over 80 Clubs to join. There is something for everybody. This is truly like living in a Resort!

    This property is off market, which means it's not currently listed for sale or rent on Zillow. This may be different from what's available on other websites or public sources.
    Facts & features

    Interior

    Bedrooms & bathrooms
    • Bedrooms: 2
    • Bathrooms: 3
    • Full bathrooms: 2
    • 1/2 bathrooms: 1
    Heating
    • Forced air, Electric, Gas
    Cooling
    • Central
    Appliances
    • Included: Dishwasher, Garbage disposal, Microwave
    • Laundry: Individual Room, Inside
    Features
    • Recessed Lighting, Granite Counters, Chair Railings, Wainscoting, Partially Furnished, Open Floorplan, Ceiling Fan(s), Built-in Features, Crown Molding, High Ceilings
    • Flooring: Carpet
    • Doors: Mirror Closet Door(s)
    • Windows: Double Pane Windows, Plantation Shutters, Skylight(s)
    • Has fireplace: Yes
    • Fireplace features: Master Bedroom
    • Common walls with other units/homes: No Common Walls
    Interior area
    • Total interior livable area: 2,133 sqft

    Property

    Parking
    • Total spaces: 4
    • Parking features: Garage - Attached
    Accessibility
    • Accessibility features: No Interior Steps
    Features
    • Levels: One
    • Patio & porch: Covered
    • Exterior features: Stucco
    • Pool features: In Ground, Association, Indoor
    • Spa features: Association
    • Fencing: Vinyl
    • Has view: Yes
    • View description: Territorial
    Lot
    • Size: 7,405 sqft
    • Features: Cul-De-Sac, Landscaped
    Details
    • Parcel number: 421600047
    • Special conditions: Standard

    Construction

    Type & style
    • Home type: SingleFamily
    • Architectural style: Traditional
    Materials
    • Roof: Tile
    Condition
    • Turnkey
    • Year built: 2003

    Utilities & green energy

    • Sewer: Public Sewer
    • Water: Public
    • Utilities for property: Water Connected, Sewer Connected, Electricity Connected, Natural Gas Connected, Cable Connected

    Community & neighborhood

    Community
    • Community features: On Site Laundry Available
    Location
    • Region: Banning

    HOA & financial

    HOA
    • Has HOA: Yes
    • HOA fee: $262 monthly
    • Amenities included: Pool

    Other

    Other facts
    • CommonWalls: No Common Walls
    • ConstructionMaterials: Stucco, Drywall Walls
    • PropertyType: Residential
    • StateOrProvince: CA
    • YearBuiltSource: Assessor
    • LaundryFeatures: Individual Room, Inside
    • ParkingFeatures: Garage, Direct Garage Access, Golf Cart Garage
    • StandardStatus: Pending
    • ArchitecturalStyle: Traditional
    • CommunityFeatures: Sidewalks, Golf, Lake
    • CountyOrParish: Riverside
    • SpecialListingConditions: Standard
    • EatingArea: Breakfast Counter / Bar, Dining Room
    • FireplaceFeatures: Master Bedroom
    • PreviousStandardStatus: Active Under Contract
    • AssociationFeeFrequency: Monthly
    • FireplaceFeatures: Gas, Great Room
    • PoolFeatures: In Ground, Association, Indoor
    • RoomType: Master Suite, All Bedrooms Down, Walk-In Closet, Den, Great Room, Entry
    • InteriorFeatures: Recessed Lighting, Granite Counters, Chair Railings, Wainscoting, Partially Furnished, Open Floorplan, Ceiling Fan(s), Built-in Features, Crown Molding, High Ceilings
    • PatioAndPorchFeatures: Covered
    • PropertyCondition: Turnkey
    • View: Hills
    • Appliances: Convection Oven, Dishwasher, Microwave, Water Softener, Electric Oven, Gas Water Heater, Hot Water Circulator, Disposal, Gas Cooktop, ENERGY STAR Qualified Appliances
    • LotFeatures: Cul-De-Sac, Landscaped
    • AssociationAmenities: Pool
    • SpaFeatures: Association
    • WindowFeatures: Double Pane Windows, Plantation Shutters, Skylight(s)
    • ExteriorFeatures: Rain Gutters, Lighting
    • AssociationAmenities: Pet Rules, Billiard Room, Barbecue, Pets Permitted, Meeting Room, Paddle Tennis, Cable TV, Tennis Court(s), Clubhouse, Golf Course
    • InteriorFeatures: Pantry
    • AssociationAmenities: Gym/Ex Room, Bocce Ball Court
    • AssociationAmenities: Controlled Access, Guard
    • City: Banning
    • MLSAreaMajor: 263 - Banning/Beaumont/Cherry Valley
    • AccessibilityFeatures: No Interior Steps
    • StreetSuffix: Circle
    • Fencing: Vinyl
    • HighSchoolDistrict: Banning Unified
    • Levels: One
    • RoadSurfaceType: Paved
    • ElevationUnits: Feet
    • LivingAreaUnits: Square Feet
    • WaterSource: Public
    • LotSizeSource: Assessor
    • FoundationDetails: Slab
    • Utilities: Water Connected, Sewer Connected, Electricity Connected, Natural Gas Connected, Cable Connected
    • Flooring: Carpet, Tile
    • AttachedGarageYN: 1
    • CurrentFinancing: Conventional
    • Country: US
    • RoomKitchenFeatures: Kitchen Island, Granite Counters, Remodeled Kitchen
    • RoomBathroomFeatures: Double Sinks In Master Bath, Separate tub and shower, Upgraded, Walk-in shower, Exhaust fan(s), Soaking Tub, Privacy toilet door, Linen Closet/Storage
    • TaxTractNumber: 27889
    • Sewer: Public Sewer
    • Cooling: Central Air, ENERGY STAR Qualified Equipment
    • Heating: Central
    • DoorFeatures: Mirror Closet Door(s)
    • SeniorCommunityYN: 1
    • ParcelNumber: 440210047
    • Road surface type: Paved

    Price history

    DateEventPrice
    1/28/2020Sold$399,999$188/sqft
    Source: CRMLS #EV19268773 Report a problem
    12/21/2019Pending sale$399,999$188/sqft
    Source: BHHS PERRIE MUNDY REALTY GROUP #EV19268773 Report a problem
    12/10/2019Listed for sale$399,999$188/sqft
    Source: BHHS PERRIE MUNDY REALTY GROUP #EV19268773 Report a problem
    11/23/2019Pending sale$399,999$188/sqft
    Source: BHHS PERRIE MUNDY REALTY GROUP #EV19268773 Report a problem
    11/21/2019Price change$399,999-8%$188/sqft
    Source: BHHS PERRIE MUNDY REALTY GROUP #EV19268773 Report a problem
    7/28/2019Listed for sale$435,000+30.4%$204/sqft
    Source: Realty Executives Desert Lifes #219020373 Report a problem
    8/19/2014Sold$333,500-0.4%$156/sqft
    Source: Agent Provided Report a problem
    7/11/2014Pending sale$334,900$157/sqft
    Source: Berkshire Hathaway HomeServic #OC14113020 Report a problem
    5/31/2014Listed for sale$334,900+25.4%$157/sqft
    Source: Berkshire Hathaway HomeServic #OC14113020 Report a problem
    9/1/2003Sold$267,000$125/sqft
    Source: Agent Provided Report a problem

    Public tax history

    YearProperty taxesTax assessment
    2016-- $338,585 +1.5%
    2015$4,588 +6.6%$333,500 +7.9%
    2014$4,305 $309,000 +10.4%
    2013-- $280,000
    2012-- $280,000 +35.3%
    2011-- $207,000 +4%
    2010-- $199,000 -28.7%
    2009-- $279,000 -3.5%
    2008-- $289,007 +2%
    2007-- $283,341 +2%
    2006-- $277,786 +2%
    2005-- $272,340 +13197.9%
    2003-- $2,048

    Find assessor info on the county website

    Neighborhood: 92220

    Nearby schools

    GreatSchools rating
    Schools provided by the listing agent
    • District: Banning Unified

    Source: The MLS. This data may not be complete. We recommend contacting the local school district to confirm school assignments for this home.

    Get pre-qualified for a loan
    At Zillow Home Loans, we can pre-qualify you in as little as 5 minutes with no impact to your credit score.

    An equal housing lender. NMLS #10287.