Located in the heart of Belmont and Rockford Schools, this charming move-in ready ranch features 3 bedrooms, 2 full baths, and 2 fireplaces. Enjoy main-floor living with laundry and a kitchen boasting LVP flooring, wainscoting, all appliances, and a new disposal. The upstairs bath includes a double sink and vinyl flooring. The full basement offers a living area, bathroom, fireplace, storage, and space for additional rooms. Fenced backyard, patio, fire pit, 12x16 shed, new slider, and front door. 2-stall heated garage with separate panel. AC (4 yrs old) and new power vent water heater (2024). Schedule your showing today! All offers due by 12:00 PM on Monday 1/13.
Sold
$360,500
6267 Rapidfall Dr NE, Belmont, MI 49306
3beds
1,971sqft
Single Family Residence
Built in 1980
0.32 Acres Lot
$376,500 Zestimate®
$183/sqft
$2,630 Estimated rent
Home value
$376,500
$346,000 - $410,000
$2,630/mo
Zestimate® history
Owner options
List your home for rent
$2,630/mo
Rent Zestimate®
Find your next renter with Zillow Rental Manager. Plus, with online applications, you can quickly screen prospective tenants – for free.
$2,630/mo
Rent Zestimate®
Refinance and save
$2,289/mo
Est. payment
Refinancing to a lower rate could help reduce your monthly payments and save thousands over the life of the loan.
$2,289/mo
Est. payment
Explore your selling options
Work with a Zillow partner agent
Leverage their expertise and Zillow's premium Showcase listings to get your home seen by more buyers.
Get startedList with your own agent
Get your home in front of millions of buyers by listing it on Zillow.
Learn how to do itSell it yourself
Take full control of how buyers see your home on Zillow by listing For Sale by Owner (FSBO).
List your homeWhat's special
Fenced backyardFire pitFull basementNew disposalMain-floor livingLvp flooringDouble sink
Zillow last checked:
Listing updated:
Listed by:
Austin J King 616-841-1161,
Berkshire Hathaway HomeServices Michigan Real Estate (Main)
Bought with:
Jeffrey M Platko, 6501382674
JH Realty Partners
Source: MichRIC,MLS#: 25000851
Facts & features
Interior
Bedrooms & bathrooms
- Bedrooms: 3
- Bathrooms: 2
- Full bathrooms: 2
- Main level bedrooms: 3
Primary bedroom
- Level: Main
Bedroom 2
- Level: Main
Bedroom 3
- Level: Main
Bathroom 1
- Level: Main
Bathroom 2
- Level: Basement
Dining room
- Level: Main
Family room
- Level: Main
Kitchen
- Level: Main
Laundry
- Level: Main
Living room
- Level: Basement
Utility room
- Level: Basement
Heating
- Forced Air
Cooling
- Central Air
Appliances
- Included: Humidifier, Dishwasher, Disposal, Dryer, Microwave, Oven, Range, Refrigerator, Washer
- Laundry: Gas Dryer Hookup, Main Level
Features
- Pantry
- Flooring: Carpet, Laminate
- Windows: Screens
- Basement: Full
- Number of fireplaces: 2
- Fireplace features: Family Room, Living Room, Wood Burning
Interior area
- Total structure area: 1,232
- Total interior livable area: 1,971 sqft
- Finished area below ground: 739
Property
Parking
- Total spaces: 2
- Parking features: Garage Door Opener, Attached
- Garage spaces: 2
Features
- Stories: 1
Lot
- Size: 0.32 Acres
- Dimensions: 97 x 145
- Features: Level, Ground Cover, Shrubs/Hedges
Details
- Additional structures: Shed(s)
- Parcel number: 411015428008
- Zoning description: 401- RES IMP
Construction
Type & style
- Home type: SingleFamily
- Architectural style: Ranch
- Property subtype: Single Family Residence
Materials
- Aluminum Siding, Brick
- Roof: Composition,Shingle
Condition
- New construction: No
- Year built: 1980
Utilities & green energy
- Sewer: Public Sewer
- Water: Public
- Utilities for property: Natural Gas Available, Electricity Available, Cable Available, Cable Connected
Community & HOA
Location
- Region: Belmont
Financial & listing details
- Price per square foot: $183/sqft
- Tax assessed value: $90,951
- Annual tax amount: $2,907
- Date on market: 1/9/2025
- Listing terms: Cash,FHA,VA Loan,MSHDA,Conventional
- Electric utility on property: Yes
- Road surface type: Paved
Price history
| Date | Event | Price |
|---|---|---|
| 1/27/2025 | Sold | $360,500+9.3%$183/sqft |
Source:  MichRIC #25000851 Report a problem MichRIC #25000851 Report a problem | ||
| 1/13/2025 | Pending sale | $329,876$167/sqft |
Source: MichRIC #25000851 Report a problem | ||
| 1/9/2025 | Listed for sale | $329,876+157.7%$167/sqft |
Source: MichRIC #25000851 Report a problem | ||
| 3/1/2006 | Sold | $128,000$65/sqft |
Source: Public Record Report a problem | ||
Public tax history
| Year | Property taxes | Tax assessment |
|---|---|---|
| 2025 | $2,982 | $161,600 +2% |
| 2024 | -- | $158,500 +40% |
| 2021 | $2,649 | $113,200 -0.5% |
| 2020 | $2,649 -0.8% | $113,800 +12.5% |
| 2019 | $2,671 | $101,200 +6.4% |
| 2018 | -- | $95,100 +14.3% |
| 2017 | $2,518 | $83,200 +7.9% |
| 2016 | $2,518 | $77,100 |
| 2015 | $2,518 +3.1% | $77,100 +8.6% |
| 2013 | $2,442 | $71,000 -2.1% |
| 2011 | -- | $72,500 -0.7% |
| 2010 | -- | $73,000 +0.8% |
| 2009 | -- | $72,400 -6.6% |
| 2007 | -- | $77,500 -3% |
| 2006 | -- | $79,900 +11.4% |
| 2005 | -- | $71,754 +3.3% |
| 2004 | -- | $69,462 +6.2% |
| 2002 | -- | $65,395 +3.2% |
| 2001 | -- | $63,368 |
Find assessor info on the county website
Neighborhood: 49306
Nearby homes
- $376,200-- bd-- ba-- sqft6259 Rapidfall Dr NE, Belmont, MI 49306Off Market
- $400,8003 bd3 ba2.1k sqft6275 Rapidfall Dr NE, Belmont, MI 49306Off Market
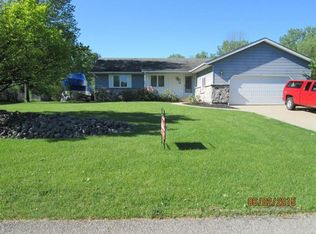
- $384,600-- bd-- ba-- sqft6270 Rapidfall Dr NE, Belmont, MI 49306Off Market
- $419,300-- bd-- ba-- sqft6241 Woodwater Dr NE, Belmont, MI 49306Off Market
- $448,2004 bd2 ba2.3k sqft6262 Rapidfall Dr NE, Belmont, MI 49306Off Market
- $411,100-- bd-- ba-- sqft6280 Rapidfall Dr NE, Belmont, MI 49306Off Market
- $359,9002 bd2 ba1.4k sqft6229 Woodwater Dr NE, Belmont, MI 49306Off Market
- $710,0003.4 Acres3093 Rogue River Rd NE, Belmont, MI 49306Off Market
Nearby schools
GreatSchools rating
- 9/10Rockford Spanish ImmersionGrades: K-5Distance: 1.6 mi
- NARockford H.S. Freshman CenterGrades: 9Distance: 2.1 mi
- 8/10Rockford High SchoolGrades: 9-12Distance: 1.8 mi
Get a cash offer in 3 minutes
Find out how much your home could sell for in as little as 3 minutes with a no-obligation cash offer.
Estimated market value
$376,500
Get a cash offer in 3 minutes
Find out how much your home could sell for in as little as 3 minutes with a no-obligation cash offer.
Estimated market value
$376,500
- Michigan
- Kent County
- Belmont
- 49306
- 6267 Rapidfall Dr NE
Nearby cities
Nearby zip codes
Other Belmont Topics
