Skip main navigation
Sold for $798,000
  • $798,000

    6267 Summit Point Ct, Alexandria, VA 22310

    3beds
    2,100sqft
    Townhouse
    Built in 2013
    2,885 Square Feet Lot
    $802,100 Zestimate®
    $380/sqft
    $4,076 Estimated rent

    Home value

    $802,100

    $754,000 - $850,000

    $4,076/mo

    Zestimate® history
    Loading
    Loading...

    Owner options

    List your home for rent

    $4,076/mo

    Rent Zestimate®

    Find your next renter with Zillow Rental Manager. Plus, with online applications, you can quickly screen prospective tenants – for free.

    Learn more

    $4,076/mo

    Rent Zestimate®

    Refinance and save

    $5,021/mo

    Est. payment

    Refinancing to a lower rate could help reduce your monthly payments and save thousands over the life of the loan.

    See today's rates

    $5,021/mo

    Est. payment

    Explore your selling options

    Work with a Zillow partner agent

    Leverage their expertise and Zillow's premium Showcase listings to get your home seen by more buyers.

    Get started

    List with your own agent

    Get your home in front of millions of buyers by listing it on Zillow.

    Learn how to do it

    Sell it yourself

    Take full control of how buyers see your home on Zillow by listing For Sale by Owner (FSBO).

    List your home

    What's special

    Two community playgroundsSoaring ceilingsBreakfast barLarge pantryHardwood floorsGlass-front cabinetryStunning bay window
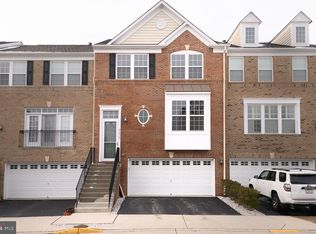
    13-year-young END UNIT LUXURY TOWNHOME in boutique community with 2-car garage & 2-car driveway, filled with natural light from extra end-unit windows and stunning bay window. Spacious & Open main level features hardwood floors, soaring ceilings, and upgraded gourmet kitchen with large island, breakfast bar, glass-front cabinetry, with both in cabinet & under cabinet lighting & large pantry, plus built-in indoor/outdoor speakers. Large deck off main level is perfect for grilling & entertaining! Upper level offers a spacious primary suite with en-suite bath, including walk-in shower, soaking tub & large walk-in closet. Lower level recreation room with tall ceilings & convenient half bath walks out to a private, enclosed yard near to open green space & two community playgrounds. AMAZING LOCATION with shopping, dining, and parks & recreation just minutes away, including Festival at Manchester Lakes, Kingstowne Towne Center & Springfield Town Center, plus close to Huntley Meadows, Greendale Golf Course & Franconia Rec Center. EASY COMMUTE under 2 miles to Metro, with Metro bus at community entrance & quick access to I-395 & I-495. Convenient to Fort Belvoir, Pentagon, Coast Guard, Quantico, DC & Old Town Alexandria. ALSO blocks to upcoming development at Franconia-Springfield INOVA & Landmark West End, offering strong future growth potential. ENJOY THE BEST OF BOTH WORLDS WITH SUBURBAN COMFORT & URBAN CONVENIENCE IN THE HEART OF KINGSTOWNE! OPEN HOUSES - FRI 4/10 @ 5:30-7:30, SAT-SUN 4/11-12 @ 2-4

    Zillow last checked:

    Listing updated:

    Listed by:

    Kristen Mason Coreas 571-210-1866,

    KW United

    Bought with:

    Andy Hewitt, 0225249446

    Compass

    Source: Bright MLS,MLS#: VAFX2297616MLS Logo

    Facts & features

    Interior

    Bedrooms & bathrooms
    • Bedrooms: 3
    • Bathrooms: 4
    • Full bathrooms: 2
    • 1/2 bathrooms: 2
    • Main level bathrooms: 1
    Primary bedroom
    • Features: Attached Bathroom, Soaking Tub, Bathroom - Walk-In Shower, Walk-In Closet(s)
    • Level: Upper
    • Area: 195 Square Feet
    • Dimensions: 15 X 13
    Bedroom 2
    • Level: Upper
    • Area: 100 Square Feet
    • Dimensions: 10 X 10
    Bedroom 3
    • Level: Upper
    • Area: 100 Square Feet
    • Dimensions: 10 X 10
    Dining room
    • Features: Flooring - HardWood
    • Level: Main
    • Area: 160 Square Feet
    • Dimensions: 10 X 16
    Kitchen
    • Features: Flooring - HardWood, Breakfast Bar, Granite Counters, Balcony Access, Kitchen Island, Recessed Lighting, Lighting - Pendants, Pantry
    • Level: Main
    • Area: 162 Square Feet
    • Dimensions: 18 X 9
    Living room
    • Features: Flooring - HardWood
    • Level: Main
    • Area: 252 Square Feet
    • Dimensions: 14 X 18
    Other
    • Features: Walk-In Closet(s)
    • Level: Upper
    • Area: 63 Square Feet
    • Dimensions: 7 X 9
    Other
    • Features: Pantry
    • Level: Main
    • Area: 24 Square Feet
    • Dimensions: 4 X 6
    Other
    • Level: Lower
    • Area: 380 Square Feet
    • Dimensions: 20 X 19
    Recreation room
    • Level: Lower
    • Area: 242 Square Feet
    • Dimensions: 11 X 22
    Heating
    • Forced Air, Natural Gas
    Cooling
    • Central Air, Electric
    Appliances
    • Included: Microwave, Cooktop, Dishwasher, Disposal, Dryer, Ice Maker, Double Oven, Oven, Refrigerator, Stainless Steel Appliance(s), Washer, Electric Water Heater
    • Laundry: Has Laundry, Upper Level
    Features
    • Crown Molding, Family Room Off Kitchen, Open Floorplan, Kitchen - Gourmet, Kitchen Island, Pantry, Primary Bath(s), Recessed Lighting, Walk-In Closet(s)
    • Flooring: Hardwood, Wood
    • Has basement: No
    • Has fireplace: No
    Interior area
    • Total structure area: 2,100
    • Total interior livable area: 2,100 sqft
    • Finished area above ground: 2,100
    • Finished area below ground: 0

    Property

    Parking
    • Total spaces: 4
    • Parking features: Garage Faces Front, Attached, Driveway
    • Attached garage spaces: 2
    • Uncovered spaces: 2
    Accessibility
    • Accessibility features: None
    Features
    • Levels: Three
    • Stories: 3
    • Patio & porch: Deck
    • Pool features: None
    • Fencing: Privacy,Full
    Lot
    • Size: 2,885 sqft
    • Features: Cul-De-Sac
    Details
    • Additional structures: Above Grade, Below Grade
    • Parcel number: 0911 33 0034
    • Zoning: 212
    • Special conditions: Standard

    Construction

    Type & style
    • Home type: Townhouse
    • Architectural style: Colonial
    • Property subtype: Townhouse
    Materials
    • Brick, Vinyl Siding
    • Foundation: Slab
    Condition
    • Excellent
    • New construction: No
    • Year built: 2013

    Utilities & green energy

    • Sewer: Public Sewer
    • Water: Public

    Community & neighborhood

    Location
    • Region: Alexandria
    • Subdivision: Fosters Crest

    HOA & financial

    HOA
    • Has HOA: Yes
    • HOA fee: $128 monthly
    • Amenities included: Common Grounds, Tot Lots/Playground
    • Services included: Common Area Maintenance, Management, Snow Removal
    • Association name: SFMC, INC

    Other

    Other facts
    • Listing agreement: Exclusive Right To Sell
    • Ownership: Fee Simple

    Price history

    DateEventPrice
    5/8/2026Sold$798,000+0.4%$380/sqft
    Source: Bright MLS #VAFX2297616 Report a problem
    4/14/2026Contingent$795,000$379/sqft
    Source: Bright MLS #VAFX2297616 Report a problem
    4/9/2026Listed for sale$795,000+27.4%$379/sqft
    Source: Bright MLS #VAFX2297616 Report a problem
    4/7/2022Listing removed--
    Source: Zillow Rental Manager Report a problem
    3/22/2022Listed for rent$3,400$2/sqft
    Source: Zillow Rental Manager Report a problem
    8/26/2013Sold$623,865$297/sqft
    Source: Public Record Report a problem

    Public tax history

    YearProperty taxesTax assessment
    2025$8,917 +5.8%$771,340 +6%
    2024$8,427 +1.4%$727,370 -1.3%
    2023$8,313 +10.2%$736,670 +11.7%
    2022$7,543 $659,620 +10.4%
    2021-- $597,380 +2%
    2020$6,928 +1.9%$585,400 +1.9%
    2019$6,796 +1.1%$574,260 +1.1%
    2018$6,725 +3.9%$568,260 +1.9%
    2017$6,472 +0.2%$557,410
    2016$6,458 +3.8%$557,410
    2015$6,221 +0.2%$557,410
    2014$6,207 $557,410

    Find assessor info on the county website

    Neighborhood: Franconia

    Nearby schools

    GreatSchools rating
    Schools provided by the listing agent
    • Elementary: Franconia
    • Middle: Twain
    • High: Edison
    • District: Fairfax County Public Schools

    Source: Bright MLS. This data may not be complete. We recommend contacting the local school district to confirm school assignments for this home.

    Get a cash offer in 3 minutes
    Find out how much your home could sell for in as little as 3 minutes with a no-obligation cash offer.
    Estimated market value
    $802,100
    Get a cash offer in 3 minutes
    Find out how much your home could sell for in as little as 3 minutes with a no-obligation cash offer.
    Estimated market value
    $802,100