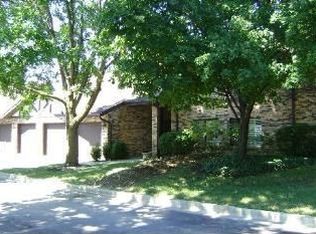
Welcome to this generously sized 3-bedroom, 2-bath condo with 1,410 sq ft in the highly desirable Oaks of Green Trails subdivision. Move-in ready with refreshed paint, new interior doors, trim, and hardware throughout. Bathrooms feature updated fixtures, lighting, and mirrors. The home also offers a gas fireplace and private balcony. Upgrades include a new refrigerator, dishwasher, HVAC vents, and water heater. Highly sought-after features include a full-size, in-unit washer and dryer, an attached private single-car garage, and a whole-home humidifier. Residents enjoy Green Trails amenities including tennis courts, playgrounds, and miles of walking and biking trails. A rare turnkey opportunity in a prime location, just 10 minutes from downtown Naperville and part of the prestigious Naperville 203 School District.
Closed
Zillow last checked:
Listing updated:
Bought with:
Exclusive Agency
NON MEMBER
Source: MRED as distributed by MLS GRID,MLS#: 12672211
Price history
| Date | Event | Price |
|---|---|---|
| 7/15/2026 | Sold | $302,000+0.7%$214/sqft |
Source:  MRED as distributed by MLS GRID #12672211 Report a problem MRED as distributed by MLS GRID #12672211 Report a problem | ||
| 6/19/2026 | Contingent | $300,000$213/sqft |
Source: MRED as distributed by MLS GRID #12672211 Report a problem | ||
| 6/9/2026 | Listed for sale | $300,000-1.6%$213/sqft |
Source: MRED as distributed by MLS GRID #12672211 Report a problem | ||
| 6/9/2026 | Listing removed | $305,000$216/sqft |
Source: MRED as distributed by MLS GRID #12536439 Report a problem | ||
| 5/27/2026 | Listed for sale | $305,000$216/sqft |
Source: MRED as distributed by MLS GRID #12536439 Report a problem | ||
| 5/20/2026 | Listing removed | $305,000$216/sqft |
Source: MRED as distributed by MLS GRID #12536439 Report a problem | ||
| 5/20/2026 | Contingent | $305,000$216/sqft |
Source: MRED as distributed by MLS GRID #12536439 Report a problem | ||
| 1/23/2026 | Listed for sale | $305,000$216/sqft |
Source: MRED as distributed by MLS GRID #12536439 Report a problem | ||
| 1/6/2026 | Contingent | $305,000$216/sqft |
Source: MRED as distributed by MLS GRID #12536439 Report a problem | ||
| 12/26/2025 | Listed for sale | $305,000+7.4%$216/sqft |
Source: MRED as distributed by MLS GRID #12536439 Report a problem | ||
| 5/7/2024 | Sold | $284,000+9.3%$201/sqft |
Source: MRED as distributed by MLS GRID #12020487 Report a problem | ||
| 4/11/2024 | Contingent | $259,900$184/sqft |
Source: MRED as distributed by MLS GRID #12020487 Report a problem | ||
| 4/6/2024 | Listed for sale | $259,900+24.4%$184/sqft |
Source: MRED as distributed by MLS GRID #12020487 Report a problem | ||
| 2/7/2022 | Sold | $209,000$148/sqft |
Source: Public Record Report a problem | ||
| 12/1/2021 | Pending sale | $209,000$148/sqft |
Source:  Coldwell Banker Real Estate Group #11190866 Report a problem Coldwell Banker Real Estate Group #11190866 Report a problem | ||
| 11/30/2021 | Contingent | $209,000$148/sqft |
Source: MRED as distributed by MLS GRID #11190866 Report a problem | ||
| 11/16/2021 | Listed for sale | $209,000$148/sqft |
Source: MRED as distributed by MLS GRID #11190866 Report a problem | ||
| 10/18/2021 | Pending sale | $209,000$148/sqft |
Source: Coldwell Banker Real Estate Group #11190866 Report a problem | ||
| 10/17/2021 | Contingent | $209,000$148/sqft |
Source: MRED as distributed by MLS GRID #11190866 Report a problem | ||
| 10/8/2021 | Price change | $209,000-4.6%$148/sqft |
Source: MRED as distributed by MLS GRID #11190866 Report a problem | ||
| 9/25/2021 | Price change | $219,000-2.7%$155/sqft |
Source: MRED as distributed by MLS GRID #11190866 Report a problem | ||
| 9/8/2021 | Price change | $225,000-2.2%$160/sqft |
Source: MRED as distributed by MLS GRID #11190866 Report a problem | ||
| 8/25/2021 | Price change | $230,000-2.1%$163/sqft |
Source: MRED as distributed by MLS GRID #11190866 Report a problem | ||
| 8/16/2021 | Price change | $235,000-9.6%$167/sqft |
Source: MRED as distributed by MLS GRID #11190866 Report a problem | ||
| 8/2/2021 | Price change | $259,900-3.7%$184/sqft |
Source: MRED as distributed by MLS GRID #11170320 Report a problem | ||
| 7/27/2021 | Listed for sale | $269,900+61.1%$191/sqft |
Source: MRED as distributed by MLS GRID #11170320 Report a problem | ||
| 10/22/2014 | Sold | $167,500$119/sqft |
Source: @Properties sold #08705161_60532_2D Report a problem | ||
Nearby homes
Get a cash offer in 3 minutes
Find out how much your home could sell for in as little as 3 minutes with a no-obligation cash offer.
Estimated market value
$303,200
