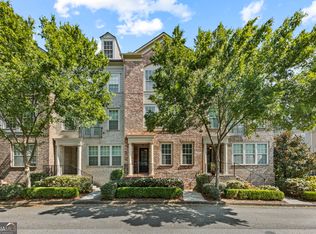
New Construction by John Wieland Homes and Neighborhoods. End Unit with Brick Front. Berkshire Floor Plan 2125+ sq. ft. 3 BD, 3.5BA Townhome. Spacious open Floor Plan with Gourmet Kitchen with Granite and Large Island open to Breakfast, Dinning, and Keeping Room. Beautiful Hardwood Floors on Main. Open living room with Gas Fireplace and Built-ins. Second floor Owner's Suite with Spa Bathroom. Finished Terrace level with Guest Suite/ Bonus Room. Large deck off kitchen/breakfast area. 2 Car Garage. Resort Style Amenities Include Swim/Tennis/Clubhouse/Fitness. Landscaping is provided through the Association. Minutes from I-285 and I-20. It's a great time to purchase a John Wieland Home! Buyer will receive $3,000 in closing costs with preferred lender.
This property is not currently displayed as for sale or rent on Zillow. This may be different from what's on other websites or public sources.