This beautifully maintained 3,027 sq ft brick home is nestled within highly coveted Cambridge Manor Subdivision of Arlington, TN. Zoned for top-rated Arlington Community Schools & just two minutes to downtown square area.The interior offers freshly painted neutral colors, hardwood floors that flow seamlessly through an open living area, an elegant formal dining room and cozy hearth room complete with vented fireplace. Kitchen shines with premium granite countertops, spacious pantry & new stainless steel appliances. Designed for effortless, multi-generational living, the main level boasts a lavish primary suite with walk-in closet & deluxe en-suite bath, alongside a convenient second main-floor bedroom & full bath. Upstairs, you'll find 3 additional large bedrooms with generous closets, abundant attic storage, & massive, versatile game room-perfect for teenage retreat, home theater or children's playroom. Outside, the property sits majesrically on level, professionally landscaped .34 ac
For sale
Price cut: $15.9K (9/2)
$499,000
6267 Willow Walk Way, Arlington, TN 38002
5beds
3,027sqft
Single Family Residence
Built in 2009
0.34 Acres Lot
$497,000 Zestimate®
$165/sqft
$54/mo HOA
What's special
Storage shedFresh interior paintSpacious level backyardStainless steel appliancesLuxury showerSeparate dining roomVery large rooms
- 26 days
- 700
- 24
Zillow last checked:
Listing updated:
Listed by:
Barbara Fletcher,
Adaro Realty, Inc. 901-751-6675
Source: MAAR,MLS#: 10228101
Facts & features
Interior
Bedrooms & bathrooms
- Bedrooms: 5
- Bathrooms: 3
- Full bathrooms: 3
Rooms
- Room types: Bonus Room
Primary bedroom
- Features: Walk-In Closet(s)
- Level: First
- Area: 224
- Dimensions: 14 x 16
Bedroom 2
- Level: First
- Area: 156
- Dimensions: 12 x 13
Bedroom 3
- Level: Second
- Area: 180
- Dimensions: 12 x 15
Bedroom 4
- Level: Second
- Area: 143
- Dimensions: 11 x 13
Bedroom 5
- Level: Second
- Area: 176
- Dimensions: 11 x 16
Primary bathroom
- Features: Full Bath
Dining room
- Area: 132
- Dimensions: 11 x 12
Kitchen
- Features: Pantry, Washer/Dryer Connections
- Area: 154
- Dimensions: 11 x 14
Living room
- Features: Separate Living Room
- Area: 323
- Dimensions: 17 x 19
Bonus room
- Area: 286
- Dimensions: 13 x 22
Den
- Dimensions: 0 x 0
Heating
- Central
Cooling
- Ceiling Fan(s), Central Air
Features
- 1 or More BR Down, Primary Down, Split Bedroom Plan, Luxury Primary Bath, Double Vanity Bath, Separate Tub & Shower, Full Bath Down, Smooth Ceiling, High Ceilings, Vaulted/Coff/Tray Ceiling, Living Room, Dining Room, Kitchen, Primary Bedroom, 2nd Bedroom, 2 or More Baths, Keeping/Hearth Room, Breakfast Room, 3rd Bedroom, 4th or More Bedrooms, 1 Bath, Play Room/Rec Room, Square Feet Source: Hendley Appraisal Service Measurements
- Flooring: Part Hardwood, Part Carpet, Tile
- Windows: Aluminum Frames, Double Pane Windows
- Number of fireplaces: 1
Interior area
- Total interior livable area: 3,027 sqft
Property
Parking
- Total spaces: 2
- Parking features: Garage Door Opener, Garage Faces Side
- Has garage: Yes
- Covered spaces: 2
Features
- Stories: 2
- Patio & porch: Covered Patio
- Pool features: None
Lot
- Size: 0.34 Acres
- Dimensions: 101.5 x 150
- Features: Level, Professionally Landscaped
Details
- Parcel number: A0142Q A00004
Construction
Type & style
- Home type: SingleFamily
- Architectural style: Traditional
- Property subtype: Single Family Residence
Materials
- Brick Veneer
- Roof: Composition Shingles
Condition
- New construction: No
- Year built: 2009
Community & HOA
Community
- Subdivision: Cambridge Manor Pd Phase 1
HOA
- Has HOA: Yes
- HOA fee: $650 annually
Location
- Region: Arlington
Financial & listing details
- Price per square foot: $165/sqft
- Tax assessed value: $492,600
- Annual tax amount: $4,705
- Price range: $499K - $499K
- Date on market: 8/10/2026
- Cumulative days on market: 26 days
Estimated market value
$497,000
$472,000 - $522,000
$2,966/mo
Price history
| Date | Event | Price |
|---|---|---|
| 9/2/2026 | Price change | $499,000-3.1%$165/sqft |
Source:  MAAR #10228101 Report a problem MAAR #10228101 Report a problem | ||
| 8/23/2026 | Price change | $514,900-3.4%$170/sqft |
Source: MAAR #10228101 Report a problem | ||
| 8/10/2026 | Listed for sale | $532,900+87%$176/sqft |
Source: MAAR #10228101 Report a problem | ||
| 12/27/2015 | Sold | $285,000-3.2%$94/sqft |
Source: MAAR #9962870 Report a problem | ||
| 10/22/2015 | Price change | $294,500-0.2%$97/sqft |
Source: Keller Williams - Memphis Central #9962870 Report a problem | ||
| 10/9/2015 | Listed for sale | $295,000+17.1%$97/sqft |
Source: Visual Tour #9962870 Report a problem | ||
| 4/23/2010 | Sold | $252,000$83/sqft |
Source: Public Record Report a problem | ||
Public tax history
| Year | Property taxes | Tax assessment |
|---|---|---|
| 2025 | $4,704 +9.7% | $123,150 +34.1% |
| 2024 | $4,288 | $91,825 |
| 2023 | $4,288 | $91,825 |
| 2022 | -- | $91,825 |
| 2021 | -- | $91,825 +26.4% |
| 2020 | $995 | $72,625 |
| 2019 | $995 -66.2% | $72,625 |
| 2018 | $2,941 -23% | $72,625 |
| 2017 | $3,820 +491.6% | $72,625 +29.3% |
| 2016 | $646 | $56,150 |
| 2014 | -- | $56,150 |
| 2013 | -- | $56,150 -8.4% |
| 2012 | -- | $61,300 |
| 2011 | -- | $61,300 +110.3% |
| 2010 | -- | $29,150 |
Find assessor info on the county website
Monthly payment
Est. payment
Payment breakdown
Explore the cost of this home by adjusting the details. Changes won't be saved.Climate risks
Neighborhood: 38002


Similar homes
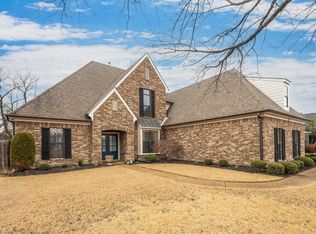
- $465,0005 bd3 ba2.9k sqft12348 Darton Dr, Arlington, TN 38002For Sale
 MLS ID #10229371, Jason Wallace, Keller Williams Realty. MAAR
 - $439,0004 bd3 ba2.5k sqft12188 Preserve Woods Cv, Arlington, TN 38002For Sale
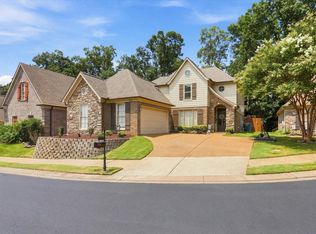 MLS ID #10227739, Sue L Stinson-Turner, Crye-Leike, Inc., REALTORS. MAAR
 - $599,0005 bd4 ba3.8k sqft6000 Brandon Brook Dr, Arlington, TN 38002For Sale
 MLS ID #10225131, Milleigh H Pearson, Crye-Leike, Inc., REALTORS. MAAR
 - $495,0004 bd4 ba2.9k sqft9668 Leeward Slopes Dr, Lakeland, TN 38002For Sale
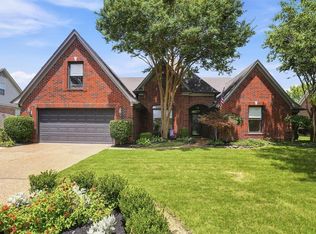 MLS ID #10225145, Steve A Boysen, Crye-Leike, Inc., REALTORS. MAAR
