Skip main navigation
Off market
  • Price Unknown

    6267 Woodruff Springs Way, Haymarket, VA 20169

    3beds
    1,838sqft
    Condominium
    Built in 2007
    -- sqft lot
    $-- Zestimate®
    $--/sqft
    $-- Estimated rent

    Home value

    Not available

    Estimated sales range

    Not available

    Not available

    Zestimate® history
    Loading
    Loading...

    Owner options

    List your home for rent

    Find your next renter with Zillow Rental Manager. Plus, with online applications, you can quickly screen prospective tenants – for free.

    Learn more
    Refinance and save

    Refinancing to a lower rate could help reduce your monthly payments and save thousands over the life of the loan.

    See today's rates

    Explore your selling options

    Work with a Zillow partner agent

    Leverage their expertise and Zillow's premium Showcase listings to get your home seen by more buyers.

    Get started

    List with your own agent

    Get your home in front of millions of buyers by listing it on Zillow.

    Learn how to do it

    Sell it yourself

    Take full control of how buyers see your home on Zillow by listing For Sale by Owner (FSBO).

    List your home

    What's special

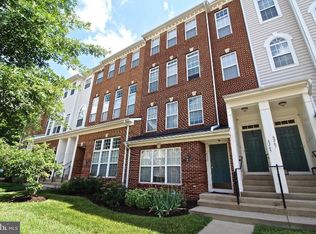
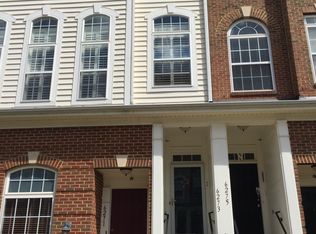
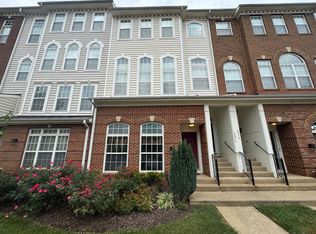
    Fantastic location and fabulous amenities await! This is a spacious 3 bed, 2.5 bath condominium in desirable Market Center Condominiums! Close to commuter routes, shopping and newly built medical/hospital facilities! Main level living spaces feature elegant hardwood flooring, neutral paint colors, large windows for lots of light, gourmet kitchen with granite and stainless appliances, triple sided gas fireplace, and sliding glass door to large balcony! Upper level with deluxe primary suite with walk in closet and luxury primary bathroom space! Huge secondary bedrooms and upper level laundry. One car garage with additional storage and private driveway! This one will go fast! Home warranty offered to buyers at closing! **On market on or before July 7**

    This property is off market, which means it's not currently listed for sale or rent on Zillow. This may be different from what's available on other websites or public sources.

    Zillow last checked:

    Listing updated:

    Listed by:

    Lilia DeWald 703-582-8368,

    Weichert, REALTORS

    Bought with:

    Paula Mahoney, 0225243773

    Long & Foster Real Estate, Inc.

    Source: Bright MLS,MLS#: VAPW2000294MLS Logo

    Facts & features

    Interior

    Bedrooms & bathrooms
    • Bedrooms: 3
    • Bathrooms: 3
    • Full bathrooms: 2
    • 1/2 bathrooms: 1
    • Main level bathrooms: 1
    Basement
    • Area: 0
    Heating
    • Central, Forced Air, Electric, Natural Gas
    Cooling
    • Ceiling Fan(s), Central Air, Electric
    Appliances
    • Included: Microwave, Dishwasher, Disposal, Ice Maker, Refrigerator, Washer, Oven/Range - Gas, Electric Water Heater
    • Laundry: Dryer In Unit, Washer In Unit, Upper Level, In Unit
    Features
    • Breakfast Area, Ceiling Fan(s), Crown Molding, Dining Area, Open Floorplan, Family Room Off Kitchen, Floor Plan - Traditional, Kitchen - Table Space, Recessed Lighting, Soaking Tub, Bathroom - Stall Shower, Walk-In Closet(s), Other, Dry Wall, High Ceilings, 9'+ Ceilings, Cathedral Ceiling(s), Vaulted Ceiling(s)
    • Flooring: Carpet, Hardwood, Vinyl, Other, Wood
    • Doors: Six Panel, Sliding Glass
    • Windows: Screens, Vinyl Clad, Window Treatments
    • Basement: Other
    • Number of fireplaces: 1
    • Fireplace features: Other, Gas/Propane, Glass Doors
    Interior area
    • Total structure area: 1,838
    • Total interior livable area: 1,838 sqft
    • Finished area above ground: 1,838
    • Finished area below ground: 0

    Property

    Parking
    • Total spaces: 2
    • Parking features: Storage, Garage Door Opener, Inside Entrance, Other, Garage Faces Rear, Public, Private, Unassigned, Attached, Driveway, On Street
    • Attached garage spaces: 1
    • Uncovered spaces: 1
    Accessibility
    • Accessibility features: None
    Features
    • Levels: Two
    • Stories: 2
    • Exterior features: Sidewalks, Other, Balcony
    • Pool features: Community
    • Has view: Yes
    • View description: Trees/Woods, Other
    Lot
    • Features: Landscaped, Other
    Details
    • Additional structures: Above Grade, Below Grade
    • Parcel number: 7298742606.02
    • Zoning: PMD
    • Special conditions: Standard

    Construction

    Type & style
    • Home type: Condo
    • Architectural style: Traditional
    • Property subtype: Condominium
    • Attached to another structure: Yes
    Materials
    • Brick, Vinyl Siding
    • Roof: Composition
    Condition
    • Excellent
    • New construction: No
    • Year built: 2007
    Details
    • Builder model: Mt Vernon Ryland

    Utilities & green energy

    • Sewer: Public Sewer
    • Water: Public
    • Utilities for property: Electricity Available, Natural Gas Available, Phone Available, Other, Sewer Available, Water Available, Cable Available, Other Internet Service, Fiber Optic

    Community & HOA

    Community
    • Features: Pool
    • Security: Main Entrance Lock
    • Condo and coop fee: $375 monthly
    • Subdivision: Market Center Condominium
    HOA
    • Has HOA: Yes
    • Amenities included: Tot Lots/Playground, Other, Pool, Jogging Path
    • Services included: All Ground Fee, Maintenance Grounds, Management, Pool(s), Recreation Facility, Reserve Funds, Road Maintenance, Snow Removal, Trash, Water, Other
    • HOA name: MARKET CENTER OWNERS ASSOCIATION
    Location
    • Region: Haymarket

    Financial & listing details

    • Tax assessed value: $278,900
    • Annual tax amount: $3,218
    • Date on market: 6/24/2021
    • Listing agreement: Exclusive Right To Sell
    • Listing terms: Cash,Other,Conventional,VA Loan
    • Ownership: Condominium
    • Road surface type: Paved

    Price history

    DateEventPrice
    7/30/2021Sold$379,000$206/sqft
    Source: Bright MLS #VAPW2000294 Report a problem

    Public tax history

    Tax history is unavailable.

    Neighborhood: 20169

    Nearby schools

    GreatSchools rating
    Schools provided by the listing agent
    • Elementary: Haymarket
    • Middle: Ronald Wilson Regan
    • High: Battlefield
    • District: Prince William County Public Schools

    Source: Bright MLS. This data may not be complete. We recommend contacting the local school district to confirm school assignments for this home.