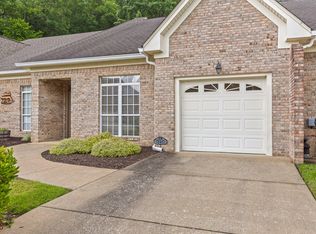
Welcome to this beautiful end unit and corner lot condo. This 3 bedroom, 2 bath home is on ONE LEVEL and is equipped with wide door frames and handicap rails in bathroom. There is also an unfinished second level off the garage that can be used for extra storage. This well cared for home is conveniently located within walking distance to the grocery store and right down the road from Greenway Farms. Make your appointment to view ASAP because it wont last
long. Home is to be sold ''AS IS''.
Buyer to verify that all information in listing is correct including but not limited to, square footage, covenants and restrictions, school zones ,or anything else of concern to the buyer. (48 hr first right of refusal is currently in place)
Sold for $404,000
$404,000
6268 Amber Brook Dr, Hixson, TN 37343
3beds
1,844sqft
Townhouse
Built in 2000
10,454 Square Feet Lot
$415,000 Zestimate®
$219/sqft
$1,997 Estimated rent
Home value
$415,000
$394,000 - $436,000
$1,997/mo
Zestimate® history
Owner options
List your home for rent
$1,997/mo
Rent Zestimate®
Find your next renter with Zillow Rental Manager. Plus, with online applications, you can quickly screen prospective tenants – for free.
$1,997/mo
Rent Zestimate®
Refinance and save
$2,476/mo
Est. payment
Refinancing to a lower rate could help reduce your monthly payments and save thousands over the life of the loan.
$2,476/mo
Est. payment
Explore your selling options
Work with a Zillow partner agent
Leverage their expertise and Zillow's premium Showcase listings to get your home seen by more buyers.
Get startedList with your own agent
Get your home in front of millions of buyers by listing it on Zillow.
Learn how to do itSell it yourself
Take full control of how buyers see your home on Zillow by listing For Sale by Owner (FSBO).
List your homeWhat's special
Wide door framesSchool zones
Zillow last checked:
Listing updated:
Listed by:
Jill McIntyre 423-779-4791,
RE/MAX Renaissance Realtors
Bought with:
Mary Weathers, 335545
RE/MAX Properties
Source: Greater Chattanooga Realtors,MLS#: 1387745
Facts & features
Interior
Bedrooms & bathrooms
- Bedrooms: 3
- Bathrooms: 2
- Full bathrooms: 2
Primary bedroom
- Level: First
Bedroom
- Level: First
Bedroom
- Level: First
Dining room
- Level: First
Family room
- Level: First
Heating
- Central, Natural Gas
Cooling
- Central Air, Electric
Appliances
- Included: Disposal, Dishwasher, Microwave
- Laundry: Electric Dryer Hookup, Gas Dryer Hookup, Laundry Room, Washer Hookup
Features
- Double Vanity, Eat-in Kitchen, High Ceilings, Primary Downstairs, Walk-In Closet(s), Separate Dining Room
- Flooring: Carpet, Tile, Engineered Hardwood
- Basement: None
- Number of fireplaces: 1
- Fireplace features: Den, Family Room, Gas Log
Interior area
- Total structure area: 1,844
- Total interior livable area: 1,844 sqft
Property
Parking
- Total spaces: 2
- Parking features: Garage Door Opener, Garage Faces Front
- Attached garage spaces: 2
Accessibility
- Accessibility features: Accessible Common Area, Adaptable Bathroom Walls, Grip-Accessible Features
Features
- Levels: One and One Half
- Patio & porch: Porch, Porch - Screened
Lot
- Size: 10,454 Square Feet
- Dimensions: 94.18 x 113.28
- Features: Cul-De-Sac, Corner Lot
Details
- Parcel number: 101i F 003
Construction
Type & style
- Home type: Townhouse
- Property subtype: Townhouse
Materials
- Brick, Other
- Foundation: Slab
- Roof: Shingle
Condition
- New construction: No
- Year built: 2000
Utilities & green energy
- Water: Public
- Utilities for property: Electricity Available, Phone Available, Sewer Connected, Underground Utilities
Community & HOA
Community
- Features: Sidewalks
- Subdivision: Amber Brook
HOA
- Has HOA: Yes
- HOA fee: $80 monthly
Location
- Region: Hixson
Financial & listing details
- Price per square foot: $219/sqft
- Tax assessed value: $390,600
- Annual tax amount: $2,936
- Date on market: 3/14/2024
- Listing terms: Cash,Conventional,FHA,Owner May Carry,VA Loan
Price history
| Date | Event | Price |
|---|---|---|
| 4/12/2024 | Sold | $404,000-2.7%$219/sqft |
Source: Greater Chattanooga Realtors #1387745 Report a problem | ||
| 4/9/2024 | Pending sale | $415,000$225/sqft |
Source: Greater Chattanooga Realtors #1387745 Report a problem | ||
| 3/14/2024 | Price change | $415,000-2.4%$225/sqft |
Source: Greater Chattanooga Realtors #1387745 Report a problem | ||
| 3/7/2024 | Pending sale | $425,000$230/sqft |
Source: Greater Chattanooga Realtors #1387745 Report a problem | ||
| 3/1/2024 | Listed for sale | $425,000+28.8%$230/sqft |
Source: Greater Chattanooga Realtors #1387745 Report a problem | ||
| 4/18/2022 | Sold | $329,900+76.8%$179/sqft |
Source: Public Record Report a problem | ||
| 8/18/2000 | Sold | $186,600$101/sqft |
Source: Public Record Report a problem | ||
Public tax history
| Year | Property taxes | Tax assessment |
|---|---|---|
| 2025 | $1,480 +1.1% | $97,650 +49.2% |
| 2024 | $1,464 | $65,450 |
| 2023 | $1,464 | $65,450 |
| 2022 | $1,464 | $65,450 |
| 2021 | $1,464 +1.5% | $65,450 +25.5% |
| 2020 | $1,442 | $52,150 |
| 2019 | $1,442 | $52,150 |
| 2018 | $1,442 -47.7% | $52,150 |
| 2017 | $2,756 -2.8% | $52,150 |
| 2016 | $2,836 | -- |
| 2015 | $2,836 | $53,625 |
| 2014 | $2,836 | -- |
| 2013 | -- | $53,625 -12% |
| 2012 | -- | $60,950 |
| 2011 | -- | $60,950 |
| 2010 | -- | $60,950 |
| 2009 | -- | $60,950 +25.5% |
| 2008 | -- | $48,575 |
| 2007 | -- | $48,575 |
| 2006 | -- | $48,575 |
| 2005 | -- | $48,575 +5% |
| 2004 | -- | $46,250 |
| 2003 | -- | $46,250 |
| 2002 | -- | $46,250 |
| 2001 | -- | $46,250 +1750% |
| 2000 | -- | $2,500 |
Find assessor info on the county website
Neighborhood: 37343
Nearby homes
- $295,0002 bd2 ba1.3k sqft6276 Amber Brook Dr, Hixson, TN 37343Sold
- $352,600-- bd2 ba1.8k sqft6300 Amber Brook Dr, Hixson, TN 37343Off Market
- $508,5004 bd3 ba2.7k sqft5476 Amber Grove Way #22, Hixson, TN 37343Off Market

- $406,000-- bd2 ba2.1k sqft6258 Amber Brook Dr, Hixson, TN 37343Off Market
- $454,500-- bd2 ba2.8k sqft6302 Jacq Ct, Hixson, TN 37343Off Market
- $303,6003 bd2 ba1.7k sqft6303 Jacq Ct, Hixson, TN 37343Off Market
- $300,200-- bd2 ba1.3k sqft6250 Amber Brook Dr, Hixson, TN 37343Off Market
- $432,000-- bd2 ba2.4k sqft6296 Jacq Ct, Hixson, TN 37343Off Market
Nearby schools
GreatSchools rating
- 7/10Big Ridge Elementary SchoolGrades: PK-5Distance: 1.2 mi
- 5/10Hixson Middle SchoolGrades: 6-8Distance: 1.3 mi
- 7/10Hixson High SchoolGrades: 9-12Distance: 1.3 mi
Schools provided by the listing agent
- Elementary: Big Ridge Elementary
- Middle: Hixson Middle
- High: Hixson High
Source: Greater Chattanooga Realtors. This data may not be complete. We recommend contacting the local school district to confirm school assignments for this home.
Get a cash offer in 3 minutes
Find out how much your home could sell for in as little as 3 minutes with a no-obligation cash offer.
Estimated market value
$415,000
Get a cash offer in 3 minutes
Find out how much your home could sell for in as little as 3 minutes with a no-obligation cash offer.
Estimated market value
$415,000
- Tennessee
- Hamilton County
- Hixson
- 37343
- 6268 Amber Brook Dr
Nearby cities
Nearby neighborhoods
Nearby zip codes
Other Hixson Topics
