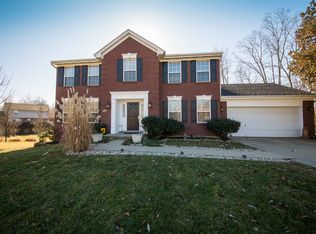
If you're searching for a 3-4 bedroom ranch home that truly checks all the boxes, your search ends here! Tucked away on a quiet cul-de-sac, this home offers a finished walkout basement and a private, tree-lined backyard that provides a peaceful, park-like setting. Inside, you'll find a spacious living room with cathedral ceilings and a cozy gas fireplace. The kitchen is conveniently located just off the garage, making unloading groceries a breeze. A dedicated office area is perfect for working from home. The oversized primary suite features a walk-in closet and an ensuite bath with a soaking tub, separate shower, and double vanity. The finished lower level offers incredible flexibility with a large family room, custom wet bar that's perfect for entertaining, a study (2nd office), full bath with a rainfall shower, and the potential for multi-generational living. Step outside to the covered patio and enjoy the tranquil backyard surrounded by mature trees. This home combines thoughtful design, functionality, and an exceptional setting in one outstanding package!
Pending
$399,500
6268 Autumn Trl, Burlington, KY 41005
3beds
2,282sqft
Single Family Residence, Residential
Built in 1999
0.34 Acres Lot
$-- Zestimate®
$175/sqft
$26/mo HOA
What's special
Cozy gas fireplaceCovered patioFinished walkout basementQuiet cul-de-sacDedicated office areaPrivate tree-lined backyardWalk-in closet
- 37 days
- 58
- 3
Likely to sell faster than
Zillow last checked:
Listing updated:
Listed by:
Bob Hahn 859-802-7700,
RE/MAX Victory + Affiliates
Source: NKMLS,MLS#: 645149
Facts & features
Interior
Bedrooms & bathrooms
- Bedrooms: 3
- Bathrooms: 3
- Full bathrooms: 3
Primary bedroom
- Level: First
- Area: 156
- Dimensions: 12 x 13
Bedroom 2
- Level: First
- Area: 110
- Dimensions: 11 x 10
Bedroom 3
- Level: Lower
- Area: 96
- Dimensions: 12 x 8
Bathroom 2
- Level: First
- Area: 28
- Dimensions: 7 x 4
Bathroom 3
- Level: Lower
- Area: 49
- Dimensions: 7 x 7
Other
- Level: Lower
- Area: 54
- Dimensions: 9 x 6
Dining room
- Level: First
- Area: 100
- Dimensions: 10 x 10
Entry
- Level: First
- Area: 63
- Dimensions: 9 x 7
Family room
- Level: First
- Area: 108
- Dimensions: 9 x 12
Family room
- Level: Lower
- Area: 399
- Dimensions: 21 x 19
Kitchen
- Level: First
- Area: 110
- Dimensions: 10 x 11
Living room
- Level: First
- Area: 272
- Dimensions: 16 x 17
Office
- Level: Lower
- Area: 40
- Dimensions: 5 x 8
Other
- Description: mechanical room
- Level: Lower
- Area: 54
- Dimensions: 9 x 6
Other
- Description: Wet Bar
- Level: Lower
- Area: 143
- Dimensions: 13 x 11
Primary bath
- Level: First
- Area: 49
- Dimensions: 7 x 7
Utility room
- Level: Lower
- Area: 35
- Dimensions: 5 x 7
Heating
- Forced Air
Cooling
- Central Air
Appliances
- Included: Electric Oven, Electric Range, Dishwasher, Disposal, Microwave, Refrigerator
- Laundry: Main Level
Features
- Walk-In Closet(s), Open Floorplan, Cathedral Ceiling(s), Ceiling Fan(s)
- Doors: Multi Panel Doors
- Windows: Double Hung, Vinyl Frames
- Basement: Full
- Number of fireplaces: 1
- Fireplace features: Gas
Interior area
- Total structure area: 2,282
- Total interior livable area: 2,282 sqft
Property
Parking
- Total spaces: 2
- Parking features: Driveway, Garage, Garage Door Opener, Garage Faces Front, Off Street, On Street
- Garage spaces: 2
- Has uncovered spaces: Yes
Features
- Levels: One
- Stories: 1
- Has view: Yes
- View description: Trees/Woods
Lot
- Size: 0.34 Acres
- Dimensions: 78 x 187 x 78 x 193
- Features: Wooded
- Residential vegetation: Partially Wooded
Details
- Parcel number: 038.0017346.00
- Zoning description: Residential
Construction
Type & style
- Home type: SingleFamily
- Architectural style: Ranch
- Property subtype: Single Family Residence, Residential
Materials
- Brick
- Foundation: Poured Concrete
- Roof: Shingle
Condition
- New construction: No
- Year built: 1999
Utilities & green energy
- Sewer: Public Sewer
- Water: Public
- Utilities for property: Cable Available, Underground Utilities, Water Available
Community & HOA
Community
- Subdivision: Hanover Park Sub
HOA
- Has HOA: Yes
- Amenities included: Pool
- HOA fee: $310 annually
Location
- Region: Burlington
Financial & listing details
- Price per square foot: $175/sqft
- Tax assessed value: $247,200
- Annual tax amount: $2,776
- Date on market: 7/29/2026
- Cumulative days on market: 38 days
Estimated market value
Not available
Estimated sales range
Not available
Not available
Price history
| Date | Event | Price |
|---|---|---|
| 8/1/2026 | Pending sale | $399,500$175/sqft |
Source: | ||
| 7/29/2026 | Listed for sale | $399,500+99.8%$175/sqft |
Source: | ||
| 12/9/2011 | Sold | $200,000-6.5%$88/sqft |
Source: Public Record Report a problem | ||
| 9/6/2011 | Listed for sale | $214,000+18.9%$94/sqft |
Source: Regional Realty #400769 Report a problem | ||
| 12/15/2006 | Sold | $180,000+23.3%$79/sqft |
Source: Public Record Report a problem | ||
| 11/18/1998 | Sold | $146,000$64/sqft |
Source: Public Record Report a problem | ||
Public tax history
| Year | Property taxes | Tax assessment |
|---|---|---|
| 2025 | $2,776 +24.4% | $247,200 |
| 2024 | $2,231 +17.8% | $247,200 +17.8% |
| 2023 | $1,894 +0.1% | $209,800 |
| 2022 | $1,892 -0.2% | $209,800 |
| 2021 | $1,896 -6.1% | $209,800 |
| 2020 | $2,018 | $209,800 +4.9% |
| 2019 | $2,018 -13.6% | $200,000 |
| 2018 | $2,337 +2.7% | $200,000 |
| 2017 | $2,276 | $200,000 |
| 2015 | $2,276 +2.6% | $200,000 |
| 2013 | $2,218 | $200,000 |
| 2012 | -- | $200,000 +9.6% |
| 2011 | -- | $182,400 |
| 2010 | -- | $182,400 |
| 2009 | -- | $182,400 |
Find assessor info on the county website
Monthly payment
Est. payment
Payment breakdown
Explore the cost of this home by adjusting the details. Changes won't be saved.Climate risks
Neighborhood: 41005
Nearby schools
Schools provided by the listing agent
- Elementary: Burlington Elementary
- Middle: Camp Ernst Middle School
- High: Cooper High School
Source: NKMLS. This data may not be complete. We recommend contacting the local school district to confirm school assignments for this home.