This exquisite 2-story home, completed in 2023, is nestled in the desirable Hills at Lorson Ranch and offers over 1,900 sq. ft. of pristine open living space. The main level boasts a spacious living room that seamlessly transitions into the dining room and kitchen—ideal for entertaining. The kitchen is a chef's delight, equipped with granite countertops, a large island, and stainless steel appliances. Large windows and a sliding door provide breathtaking, unobstructed mountain views as the home backs to open space. A built-in drop zone, powder bathroom, and garage access add to the convenience of this level. Every detail, including the beautiful LVP floors, chrome hardware throughout, upscale window blinds, decorative banister, and stone exterior accents, has been meticulously crafted. Upstairs, the primary bedroom is a sanctuary with a walk-in closet and a bathroom featuring a large shower and a quartz dual-sink vanity. Two additional bedrooms offer stellar views and share a full bathroom with a quartz countertop. The laundry room is complete with a nearly new GE Profile top-loading washer and dryer. The fenced backyard is xeriscaped for easy maintenance. Enjoy awe-inspiring mountain views from the composite deck. Whether you're in the backyard or the living room, you have front-row seats to the city's best shows, including fireworks, hot air balloons, and air shows. During winter, you’re just steps from one of the best sledding hills. Enhancing the home's functionality are an energy-efficient tankless water heater, ceiling fans throughout, a whole-house fan, and a comprehensive Rainbird sprinkler and drip system. A spacious crawl space offers ample storage. A builder system warranty is valid until Apr-25, and a structural warranty is valid until Apr-31. Ideally located within walking distance of a K-8 school, close to parks and trails, and providing access to shopping/entertainment, this home makes commuting to nearby military bases effortless.
Sold for $387,000
$387,000
6268 Big Bird Dr, Colorado Springs, CO 80925
3beds
1,916sqft
Single Family Residence
Built in 2022
2,975 Square Feet Lot
$375,500 Zestimate®
$202/sqft
$2,326 Estimated rent
Home value
$375,500
$357,000 - $394,000
$2,326/mo
Zestimate® history
Owner options
List your home for rent
$2,326/mo
Rent Zestimate®
Find your next renter with Zillow Rental Manager. Plus, with online applications, you can quickly screen prospective tenants – for free.
$2,326/mo
Rent Zestimate®
Refinance and save
$2,274/mo
Est. payment
Refinancing to a lower rate could help reduce your monthly payments and save thousands over the life of the loan.
$2,274/mo
Est. payment
Explore your selling options
Work with a Zillow partner agent
Leverage their expertise and Zillow's premium Showcase listings to get your home seen by more buyers.
Get startedList with your own agent
Get your home in front of millions of buyers by listing it on Zillow.
Learn how to do itSell it yourself
Take full control of how buyers see your home on Zillow by listing For Sale by Owner (FSBO).
List your homeWhat's special
Stellar viewsBreathtaking unobstructed mountain viewsStone exterior accentsLarge islandStainless steel appliancesGranite countertopsLarge shower
Zillow last checked:
Listing updated:
Listed by:
Dawn Kuster MRP GRI ABR 719-749-8355,
Key Realty
Bought with:
Jeffrey Johnson
Keller Williams Premier Realty
Source: elevateMLS,MLS#: 8386294
Facts & features
Interior
Bedrooms & bathrooms
- Bedrooms: 3
- Bathrooms: 3
- Full bathrooms: 1
- 3/4 bathrooms: 1
- 1/2 bathrooms: 1
Primary bedroom
- Level: Upper
- Area: 195 Square Feet
- Dimensions: 15 x 13
Heating
- Forced Air
Cooling
- Ceiling Fan(s), Central Air
Appliances
- Included: Dishwasher, Disposal, Dryer, Microwave, Refrigerator, Self Cleaning Oven, Washer
- Laundry: Upper Level
Features
- High Speed Internet, Pantry
- Flooring: Carpet, Luxury Vinyl
- Windows: Window Coverings
- Has basement: No
- Has fireplace: No
- Fireplace features: None
Interior area
- Total structure area: 1,916
- Total interior livable area: 1,916 sqft
- Finished area above ground: 1,916
- Finished area below ground: 0
Property
Parking
- Total spaces: 2
- Parking features: Attached, Even with Main Level, Garage Door Opener, Concrete Driveway
- Attached garage spaces: 2
Features
- Levels: Two
- Stories: 2
- Patio & porch: Composite, Concrete
- Fencing: Front Yard
- Has view: Yes
- View description: Mountain(s)
Lot
- Size: 2,975 Square Feet
- Features: Backs to Open Space, Level, Hiking Trail, Near Park, Near Schools, Landscaped
Details
- Parcel number: 5513403037
Construction
Type & style
- Home type: SingleFamily
- Property subtype: Single Family Residence
Materials
- Masonite, Framed on Lot
- Foundation: Slab
- Roof: Composite Shingle
Condition
- Existing Home
- New construction: No
- Year built: 2022
Details
- Builder name: Tralon Homes
Utilities & green energy
- Water: Municipal
- Utilities for property: Cable Connected, Electricity Connected, Natural Gas Connected
Community & HOA
Community
- Features: Hiking or Biking Trails, Parks or Open Space, Playground
Location
- Region: Colorado Springs
Financial & listing details
- Price per square foot: $202/sqft
- Tax assessed value: $491,000
- Annual tax amount: $4,326
- Date on market: 5/17/2025
- Listing terms: Cash,Conventional,FHA,VA Loan
- Electric utility on property: Yes
Price history
| Date | Event | Price |
|---|---|---|
| 8/1/2025 | Sold | $387,000-3.2%$202/sqft |
Source:  elevateMLS #8386294 Report a problem elevateMLS #8386294 Report a problem | ||
| 7/28/2025 | Pending sale | $399,999$209/sqft |
Source: elevateMLS #8386294 Report a problem | ||
| 7/11/2025 | Contingent | $399,999$209/sqft |
Source: elevateMLS #8386294 Report a problem | ||
| 5/17/2025 | Listed for sale | $399,999-4.7%$209/sqft |
Source: elevateMLS #8386294 Report a problem | ||
| 5/16/2025 | Listing removed | $419,900$219/sqft |
Source: elevateMLS #6862441 Report a problem | ||
| 5/6/2025 | Listed for sale | $419,900-1.2%$219/sqft |
Source: elevateMLS #6862441 Report a problem | ||
| 10/11/2024 | Listing removed | $425,000-2.3%$222/sqft |
Source: elevateMLS #4354606 Report a problem | ||
| 10/10/2024 | Price change | $435,000+2.4%$227/sqft |
Source: elevateMLS #4354606 Report a problem | ||
| 7/31/2024 | Price change | $425,000-4.5%$222/sqft |
Source: elevateMLS #4354606 Report a problem | ||
| 7/19/2024 | Price change | $445,000-4.3%$232/sqft |
Source: elevateMLS #4354606 Report a problem | ||
| 7/12/2024 | Listed for sale | $465,000+6.8%$243/sqft |
Source: elevateMLS #4354606 Report a problem | ||
| 4/28/2023 | Sold | $435,200$227/sqft |
Source: Public Record Report a problem | ||
Public tax history
| Year | Property taxes | Tax assessment |
|---|---|---|
| 2024 | $4,433 +1002% | $32,890 |
| 2023 | $402 | $32,890 +1113.7% |
| 2022 | -- | $2,710 |
Find assessor info on the county website
Neighborhood: 80925
Nearby homes
- $399,0003 bd3 ba1.9k sqft6260 Big Bird Dr, Colorado Springs, CO 80925Off Market
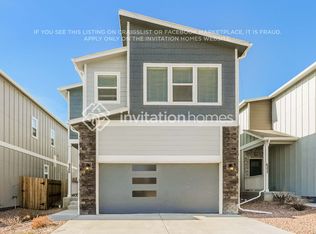
- $398,4003 bd3 ba1.8k sqft6276 Big Bird Dr, Colorado Springs, CO 80925Off Market

- $397,2003 bd3 ba1.8k sqft6252 Big Bird Dr, Colorado Springs, CO 80925Off Market

- $395,8003 bd3 ba1.8k sqft6244 Big Bird Dr, Colorado Springs, CO 80925Off Market

- $396,8003 bd3 ba1.8k sqft6236 Big Bird Dr, Colorado Springs, CO 80925Off Market
- $398,2003 bd3 ba1.6k sqft11409 Whistling Duck Way, Colorado Springs, CO 80925Off Market
- $399,7003 bd3 ba1.8k sqft6228 Big Bird Dr, Colorado Springs, CO 80925Off Market
- $408,4003 bd2 ba1.8k sqft11418 Piping Plover Pl, Colorado Springs, CO 80925Off Market
Nearby schools
GreatSchools rating
- 5/10Grand Mountain SchoolGrades: PK-8Distance: 0.2 mi
- 4/10Widefield High SchoolGrades: 9-12Distance: 6.4 mi
Schools provided by the listing agent
- Elementary: Grand Mountain K-8
- Middle: Grand Mountain K-8
- District: Widefield-3
Source: elevateMLS. This data may not be complete. We recommend contacting the local school district to confirm school assignments for this home.
Get a cash offer in 3 minutes
Find out how much your home could sell for in as little as 3 minutes with a no-obligation cash offer.
Estimated market value
$375,500
Get a cash offer in 3 minutes
Find out how much your home could sell for in as little as 3 minutes with a no-obligation cash offer.
Estimated market value
$375,500
- Colorado
- El Paso County
- Colorado Springs
- 80925
- 6268 Big Bird Dr
Nearby cities
Nearby neighborhoods
- Briargate Real estate
- Central Colorado Springs Real estate
- Cimarron Hills Real estate
- East Colorado Springs Real estate
- Northeast Colorado Springs Real estate
- Northwest Colorado Springs Real estate
- Old Colorado City Real estate
- Powers Real estate
- Southeast Colorado Springs Real estate
- Southwest Colorado Springs Real estate
Nearby zip codes
Other Colorado Springs Topics
- Apartments for Rent in 80925
- Houses for Sale in 80925
- Houses for Rent in 80925
- 80925 Real Estate
- Colorado Springs Condos
- Houses for Sale in Colorado Springs
- Newest Listings in Colorado Springs
- Colorado Springs Home Values
- Colorado Springs Real Estate Agents
- Colorado Springs Refinance
- Colorado Springs Mortgage Rates
