Skip main navigation
Closed
  • $195,000

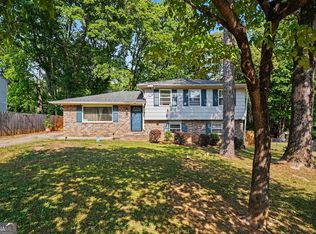
    6268 Crestview Ln, Forest Park, GA 30297

    4beds
    1,851sqft
    Single Family Residence, Residential
    Built in 1971
    0.72 Acres Lot
    $188,000 Zestimate®
    $105/sqft
    $2,004 Estimated rent

    Home value

    $188,000

    $158,000 - $226,000

    $2,004/mo

    Zestimate® history
    Loading
    Loading...

    Owner options

    List your home for rent

    $2,004/mo

    Rent Zestimate®

    Find your next renter with Zillow Rental Manager. Plus, with online applications, you can quickly screen prospective tenants – for free.

    Learn more

    $2,004/mo

    Rent Zestimate®

    Refinance and save

    $1,311/mo

    Est. payment

    Refinancing to a lower rate could help reduce your monthly payments and save thousands over the life of the loan.

    See today's rates

    $1,311/mo

    Est. payment

    Explore your selling options

    Work with a Zillow partner agent

    Leverage their expertise and Zillow's premium Showcase listings to get your home seen by more buyers.

    Get started

    List with your own agent

    Get your home in front of millions of buyers by listing it on Zillow.

    Learn how to do it

    Sell it yourself

    Take full control of how buyers see your home on Zillow by listing For Sale by Owner (FSBO).

    List your home

    What's special

    Modern appliancesLarge eat in kitchenExpansive fully fenced backyardAmple counter spaceWood cabinetsLaundry roomPlenty of storage
    Back on the market due to buyer's inability to obtain funding. Welcome to your new home at 6268 Crestview Lane, nestled in the charming community of Forest Park. Owner-occupied for almost 40 years, this well-maintained property offers a perfect blend of comfort and convenience, ideal for anyone seeking a tranquil retreat close to Atlanta. This split-level ranch home features four bedrooms and one and a half bathrooms. The large eat in kitchen, just off the main floor living room, offers ample counter space, plenty of storage, wood cabinets, and modern appliances. The lower-level features a second living room with wood-burning fireplace, laundry room, additional bedroom and separate exterior access to the driveway. The expansive, fully fenced backyard offers a great space for outdoor activities, gardening, or simply unwinding after a long day. Situated with easy access to major highways, this home is just a short drive to in-town Atlanta, Hartsfield-Jackson International Airport, multiple shopping centers, and local dining establishments. Truly a fantastic opportunity to enjoy suburban living with the benefits of city amenities nearby.

    Zillow last checked:

    Listing updated:

    Listing Provided by:

    Zack Williams,

    Compass

    Bought with:

    Jose Moya Chavez, 409042

    Virtual Properties Realty.com

    Source: FMLS GA,MLS#: 7637467MLS Logo

    Facts & features

    Interior

    Bedrooms & bathrooms
    • Bedrooms: 4
    • Bathrooms: 2
    • Full bathrooms: 1
    • 1/2 bathrooms: 1
    Primary bedroom
    • Features: Other
    • Level: Other
    Bedroom
    • Features: Other
    Primary bathroom
    • Features: Other
    Dining room
    • Features: Other
    Kitchen
    • Features: Cabinets Stain, Eat-in Kitchen
    Heating
    • Central, Forced Air
    Cooling
    • Central Air
    Appliances
    • Included: Gas Range, Gas Water Heater, Microwave, Refrigerator
    • Laundry: Laundry Room, Lower Level
    Features
    • High Speed Internet, Recessed Lighting
    • Flooring: Carpet, Laminate
    • Windows: Double Pane Windows, Insulated Windows
    • Basement: Crawl Space,Finished
    • Attic: Pull Down Stairs
    • Number of fireplaces: 1
    • Fireplace features: Brick, Family Room
    • Common walls with other units/homes: No Common Walls
    Interior area
    • Total structure area: 1,851
    • Total interior livable area: 1,851 sqft
    • Finished area above ground: 1,851

    Property

    Parking
    • Total spaces: 5
    • Parking features: Driveway, Parking Pad
    • Has uncovered spaces: Yes
    Accessibility
    • Accessibility features: None
    Features
    • Levels: Multi/Split
    • Patio & porch: Deck
    • Exterior features: Lighting, Private Yard, Rear Stairs, Storage
    • Pool features: None
    • Spa features: None
    • Fencing: Back Yard,Chain Link
    • Has view: Yes
    • View description: Trees/Woods
    • Waterfront features: None
    • Body of water: None
    Lot
    • Size: 0.72 Acres
    • Dimensions: 322x82x307x133
    • Features: Back Yard, Front Yard, Landscaped, Level, Private
    Details
    • Additional structures: Shed(s), Workshop
    • Parcel number: 13113D D046
    • Other equipment: None
    • Horse amenities: None

    Construction

    Type & style
    • Home type: SingleFamily
    • Architectural style: Ranch,Traditional
    • Property subtype: Single Family Residence, Residential
    Materials
    • Block, Vinyl Siding
    • Foundation: Block
    • Roof: Composition
    Condition
    • Resale
    • New construction: No
    • Year built: 1971

    Utilities & green energy

    • Electric: Other
    • Sewer: Public Sewer
    • Water: Public
    • Utilities for property: Cable Available, Electricity Available, Natural Gas Available, Phone Available, Sewer Available, Water Available
    Green energy
    • Energy efficient items: None
    • Energy generation: None

    Community & neighborhood

    Security
    • Security features: Security Lights, Security System Owned, Smoke Detector(s)
    Community
    • Community features: Near Schools, Near Shopping, Street Lights
    Location
    • Region: Forest Park
    • Subdivision: Park Forest

    Other

    Other facts
    • Road surface type: Paved

    Price history

    DateEventPrice
    11/14/2025Sold$195,000$105/sqft
    Source: FMLS GA #7637467 Report a problem
    11/14/2025Pending sale$195,000$105/sqft
    Source: FMLS GA #7637467 Report a problem
    10/3/2025Listed for sale$195,000$105/sqft
    Source: FMLS GA #7637467 Report a problem
    8/31/2025Pending sale$195,000$105/sqft
    Source: FMLS GA #7637467 Report a problem
    8/23/2025Listed for sale$195,000$105/sqft
    Source: FMLS GA #7637467 Report a problem

    Public tax history

    YearProperty taxesTax assessment
    2025$1,343 +4.6%$79,960 +7.5%
    2024$1,284 +91.1%$74,360 +11.7%
    2023$672 -13.3%$66,600 +37.5%
    2022$775 -36.6%$48,440 +20.9%
    2021$1,223 +23%$40,080 +17.9%
    2020$995 +9%$33,996 -57%
    2019$912 +21.6%$79,037 +186.2%
    2018$750 +25.2%$27,620 +15.7%
    2017$599 +2.7%$23,863 +1.7%
    2016$583 $23,473
    2015$583 -0.5%--
    2014$586 +409.8%$21,972
    2013$115 -45.5%--
    2012$211 -48.3%--
    2011$408 +6.2%--
    2010$384 -71.4%--
    2009$1,345 +34.3%--
    2008$1,001 +0.1%--
    2007$1,001 -6.1%--
    2006$1,065 +18.9%--
    2005$896 +17%--
    2003$766 +18.3%--
    2002$647 +6.9%--
    2001$606 +33.4%--
    2000$454 --

    Find assessor info on the county website

    Neighborhood: 30297

    Nearby schools

    GreatSchools rating
    Schools provided by the listing agent
    • Elementary: Haynie
    • Middle: Babb
    • High: Charles R. Drew

    Source: FMLS GA. This data may not be complete. We recommend contacting the local school district to confirm school assignments for this home.

    Get a cash offer in 3 minutes
    Find out how much your home could sell for in as little as 3 minutes with a no-obligation cash offer.
    Estimated market value
    $188,000
    Get a cash offer in 3 minutes
    Find out how much your home could sell for in as little as 3 minutes with a no-obligation cash offer.
    Estimated market value
    $188,000