Skip main navigation
Off market
  • $445,100

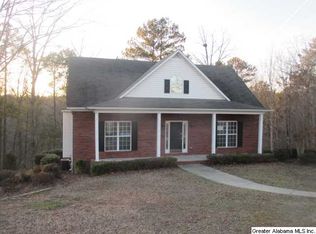
    6268 Dorsett Woods Dr, Mount Olive, AL 35117

    4beds
    3,208sqft
    SingleFamily
    Built in 2004
    0.5 Acres Lot
    $445,100 Zestimate®
    $139/sqft
    $2,758 Estimated rent

    Home value

    $445,100

    $423,000 - $467,000

    $2,758/mo

    Zestimate® history
    Loading
    Loading...

    Owner options

    List your home for rent

    $2,758/mo

    Rent Zestimate®

    Find your next renter with Zillow Rental Manager. Plus, with online applications, you can quickly screen prospective tenants – for free.

    Learn more

    $2,758/mo

    Rent Zestimate®

    Refinance and save

    $2,659/mo

    Est. payment

    Refinancing to a lower rate could help reduce your monthly payments and save thousands over the life of the loan.

    See today's rates

    $2,659/mo

    Est. payment

    Explore your selling options

    Work with a Zillow partner agent

    Leverage their expertise and Zillow's premium Showcase listings to get your home seen by more buyers.

    Get started

    List with your own agent

    Get your home in front of millions of buyers by listing it on Zillow.

    Learn how to do it

    Sell it yourself

    Take full control of how buyers see your home on Zillow by listing For Sale by Owner (FSBO).

    List your home

    What's special

    From the walkway, to the entry, the Foyer and beyond, this home just oozes "WELCOME HOME!" Decorated to a "T", you can see the love and care that this seller has had for this home. The foyer welcomes you and takes you into the greatroom or kitchen dining area for the perfect entertaining flow!! The great room has double french doors on each side of the fireplace leading to the incredible screened deck. THIS DECK is decked out with wood burning fireplace and grilling deck!! Kitchen is open to the greatroom with updated cabinetry, granite countertops, stainless appl. Laundry room is on main level! Master is tucked off the foyer and quite spacious hosting the master bath with double vanity, jetted tub, separate shower and large walk-in closet. Upstairs finds spacious bedrooms separated by a Jack-n-Jill bath along with a bonus room/play room. Don't forget the basement with large man cave/playroom/theatre room, 4th bedroom/bonus room and 3rd bath with jetted tub and separate shower.

    This property is not currently displayed as for sale or rent on Zillow. This may be different from what's on other websites or public sources.

    Facts & features

    Interior

    Bedrooms & bathrooms
    • Bedrooms: 4
    • Bathrooms: 4
    • Full bathrooms: 3
    • 1/2 bathrooms: 1
    Heating
    • Heat pump
    Cooling
    • Central
    Appliances
    • Included: Dishwasher, Microwave, Refrigerator
    • Laundry: Laundry Room, Washer Hookup, Electric Dryer Hookup, Main Level
    Features
    • Jetted Tub, Breakfast Bar, Linen Closet, Recessed Lighting, Walk-In Closet(s), Separate Shower, Dressing Room, Eat-in Kitchen, Crown Molding, French Doors, Shared Bath, Tub/Shower Combo, Smooth Ceilings, 9 Feet +, Solid Surface, Double Shower, Safe Room/Storm Cellar
    • Flooring: Tile, Hardwood
    • Doors: French Doors
    • Windows: Window Treatments
    • Basement: Unfinished
    • Attic: Walk-In
    • Has fireplace: Yes
    • Fireplace features: Wood Burning, Stone, Great Room, Outside, Tile (FIREPL)
    Interior area
    • Structure area source: Per Tax Report
    • Total interior livable area: 3,208 sqft

    Property

    Parking
    • Total spaces: 2
    • Parking features: Carport
    Features
    • Patio & porch: Screened, Open (DECK), Screened (DECK)
    • Exterior features: Wood, Brick
    • Has view: Yes
    • View description: Water
    • Has water view: Yes
    • Water view: Water
    Lot
    • Size: 0.5 Acres
    • Features: Interior Lot
    Details
    • Parcel number: 0700314000001037

    Construction

    Type & style
    • Home type: SingleFamily
    Materials
    • Wood
    • Foundation: Wood
    • Roof: Asphalt
    Condition
    • Year built: 2004

    Utilities & green energy

    • Sewer: Septic Tank
    • Water: Public

    Community & HOA

    HOA
    • Has HOA: Yes
    • HOA fee: $14 monthly
    Location
    • Region: Mount Olive

    Financial & listing details

    • Price per square foot: $139/sqft
    • Tax assessed value: $438,400
    • Annual tax amount: $2,143

    Price history

    DateEventPrice
    1/14/2021Sold$345,000+3%$108/sqft
    Source: GALMLS #898685 Report a problem
    1/12/2021Pending sale$335,000$104/sqft
    Source: Keller Williams #898685 Report a problem
    12/23/2020Contingent$335,000$104/sqft
    Source: Keller Williams via MLS #898685 Report a problem
    10/22/2020Pending sale$335,000$104/sqft
    Source: Keller Williams Realty Vestavia #898685 Report a problem
    10/16/2020Listed for sale$335,000+46.4%$104/sqft
    Source: Keller Williams Realty Vestavia #898685 Report a problem
    9/13/2006Sold$228,900+14.5%$71/sqft
    Source: Public Record Report a problem
    8/11/2004Sold$199,900+471.1%$62/sqft
    Source: Public Record Report a problem
    11/24/2003Sold$35,000$11/sqft
    Source: Public Record Report a problem

    Public tax history

    YearProperty taxesTax assessment
    2025$2,143 -2.3%$43,840 -2.2%
    2024$2,193 -1.1%$44,840 -1.1%
    2023$2,218 +19.6%$45,320 +19.1%
    2022$1,854 +63.7%$38,060 +60.9%
    2021$1,132 $23,660
    2020$1,132 $23,660
    2019$1,132 +16.9%$23,660 +16%
    2018$969 -4.1%$20,400 -3.9%
    2017$1,010 $21,220
    2016$1,010 $21,220
    2015$1,010 -27.8%$21,220 -6%
    2014$1,399 +3.1%$22,580 +1.5%
    2013$1,357 $22,240 -1.5%
    2012$1,357 -1.6%$22,580 -1.6%
    2011$1,379 -7.3%$22,940 +0.4%
    2010$1,487 +2.1%$22,840 -5.8%
    2009$1,457 -4.4%$24,240 -4.4%
    2008$1,524 +9.7%$25,350 +9.7%
    2007$1,388 +12%$23,100 +12%
    2006$1,240 +4.6%$20,630 +4.6%
    2005$1,185 +159.5%$19,720 +159.5%
    2004$457 $7,600
    2003$457 +31%$7,600 +31%
    2002$349 $5,800
    2001$349 $5,800
    2000$349 $5,800
    Find assessor info on the county website

    Neighborhood: 35117

    Nearby schools

    GreatSchools rating
    Schools provided by the listing agent
    • Elementary: MT OLIVE
    • Middle: BRAGG
    • High: GARDENDALE

    Source: The MLS. This data may not be complete. We recommend contacting the local school district to confirm school assignments for this home.

    Get a cash offer in 3 minutes
    Find out how much your home could sell for in as little as 3 minutes with a no-obligation cash offer.
    Estimated market value
    $445,100
    Get a cash offer in 3 minutes
    Find out how much your home could sell for in as little as 3 minutes with a no-obligation cash offer.
    Estimated market value
    $445,100