Skip main navigation
Off market
  • $358,000

    6268 Equine Dr, Crestview, FL 32536

    4beds
    2,038sqft
    SingleFamily
    Built in 2010
    0.63 Acres Lot
    $358,000 Zestimate®
    $176/sqft
    $2,511 Estimated rent

    Home value

    $358,000

    $340,000 - $376,000

    $2,511/mo

    Zestimate® history
    Loading
    Loading...

    Owner options

    List your home for rent

    $2,511/mo

    Rent Zestimate®

    Find your next renter with Zillow Rental Manager. Plus, with online applications, you can quickly screen prospective tenants – for free.

    Learn more

    $2,511/mo

    Rent Zestimate®

    Refinance and save

    $2,281/mo

    Est. payment

    Refinancing to a lower rate could help reduce your monthly payments and save thousands over the life of the loan.

    See today's rates

    $2,281/mo

    Est. payment

    Explore your selling options

    Work with a Zillow partner agent

    Leverage their expertise and Zillow's premium Showcase listings to get your home seen by more buyers.

    Get started

    List with your own agent

    Get your home in front of millions of buyers by listing it on Zillow.

    Learn how to do it

    Sell it yourself

    Take full control of how buyers see your home on Zillow by listing For Sale by Owner (FSBO).

    List your home

    What's special

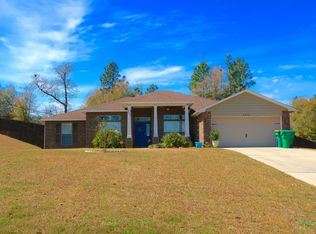
    Beautiful & Spacious 4 Bed, 2 Bath home on over 1/2 acre. Large Island Kitchen, with granite counter tops, Island, stainless steel appliances, and room to entertain. Screened in porch just off of the main living area and kitchen with private and spacious back yard. Additional parking spot for camper or boat beside the garage, and two out buildings in the back yard. Separate fire pit patio in the back yard for those cool evening fires. Garden area for freshly grown ingredients by the back fence. Tastefully landscaped with easy low maintenance in mind. A Great home in a great neighborhood.

    This property is off market, which means it's not currently listed for sale or rent on Zillow. This may be different from what's available on other websites or public sources.
    Facts & features

    Interior

    Bedrooms & bathrooms
    • Bedrooms: 4
    • Bathrooms: 2
    • Full bathrooms: 2
    Heating
    • Other, Electric
    Cooling
    • Central
    Appliances
    • Included: Dishwasher, Microwave, Refrigerator
    Features
    • Flooring: Carpet, Laminate
    • Has fireplace: Yes
    Interior area
    • Total interior livable area: 2,038 sqft

    Property

    Parking
    • Parking features: Garage - Attached
    Features
    • Exterior features: Brick
    Lot
    • Size: 0.63 Acres
    Details
    • Parcel number: 204N231000000D0200
    • Zoning: Resid Single Family

    Construction

    Type & style
    • Home type: SingleFamily
    Materials
    • Roof: Other
    Condition
    • Year built: 2010

    Utilities & green energy

    • Utilities for property: Electric, Public Water, Phone, Septic Tank

    Community & neighborhood

    Location
    • Region: Crestview

    Other

    Other facts
    • Utilities: Electric, Public Water, Phone, Septic Tank
    • Energy: AC - Central Elect, Water Heater - Elect, Ridge Vent
    • Mstr Bdrm/Mstr Bath: MBed Carpeted, MBath Separate Shwr, MBath Double Vanity, MBed First Floor, MBath Garden Tub, MBed Trey Ceiling
    • Interior: Pantry, Ceiling Raised, Washer/Dryer Hookup, Kitchen Island, Woodwork Stained
    • Appliances: Stove/Oven Electric, Smooth Stovetop Rnge, Smoke Detector, Auto Garage Door Opn, Range Hood
    • Homestead: Yes
    • Construction/Siding: Roof Dimensional Shg, Slab, Brick
    • Zoning: Resid Single Family
    • Parking Features: Boat, Oversized
    • Lot/Parcel Access: County Road, Paved Road
    • Exterior: Fenced Privacy, Yard Building
    • Design: Ranch
    • Sub Area: 2503 - Crestview Northwest
    • Bedroom - Master: 1st Floor
    • Bedroom - Additional: 1st Floor
    • Legal Description: SILVER SPRINGS EST LOT 20 BLK D 20-4N-23-1000-000D
    • Parcel ID: 20-4N-23-1000-000D-0200

    Price history

    DateEventPrice
    5/3/2019Sold$225,000-2.1%$110/sqft
    Source: Public Record Report a problem
    1/22/2019Listed for sale$229,900+32.8%$113/sqft
    Source: RE/MAX Agency One #814567 Report a problem
    10/26/2010Sold$173,100$85/sqft
    Source: Public Record Report a problem

    Public tax history

    YearProperty taxesTax assessment
    2024$1,888 +2.8%$221,749 +3%
    2023$1,837 +2.5%$215,290 +3%
    2022$1,793 -0.2%$209,019 +3%
    2021$1,796 +0.8%$202,931 +1.4%
    2020$1,781 +54.4%$200,129 +41.2%
    2019$1,153 +11%$141,691 +9.7%
    2018$1,039 $129,182 +2.1%
    2017$1,039 +0.6%$126,525 +2.1%
    2016$1,033 +2.5%$123,923 +0.7%
    2015$1,007 -2.5%$123,062 +0.8%
    2014$1,033 $122,085 +1.5%
    2013-- $120,281 -3.1%
    2012-- $124,147 -5.4%
    2011-- $131,297 +741.6%
    2010-- $15,600
    2009-- $15,600 -37.6%
    2008-- $25,000
    2007-- $25,000 +1041.6%
    2006-- $2,190

    Find assessor info on the county website

    Neighborhood: 32536

    Nearby schools

    GreatSchools rating
    Schools provided by the listing agent
    • Elementary: Bob Sikes
    • Middle: Davidson
    • High: Crestview

    Source: The MLS. This data may not be complete. We recommend contacting the local school district to confirm school assignments for this home.

    Get pre-qualified for a loan
    At Zillow Home Loans, we can pre-qualify you in as little as 5 minutes with no impact to your credit score.

    An equal housing lender. NMLS #10287.

    Sell for more on Zillow
    Get a Zillow Showcase℠ listing at no additional cost and you could sell for .
    $358,000
    2% more
    +$7,160
    With Zillow Showcase(estimated)
    $365,160