Skip main navigation
Sold for $310,000
  • $310,000

    6268 Gulfstream Ct, West Chester, OH 45069

    3beds
    1,560sqft
    Single Family Residence
    Built in 1990
    7,836 Square Feet Lot
    $331,700 Zestimate®
    $199/sqft
    $2,519 Estimated rent

    Home value

    $331,700

    $315,000 - $348,000

    $2,519/mo

    Zestimate® history
    Loading
    Loading...

    Owner options

    List your home for rent

    $2,519/mo

    Rent Zestimate®

    Find your next renter with Zillow Rental Manager. Plus, with online applications, you can quickly screen prospective tenants – for free.

    Learn more

    $2,519/mo

    Rent Zestimate®

    Refinance and save

    $2,239/mo

    Est. payment

    Refinancing to a lower rate could help reduce your monthly payments and save thousands over the life of the loan.

    See today's rates

    $2,239/mo

    Est. payment

    Explore your selling options

    Work with a Zillow partner agent

    Leverage their expertise and Zillow's premium Showcase listings to get your home seen by more buyers.

    Get started

    List with your own agent

    Get your home in front of millions of buyers by listing it on Zillow.

    Learn how to do it

    Sell it yourself

    Take full control of how buyers see your home on Zillow by listing For Sale by Owner (FSBO).

    List your home

    What's special

    Close to shopping
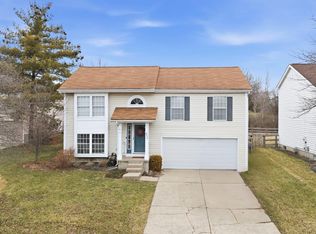
    You will love this move in ready home conveniently located close to shopping, highways, hospital and more! Located in Lakota schools near Union Centre, this home has 3 beds, 1 1/2 baths and a 2 car garage! Updates to kitchen, primary bathroom, paint and more. Roof new 2023, WH new 2022. Kitchen and Lower level updates in 2020. Bath refresh 2024. Deck new in 2022. EV Charger in the 2 car garage!! Best Price in Lakota Schools! Normal closing with occupancy is welcome ***PROPERTY IS IN MULTIPLE OFFERS. HIGHEST AND BEST DUE BY 9 A.M. SUNDAY JUNE 9. SELLER RESERVES THE RIGHT TO ACCEPT AN OFFER BEFORE THE DEADLINE

    Zillow last checked:

    Listing updated:

    Listed by:

    Angela M Sexton 513-702-3419,

    Coldwell Banker Realty 513-321-9944

    Bought with:

    Larry A Whited Sr., 0000195480

    www.WEBMLS.net

    Source: Cincy MLS,MLS#: 1807078MLS LogoOriginating MLS: Cincinnati Area Multiple Listing Service

    Facts & features

    Interior

    Bedrooms & bathrooms
    • Bedrooms: 3
    • Bathrooms: 2
    • Full bathrooms: 1
    • 1/2 bathrooms: 1
    Rooms
    • Room types: Formal Dining Room
    Primary bedroom
    • Level: Upper
    • Area: 154
    • Dimensions: 14 x 11
    Bedroom 2
    • Level: Upper
    • Area: 143
    • Dimensions: 13 x 11
    Bedroom 3
    • Level: Upper
    • Area: 81
    • Dimensions: 9 x 9
    Bedroom 4
    • Area: 0
    • Dimensions: 0 x 0
    Bedroom 5
    • Area: 0
    • Dimensions: 0 x 0
    Bathroom 1
    • Features: Full
    • Level: Upper
    Bathroom 2
    • Features: Partial
    • Level: Lower
    Dining room
    • Level: Upper
    • Area: 121
    • Dimensions: 11 x 11
    Family room
    • Area: 300
    • Dimensions: 25 x 12
    Kitchen
    • Area: 88
    • Dimensions: 11 x 8
    Living room
    • Area: 195
    • Dimensions: 15 x 13
    Office
    • Area: 0
    • Dimensions: 0 x 0
    Heating
    • Forced Air, Gas
    Cooling
    • Central Air
    Appliances
    • Included: Dishwasher, Oven/Range, Refrigerator, Gas Water Heater
    Features
    • Windows: Vinyl
    • Basement: Full
    Interior area
    • Total structure area: 1,560
    • Total interior livable area: 1,560 sqft

    Property

    Parking
    • Total spaces: 2
    • Parking features: Driveway
    • Garage spaces: 2
    • Has uncovered spaces: Yes
    Features
    • Patio & porch: Deck
    Lot
    • Size: 7,836 Square Feet
    • Features: Cul-De-Sac, Less than .5 Acre
    Details
    • Parcel number: M5620341000028
    • Zoning description: Residential

    Construction

    Type & style
    • Home type: SingleFamily
    • Architectural style: Other
    • Property subtype: Single Family Residence
    Materials
    • Vinyl Siding
    • Foundation: Concrete Perimeter
    • Roof: Shingle
    Condition
    • New construction: No
    • Year built: 1990

    Utilities & green energy

    • Gas: Natural
    • Sewer: Public Sewer
    • Water: Public

    Community & HOA

    HOA
    • Has HOA: Yes
    • HOA fee: $260 annually
    • HOA name: Stonegate Property M
    Location
    • Region: West Chester

    Financial & listing details

    • Price per square foot: $199/sqft
    • Tax assessed value: $249,010
    • Annual tax amount: $3,410
    • Date on market: 6/7/2024
    • Listing terms: No Special Financing,Conventional

    Price history

    DateEventPrice
    7/9/2024Sold$310,000+3.3%$199/sqft
    Source: Cincy MLS #1807078 Report a problem
    6/9/2024Pending sale$300,000$192/sqft
    Source: Cincy MLS #1807078 Report a problem
    6/7/2024Listed for sale$300,000+43.2%$192/sqft
    Source: Cincy MLS #1807078 Report a problem
    4/10/2020Sold$209,500-0.2%$134/sqft
    Source: Cincy MLS #1653767 Report a problem
    3/6/2020Pending sale$209,900$135/sqft
    Source: Hoeting, REALTORS #1653767 Report a problem
    3/5/2020Listed for sale$209,900+61.5%$135/sqft
    Source: Hoeting, REALTORS #1653767 Report a problem
    3/22/2013Sold$130,000-3.7%$83/sqft
    Source: Cincy MLS #1322840 Report a problem
    1/22/2013Pending sale$135,000$87/sqft
    Source: Comey & Shepherd Realtors #1322840 Report a problem
    12/7/2012Price change$135,000-3.2%$87/sqft
    Source: Comey & Shepherd Realtors #1322840 Report a problem
    9/22/2012Price change$139,500-2.1%$89/sqft
    Source: Comey & Shepherd Realtors #1322840 Report a problem
    7/28/2012Listed for sale$142,500+36.4%$91/sqft
    Source: Comey & Shepherd Realtors #1322840 Report a problem
    3/1/1995Sold$104,500$67/sqft
    Source: Public Record Report a problem

    Public tax history

    YearProperty taxesTax assessment
    2025$3,693 +1.8%$87,160
    2024$3,627 +6.4%$87,160 +4.9%
    2023$3,410 +7.4%$83,090 +45.8%
    2022$3,175 +9.5%$56,990 +3.9%
    2021$2,898 -2.3%$54,850
    2020$2,967 +11.2%$54,850 +14.7%
    2019$2,667 -1.7%$47,840
    2018$2,714 -1.7%$47,840
    2017$2,763 +4.4%$47,840 +10.8%
    2016$2,647 +99.7%$43,160
    2015$1,326 -53.2%$43,160
    2014$2,833 $43,160 -4%
    2013$2,833 +3.9%$44,980
    2012$2,727 $44,980 +1.4%
    2011$2,727 -1.1%$44,373 -4%
    2010$2,757 +4.8%$46,211
    2009$2,630 -0.2%$46,211 -3.1%
    2008$2,635 +8.7%$47,677 +6.2%
    2007$2,424 -1.2%$44,892
    2006$2,453 +5.5%$44,892
    2005$2,324 +12.1%$44,892 +3%
    2004$2,074 +0.5%$43,582
    2003$2,063 +0.4%$43,582
    2002$2,054 +4%$43,582 +16.8%
    2001$1,975 +5.5%$37,314
    2000$1,872 $37,314
    Find assessor info on the county website

    Neighborhood: Beckett Ridge

    Nearby schools

    GreatSchools rating
    Get a cash offer in 3 minutes
    Find out how much your home could sell for in as little as 3 minutes with a no-obligation cash offer.
    Estimated market value
    $331,700
    Get a cash offer in 3 minutes
    Find out how much your home could sell for in as little as 3 minutes with a no-obligation cash offer.
    Estimated market value
    $331,700