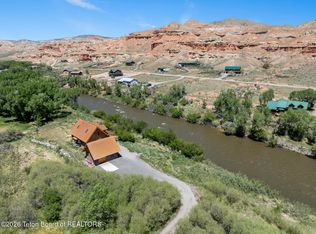
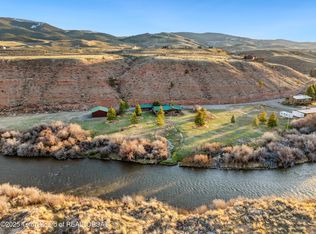
If you have been waiting for your dream river front fishing retreat to come up, than wait no longer and come see 6268 Highway 26 before it's gone! Featuring over 750' of Wind River frontage, this cabin is directly adjacent to the public fishing access, but the public does not have permission to enter this property to fish. The outdoor entertaining space is almost the size of the home and features a covered wrap around deck with a built in hot tub, that circles 3 sides of the home and 2 more uncovered decks, one to the west and a second story deck looking directly at the Wind River. Inside there is a very large vaulted great room with pellet stove, moss rock wall and floor to ceiling windows to let in the light and view of the Wind River. The kitchen is spacious and large with more full picture windows facing the river. Upstairs is an office/bonus room with the second bedroom separated from the primary bedroom for privacy. Also on the property is a very large 30x45 Shop with an 8' double door and a 10' double door. Plus this building as an additional lean to on the east side for extra storage of trailers or toys. The inside of the shop has 220v electric for welders or other bigger equipment and is drywalled and heated by 2 wood stoves. From this property the seller has viewed, Elk, Deer, Antelope, Moose, and countless water fowl. Truly a refuge! Don't wait and call or text Skye Coleman-Weisz today at 307-851-0021 for more information or a private showing.
Active
$1,200,000
6268 Highway 26, Dubois, WY 82513
2beds
1baths
1,528sqft
:
Get pre-qualified$6,958/mo
Single Family Residence
Built in 1980
5 Acres Lot
$1,093,200 Zestimate®
$785/sqft
$-- HOA
What's special
- 50 days |
- 261 |
- 7 |
Zillow last checked:
Listing updated:
Listed by:
Skye Coleman-Weisz 307-851-0021,
RE/MAX All Star, REALTORS
Source: WYOMLS,MLS#: 20262822
Facts & features
Interior
Bedrooms & bathrooms
- Bedrooms: 2
- Bathrooms: 1
- Main level bathrooms: 1
Bedroom 2
- Level: Upper
Bedroom 3
- Level: N/A
Bedroom 4
- Level: N/A
Bedroom 5
- Level: N/A
Dining room
- Level: Main
Family room
- Level: Main
Kitchen
- Level: Main
Living room
- Level: Main
Heating
- Baseboard, Electric
Cooling
- None
Appliances
- Included: Built Ins, Dishwasher, Microwave, Range/Oven, Refrigerator, Washer, Dryer
- Laundry: Main Level
Features
- Vaulted Ceiling(s), Master Downstairs
- Flooring: Carpet, Vinyl
- Windows: Double Pane Windows, Drapes
- Basement: None
- Number of fireplaces: 1
- Fireplace features: One, Free Standing, Pellet Stove
Interior area
- Total structure area: 1,528
- Total interior livable area: 1,528 sqft
- Finished area above ground: 1,528
Property
Parking
- Total spaces: 4
- Parking features: Detached, Garage Door Opener
- Garage spaces: 4
Features
- Levels: One and One Half
- Stories: 1
- Patio & porch: Covered Deck, Covered Porch, Deck, Wrap Around
- Fencing: Wood
- Has view: Yes
- View description: Mountain(s)
- Waterfront features: River Front
Lot
- Size: 5 Acres
- Features: Horses Allowed, Landscaped
Details
- Additional structures: Workshop
- Parcel number: 41062510002400
- Zoning description: None
- Horses can be raised: Yes
Construction
Type & style
- Home type: SingleFamily
- Property subtype: Single Family Residence
Materials
- Frame-Lap
- Foundation: Concrete Perimeter
- Roof: Asphalt/Fiberglass
Condition
- Existing-a house that someone has lived in
- New construction: No
- Year built: 1980
Utilities & green energy
- Electric: Rural Electric
- Sewer: Septic Tank
- Water: Private
- Utilities for property: Internet Available, Phone Available
Community & HOA
Community
- Subdivision: No Subdivision
HOA
- Has HOA: No
Location
- Region: Dubois
Financial & listing details
- Price per square foot: $785/sqft
- Tax assessed value: $226,657
- Annual tax amount: $1,631
- Date on market: 6/10/2026
Estimated market value
$1,093,200
$1.03M - $1.15M
$1,397/mo
Price history
Price history is unavailable.
Public tax history
| Year | Property taxes | Tax assessment |
|---|---|---|
| 2025 | $1,632 | $21,533 -47.2% |
| 2024 | -- | $40,819 +1.6% |
| 2023 | $3,026 | $40,174 +9.8% |
| 2022 | -- | $36,597 +18% |
| 2021 | $2,339 | $31,023 +13.4% |
| 2020 | -- | $27,365 +13.1% |
| 2019 | $1,820 +3.5% | $24,190 +2.9% |
| 2018 | $1,758 -12.4% | $23,499 +0.9% |
| 2017 | $2,007 | $23,284 -11.5% |
| 2016 | -- | $26,319 |
Find assessor info on the county website
Monthly payment
Est. payment
Payment breakdown
Explore the cost of this home by adjusting the details. Changes won't be saved.Climate risks
Neighborhood: 82513
Nearby schools
GreatSchools rating
- 6/10Dubois Elementary SchoolGrades: PK-5Distance: 6.8 mi
- 9/10Dubois Middle SchoolGrades: 6-8Distance: 6.8 mi
- 7/10Dubois High SchoolGrades: 9-12Distance: 6.8 mi
Schools provided by the listing agent
- Elementary: Local
- Middle: Local
- High: Local
Source: WYOMLS. This data may not be complete. We recommend contacting the local school district to confirm school assignments for this home.
- $481,4003 bd3 ba1.3k sqft6521 Us Highway 26, Dubois, WY 82513Off Market
- $496,1002 bd1 ba1.1k sqft6246 Highway 26, Dubois, WY 82513Off Market

- $284,6001 bd2 ba1.1k sqft6242 Us Hwy 26, Dubois, WY 82513Off Market
- $528,6002 bd1 ba1.5k sqft6232 Highway 26, Dubois, WY 82513Off Market
- $109,083-- bd-- ba-- sqft6228 Highway 26, Dubois, WY 82513Off Market
- $849,5003 bd2 ba3.5k sqft6224 Highway 26, Dubois, WY 82513For Sale
- $799,2003 bd3 ba2.2k sqft6220 Highway 26, Dubois, WY 82513Off Market
- $1,292,3002 bd2 ba1.3k sqft47 Crystal Ave, Dubois, WY 82513Off Market
A local agent can set up tours, give advice and negotiate with sellers.
Similar homes
- $975,0003 bd3 ba1.9k sqft6198 Us Highway 26, Dubois, WY 82513For Sale
 MLS ID #26-1453, Regan Peterman, Jackson Hole Sotheby's International Realty. TBOR
 - $945,0003 bd2 ba1.6k sqft9 Warm Springs Rd, Dubois, WY 82513For Sale
 MLS ID #26-910, Judy M Rogers, Engel & Volkers Jackson Hole. TBOR
 - $899,0003 bd2 ba1.6k sqft5115 Us Highway 26, Dubois, WY 82513For Sale

 MLS ID #20263344, Olivia Prince, Wind River Realty Inc. WYOMLS
 - $899,0004 bd2 ba2k sqft4539 Highway 26, Dubois, WY 82513For Sale
 MLS ID #20262100, Tami Hansen, Gannett Realty. WYOMLS
 - $895,0003 bd2 ba1.8k sqft183 Bald Mountain Rd, Dubois, WY 82513For SaleMLS ID #20263149, Tami Hansen, Gannett Realty. WYOMLS
- $749,0004 bd4 ba1.9k sqft100 & 102 Taylor Creek Rd, Dubois, WY 82513For SaleMLS ID #26-1580, Judy M Rogers, Engel & Volkers Jackson Hole. TBOR
- $650,0001 bd2 ba880 sqft4 Fir Rd, Dubois, WY 82513For SaleMLS ID #26-1468, Judy M Rogers, Engel & Volkers Jackson Hole. TBOR
