Skip main navigation
Closed
  • $415,000

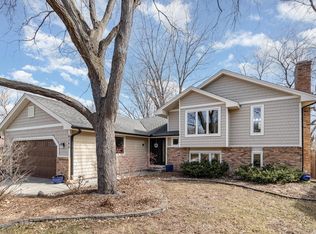
    6268 Magnolia Ln N, Maple Grove, MN 55369

    4beds
    2,290sqft
    Single Family Residence
    Built in 1981
    10,018.8 Square Feet Lot
    $467,100 Zestimate®
    $181/sqft
    $3,072 Estimated rent

    Home value

    $467,100

    $444,000 - $490,000

    $3,072/mo

    Zestimate® history
    Loading
    Loading...

    Owner options

    List your home for rent

    $3,072/mo

    Rent Zestimate®

    Find your next renter with Zillow Rental Manager. Plus, with online applications, you can quickly screen prospective tenants – for free.

    Learn more

    $3,072/mo

    Rent Zestimate®

    Refinance and save

    $2,616/mo

    Est. payment

    Refinancing to a lower rate could help reduce your monthly payments and save thousands over the life of the loan.

    See today's rates

    $2,616/mo

    Est. payment

    Explore your selling options

    Work with a Zillow partner agent

    Leverage their expertise and Zillow's premium Showcase listings to get your home seen by more buyers.

    Get started

    List with your own agent

    Get your home in front of millions of buyers by listing it on Zillow.

    Learn how to do it

    Sell it yourself

    Take full control of how buyers see your home on Zillow by listing For Sale by Owner (FSBO).

    List your home

    What's special

    Spacious homeFenced yardVaulted ceilingHardwood floors throughout
    Motivated Seller! Welcome to this remarkable 4-bedroom, 2-bathroom home in Maple Grove! This spacious home boasts a captivating great room adorned with circle top windows that flood the space with natural light. The vaulted ceiling adds an open and inviting atmosphere, making it perfect for relaxation and gatherings. Upstairs, you'll find three well-sized bedrooms, while the hardwood floors throughout the house provide a touch of warmth and charm. The outdoor area is a true highlight, featuring an inviting in-ground pool, perfect for summer enjoyment. The yard backs up to wetlands and wildlife, providing a peaceful natural backdrop. A fenced yard includes a separate area for your furry companions to roam freely and safely. For nature enthusiasts, there are nearby walking paths and parks to explore. Conveniently located, you'll also find shopping, dining, and wellness options just a short distance away.

    Zillow last checked:

    Listing updated:

    Listed by:

    Luke Pettersen 612-702-0295,

    eXp Realty

    Bought with:

    John Tacke

    Keller Williams Integrity Realty

    Source: NorthstarMLS as distributed by MLS GRID,MLS#: 6473238MLS Logo

    Facts & features

    Interior

    Bedrooms & bathrooms
    • Bedrooms: 4
    • Bathrooms: 2
    • Full bathrooms: 1
    • 3/4 bathrooms: 1
    Bedroom
    • Level: Upper
    • Area: 168 Square Feet
    • Dimensions: 14x12
    Bedroom 2
    • Level: Upper
    • Area: 192 Square Feet
    • Dimensions: 16x12
    Bedroom 3
    • Level: Upper
    • Area: 99 Square Feet
    • Dimensions: 11x9
    Bedroom 4
    • Level: Lower
    • Area: 143 Square Feet
    • Dimensions: 13x11
    Other
    • Level: Basement
    • Area: 312 Square Feet
    • Dimensions: 26x12
    Dining room
    • Level: Main
    • Area: 110 Square Feet
    • Dimensions: 11x10
    Family room
    • Level: Lower
    • Area: 231 Square Feet
    • Dimensions: 21x11
    Great room
    • Level: Main
    • Area: 420 Square Feet
    • Dimensions: 30x14
    Kitchen
    • Level: Main
    • Area: 154 Square Feet
    • Dimensions: 14x11
    Laundry
    • Level: Lower
    • Area: 108 Square Feet
    • Dimensions: 12x9
    Heating
    • Forced Air
    Cooling
    • Central Air
    Appliances
    • Included: Dishwasher, Disposal, Dryer, Exhaust Fan, Freezer, Gas Water Heater, Microwave, Range, Refrigerator, Washer, Water Softener Owned
    • Laundry: Lower Level, Laundry Room
    Features
    • Basement: Drain Tiled,Partial,Partially Finished,Storage Space,Sump Pump
    Interior area
    • Total structure area: 2,290
    • Total interior livable area: 2,290 sqft
    • Finished area above ground: 1,554
    • Finished area below ground: 736

    Property

    Parking
    • Total spaces: 2
    • Parking features: Attached, Asphalt, Garage Door Opener
    • Attached garage spaces: 2
    • Has uncovered spaces: Yes
    Accessibility
    • Accessibility features: None
    Features
    • Levels: Four or More Level Split
    • Patio & porch: Patio
    • Has private pool: Yes
    • Pool features: In Ground, Heated, Outdoor Pool
    • Fencing: Chain Link,Full
    Lot
    • Size: 10,018 sqft
    • Dimensions: 125 x 80
    • Features: Tree Coverage - Heavy
    Details
    • Foundation area: 1508
    • Parcel number: 3511922330013
    • Zoning description: Residential-Single Family

    Construction

    Type & style
    • Home type: SingleFamily
    • Property subtype: Single Family Residence
    Materials
    • Roof: Age Over 8 Years,Asphalt
    Condition
    • New construction: No
    • Year built: 1981

    Utilities & green energy

    • Gas: Natural Gas
    • Sewer: City Sewer/Connected
    • Water: City Water/Connected

    Community & neighborhood

    Location
    • Region: Maple Grove
    • Subdivision: Hickory Ridge 2nd Add

    HOA & financial

    HOA
    • Has HOA: No

    Price history

    DateEventPrice
    2/2/2024Sold$415,000+1.2%$181/sqft
    Source: NorthstarMLS as distributed by MLS GRID #6473238 Report a problem
    1/16/2024Pending sale$410,000$179/sqft
    Source: NorthstarMLS as distributed by MLS GRID #6473238 Report a problem
    1/3/2024Listed for sale$410,000-2.4%$179/sqft
    Source: NorthstarMLS as distributed by MLS GRID #6473238 Report a problem
    12/4/2023Listing removed--
    Source: NorthstarMLS as distributed by MLS GRID #6425455 Report a problem
    11/8/2023Listed for sale$420,000$183/sqft
    Source: NorthstarMLS as distributed by MLS GRID #6425455 Report a problem
    10/23/2023Listing removed--
    Source: NorthstarMLS as distributed by MLS GRID #6425455 Report a problem
    10/12/2023Price change$420,000-2.3%$183/sqft
    Source: NorthstarMLS as distributed by MLS GRID #6425455 Report a problem
    9/14/2023Listed for sale$430,000+160.8%$188/sqft
    Source: NorthstarMLS as distributed by MLS GRID #6425455 Report a problem
    12/5/1996Sold$164,900$72/sqft
    Source: Public Record Report a problem
    8/2/1996Sold$164,900$72/sqft
    Source: Agent Provided Report a problem

    Public tax history

    YearProperty taxesTax assessment
    2025$4,963 -7.1%$418,600 +1%
    2024$5,344 +5.7%$414,300 -3.2%
    2023$5,054 +18.2%$428,000 +2.8%
    2022$4,275 +0.2%$416,200 +25.6%
    2021$4,268 -4.3%$331,400 +2.1%
    2020$4,460 +4.5%$324,500 -0.2%
    2019$4,268 -4.3%$325,100 +7.4%
    2018$4,460 +8.2%$302,600 +12.2%
    2017$4,121 +0.2%$269,800 -2.4%
    2016$4,112 -3.9%$276,500 -0.4%
    2015$4,278 -3%$277,500 +6.4%
    2014$4,409 +13.4%$260,900 +0.5%
    2013$3,889 -2.6%$259,600 -7.5%
    2012$3,992 -3.5%$280,600 -7.4%
    2011$4,135 +5.4%$303,100 -3.1%
    2010$3,923 +4.4%$312,700 -1.1%
    2009$3,759 +10%$316,200 +7.4%
    2006$3,417 +1.2%$294,300 +5.4%
    2005$3,377 +10.1%$279,300 +14.1%
    2004$3,066 -4.5%$244,700 +12%
    2002$3,210 -52.5%$218,500
    2001$6,762 --

    Find assessor info on the county website

    Neighborhood: 55369

    Nearby schools

    GreatSchools rating
    Get a cash offer in 3 minutes
    Find out how much your home could sell for in as little as 3 minutes with a no-obligation cash offer.
    Estimated market value
    $467,100
    Get a cash offer in 3 minutes
    Find out how much your home could sell for in as little as 3 minutes with a no-obligation cash offer.
    Estimated market value
    $467,100