Skip main navigation
Closed
  • $1,200,000

    6268 Old Redwood Highway, Windsor, CA 95492

    4beds
    2,976sqft
    Single Family Residence
    Built in 2002
    0.26 Acres Lot
    $1,226,700 Zestimate®
    $403/sqft
    $4,629 Estimated rent

    Home value

    $1,226,700

    $1.10M - $1.37M

    $4,629/mo

    Zestimate® history
    Loading
    Loading...

    Owner options

    List your home for rent

    $4,629/mo

    Rent Zestimate®

    Find your next renter with Zillow Rental Manager. Plus, with online applications, you can quickly screen prospective tenants – for free.

    Learn more

    $4,629/mo

    Rent Zestimate®

    Refinance and save

    $8,008/mo

    Est. payment

    Refinancing to a lower rate could help reduce your monthly payments and save thousands over the life of the loan.

    See today's rates

    $8,008/mo

    Est. payment

    Explore your selling options

    Work with a Zillow partner agent

    Leverage their expertise and Zillow's premium Showcase listings to get your home seen by more buyers.

    Get started

    List with your own agent

    Get your home in front of millions of buyers by listing it on Zillow.

    Learn how to do it

    Sell it yourself

    Take full control of how buyers see your home on Zillow by listing For Sale by Owner (FSBO).

    List your home

    What's special

    Lush fruit treesPool-sized backyardTimeless curb appealNew contemporary light fixturesGourmet island kitchenNew redwood fenceThoughtfully designed floor plan
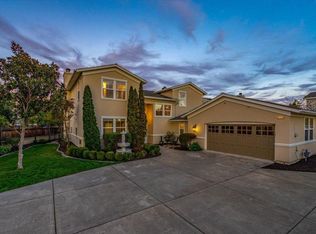
    Experience the best of modern Wine Country living in this sophisticated, tech-forward retreat in Windsor's prestigious Villas. Thoughtfully designed for both elegance and ease, this 4-bedroom, 3-bathroom home spans nearly 3,000 sq. ft. offering soaring ceilings, expansive living areas, and seamless indoor-outdoor flow. The main level features a versatile guest suite or office with a full bath, perfect for remote work or visiting friends. The gourmet island kitchen is a chef's dream, opening to a warm, inviting family room ideal for relaxed evenings or stylish entertaining. Throughout the home, new designer light fixtures, plush carpeting, and custom White Oak hardwood floors elevate every detail. Tech-savvy buyers will appreciate the owned solar system and EV charger, blending sustainable living with modern convenience. Step outside to your private -acre sanctuary: a pool-sized backyard framed by lush Japanese Maples, fruit trees, and vibrant landscaping. Multiple stone patios, a custom pergola, and a cedar arbor create a serene backdrop for future wine country gatherings. A newer redwood privacy fence completes the scene. Just minutes from world-class vineyards, boutique shopping, and local culinary gems, this Villa offers effortless access to all Sonoma County has to offer.

    Zillow last checked:

    Listing updated:

    Listed by:

    Romy Campbell DRE #01299818 707-481-6492,

    Wine Country Fine Homes 707-657-6560,

    Michael Campbell DRE #02215975 707-529-0485,

    Wine Country Fine Homes

    Bought with:

    Jacob Cordova

    Exp Realty of California Inc.

    Source: BAREIS,MLS#: 325023023MLS LogoOriginating MLS: Sonoma

    Facts & features

    Interior

    Bedrooms & bathrooms
    • Bedrooms: 4
    • Bathrooms: 3
    • Full bathrooms: 3
    Rooms
    • Room types: Family Room, Kitchen, Laundry, Living Room, Master Bathroom, Master Bedroom
    Primary bedroom
    • Features: Walk-In Closet(s)
    Bedroom
    • Level: Main,Upper
    Primary bathroom
    • Features: Double Vanity, Granite, Shower Stall(s), Soaking Tub, Stone, Tile, Tub w/Shower Over, Window
    Bathroom
    • Features: Jack & Jill, Shower Stall(s), Tile, Tub w/Shower Over, Window
    • Level: Main,Upper
    Dining room
    • Features: Formal Area
    • Level: Main
    Family room
    • Level: Main
    Kitchen
    • Features: Breakfast Area, Kitchen Island, Metal/Steel Counter, Stone Counters, Space in Kitchen
    • Level: Main
    Living room
    • Features: Cathedral/Vaulted
    • Level: Main
    Heating
    • Central, Fireplace(s)
    Cooling
    • Central Air, MultiZone
    Appliances
    • Included: Built-In Electric Oven, Built-In Refrigerator, Dishwasher, Disposal, Double Oven, Gas Cooktop, Gas Water Heater, Range Hood, Microwave, Dryer, Washer
    • Laundry: Ground Floor, Inside Room, Sink
    Features
    • Cathedral Ceiling(s), Open Beam Ceiling
    • Flooring: Carpet, Granite, Tile, Wood
    • Windows: Dual Pane Full, Window Coverings, Screens
    • Has basement: No
    • Number of fireplaces: 2
    • Fireplace features: Gas Piped, Gas Starter, Living Room, Master Bedroom
    Interior area
    • Total structure area: 2,976
    • Total interior livable area: 2,976 sqft

    Property

    Parking
    • Total spaces: 4
    • Parking features: Attached, Electric Vehicle Charging Station(s), Garage Door Opener, Garage Faces Side, Inside Entrance, Side By Side
    • Attached garage spaces: 2
    • Uncovered spaces: 2
    Features
    • Stories: 2
    • Patio & porch: Rear Porch, Patio
    • Fencing: Full,Wood
    Lot
    • Size: 0.26 Acres
    • Features: Auto Sprinkler F&R, Corner Lot, Landscaped, Landscape Front
    Details
    • Additional structures: Pergola
    • Parcel number: 163290002000
    • Special conditions: Standard

    Construction

    Type & style
    • Home type: SingleFamily
    • Property subtype: Single Family Residence
    Materials
    • Stucco
    • Foundation: Slab
    • Roof: Composition
    Condition
    • Year built: 2002
    Details
    • Builder name: Schellinger Brothers

    Utilities & green energy

    • Electric: Photovoltaics Seller Owned
    • Sewer: Public Sewer
    • Water: Public
    • Utilities for property: Cable Available, Internet Available, Natural Gas Connected, Public, Underground Utilities
    Green energy
    • Energy efficient items: Cooling, Insulation
    • Energy generation: Solar

    Community & HOA

    Community
    • Security: Carbon Monoxide Detector(s), Double Strapped Water Heater, Security System Owned, Smoke Detector(s)
    • Subdivision: The Villas
    HOA
    • Has HOA: No
    Location
    • Region: Santa Rosa

    Financial & listing details

    • Price per square foot: $403/sqft
    • Tax assessed value: $1,224,000
    • Date on market: 3/19/2025

    Price history

    DateEventPrice
    6/30/2025Sold$1,200,000-2%$403/sqft
    Source: BAREIS #325023023 Report a problem
    6/27/2025Pending sale$1,225,000$412/sqft
    Source: BAREIS #325023023 Report a problem
    6/6/2025Contingent$1,225,000$412/sqft
    Source: BAREIS #325023023 Report a problem
    6/4/2025Price change$1,225,000-2%$412/sqft
    Source: BAREIS #325023023 Report a problem
    4/27/2025Price change$1,250,000-3.5%$420/sqft
    Source: BAREIS #325023023 Report a problem
    3/19/2025Listed for sale$1,295,000+167%$435/sqft
    Source: BAREIS #325023023 Report a problem
    3/18/2009Sold$485,000-12.6%$163/sqft
    Source: Public Record Report a problem
    8/8/2008Sold$555,000-30.5%$186/sqft
    Source: Public Record Report a problem
    7/1/2008Price change$799,000-8.8%$268/sqft
    Source: Homes & Land #20801226 Report a problem
    3/26/2008Listed for sale$875,950+1.3%$294/sqft
    Source: Homes & Land #20801226 Report a problem
    7/29/2005Sold$865,000$291/sqft
    Source: Public Record Report a problem

    Public tax history

    YearProperty taxesTax assessment
    2026-- $1,224,000 +96%
    2025$7,612 +2.3%$624,547 +2%
    2024$7,444 +2%$612,302 +2%
    2023$7,298 +1.8%$600,297 +2%
    2022$7,166 +1.7%$588,527 +2%
    2021$7,049 -2.1%$576,988 +1%
    2020$7,201 +0.6%$571,073 +2%
    2019$7,156 +1%$559,876 +2%
    2018$7,083 +0.9%$548,899 +2%
    2017$7,017 +6.7%$538,138 +2%
    2016$6,575 +2.8%$527,587 +1.5%
    2015$6,393 +1.6%$519,663 +2%
    2014$6,295 -99%$509,485 +0.5%
    2013$629,966 $507,184 +2%
    2012-- $497,240 +2%
    2011-- $487,491 +0.8%
    2010-- $483,849 -19.4%
    2009-- $600,000 -4.2%
    2008-- $626,500 -29%
    2007-- $882,300 +2%
    2006-- $865,000 +51.4%
    2005-- $571,366 +2%
    2004-- $560,164 +1.9%
    2003-- $549,882 +46.1%
    2002-- $376,275 +1096.5%
    2001-- $31,447
    Find assessor info on the county website

    Neighborhood: 95403

    Nearby schools

    GreatSchools rating
    Get pre-qualified for a loan
    At Zillow Home Loans, we can pre-qualify you in as little as 5 minutes with no impact to your credit score.

    An equal housing lender. NMLS #10287.