Skip main navigation
Closed
  • $490,000

    6268 Old Stone Mountain Rd, Tucker, GA 30087

    5beds
    3,685sqft
    Single Family Residence, Residential
    Built in 1978
    0.98 Acres Lot
    $491,100 Zestimate®
    $133/sqft
    $2,795 Estimated rent

    Home value

    $491,100

    $467,000 - $516,000

    $2,795/mo

    Zestimate® history
    Loading
    Loading...

    Owner options

    List your home for rent

    $2,795/mo

    Rent Zestimate®

    Find your next renter with Zillow Rental Manager. Plus, with online applications, you can quickly screen prospective tenants – for free.

    Learn more

    $2,795/mo

    Rent Zestimate®

    Refinance and save

    $3,199/mo

    Est. payment

    Refinancing to a lower rate could help reduce your monthly payments and save thousands over the life of the loan.

    See today's rates

    $3,199/mo

    Est. payment

    Explore your selling options

    Work with a Zillow partner agent

    Leverage their expertise and Zillow's premium Showcase listings to get your home seen by more buyers.

    Get started

    List with your own agent

    Get your home in front of millions of buyers by listing it on Zillow.

    Learn how to do it

    Sell it yourself

    Take full control of how buyers see your home on Zillow by listing For Sale by Owner (FSBO).

    List your home

    What's special

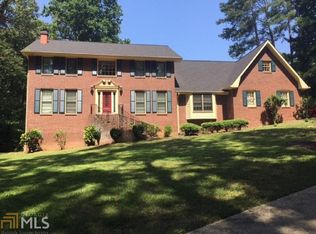
    Timeless four-sided brick constructionNew roofExpansive all-glass sunroomSunny breakfast areaFresh exterior trim paintUpdated lightingDramatic two-story foyer
    SIGNIFICANT PRICE ADJUSTMENT, plus the opportunity to assume an FHA loan at just 4.125%—a rare chance to enjoy significant monthly savings compared to today's market interest rates. Nestled beneath the mature canopy and rolling landscapes that define Smoke Rise, this timeless four-sided brick home combines exceptional space, privacy, and classic architecture on a beautifully landscaped homesite. Enjoy the tranquility of an established neighborhood while remaining just minutes from Tucker, Lilburn, shopping, dining, parks, and convenient access to US-78 and I-285. The current owners have invested approximately $88,000 in major improvements, including a new roof, HVAC system and furnace, water heater, 32 energy-efficient windows, updates to septic system components, a whole-house water filtration system, updated lighting, fresh exterior trim paint, a replacement brick mailbox, and an insulated steel garage door with opener. With the major systems already updated, the next owner can focus on adding their own personal style. A standout feature is the expansive all-glass sunroom, where walls of windows flood the space with natural light while overlooking the private backyard. Step outside to the flagstone patio, perfect for entertaining or relaxing, with a spacious backyard that offers plenty of room for recreation and the potential to create your dream outdoor oasis, including a future swimming pool. Offering approximately 3,700 square feet of finished living space plus an additional 1,200 square feet of unfinished basement, the flexible floor plan features a dramatic two-story foyer, spacious formal and casual living areas, a fireside family room, formal dining room, and a desirable main-level guest suite ideal for visitors, a home office, or multi-generational living. The kitchen features granite countertops, abundant cabinetry, and a sunny breakfast area, while the adjoining keeping room is warmed by a second fireplace, creating an inviting space for everyday living. Upstairs, the generous primary suite offers a double vanity bath and ample closet space. A second-floor library opens to an oversized bonus room, providing exceptional flexibility for a media room, home office, fitness space, playroom, or additional living area. Front and rear staircases add everyday convenience. Smoke Rise is known for its winding roads, towering trees, spacious homesites, and enduring sense of community. Combining generous room sizes, timeless four-sided brick construction, extensive updates, and a beautiful natural setting, this exceptional home offers a level of space, craftsmanship, and privacy that's increasingly difficult to find in today's market.

    Zillow last checked:

    Listing updated:

    Listed by:

    The Faust Group,

    Berkshire Hathaway HomeServices Georgia Properties 770-379-8040,

    Tom Faust,

    Berkshire Hathaway HomeServices Georgia Properties

    Bought with:

    Kyera Perry, 373319

    Keller Williams Realty Atl Partners

    Source: FMLS GA,MLS#: 7728438MLS Logo

    Facts & features

    Interior

    Bedrooms & bathrooms
    • Bedrooms: 5
    • Bathrooms: 3
    • Full bathrooms: 3
    • Main level bathrooms: 1
    • Main level bedrooms: 1
    Rooms
    • Room types: Attic
    Primary bedroom
    • Features: In-Law Floorplan, Oversized Master, Split Bedroom Plan
    • Level: In-Law Floorplan, Oversized Master, Split Bedroom Plan
    Bedroom
    • Features: In-Law Floorplan, Oversized Master, Split Bedroom Plan
    Primary bathroom
    • Features: Double Vanity, Separate His/Hers, Tub/Shower Combo
    Dining room
    • Features: Separate Dining Room
    Kitchen
    • Features: Cabinets Stain, Stone Counters, Eat-in Kitchen, Pantry
    Heating
    • Central, Natural Gas
    Cooling
    • Central Air, Ceiling Fan(s), Multi Units, Whole House Fan, Electric
    Appliances
    • Included: Dishwasher, Disposal, Refrigerator, Gas Range, Gas Water Heater, Gas Cooktop, Gas Oven, Microwave, Other, Self Cleaning Oven
    • Laundry: Laundry Room, Main Level, Other
    Features
    • Bookcases, Crown Molding, Double Vanity, Entrance Foyer 2 Story, High Speed Internet, His and Hers Closets, Walk-In Closet(s), Other
    • Flooring: Carpet, Hardwood, Tile
    • Windows: Double Pane Windows, Insulated Windows
    • Basement: Daylight,Exterior Entry,Full,Interior Entry,Unfinished,Walk-Out Access
    • Attic: Pull Down Stairs
    • Number of fireplaces: 2
    • Fireplace features: Brick, Gas Starter, Glass Doors, Great Room, Living Room
    • Common walls with other units/homes: No Common Walls
    Interior area
    • Total structure area: 3,685
    • Total interior livable area: 3,685 sqft
    • Finished area above ground: 3,685
    • Finished area below ground: 0

    Property

    Parking
    • Total spaces: 6
    • Parking features: Attached, Garage Door Opener, Garage, Kitchen Level, Garage Faces Side
    • Attached garage spaces: 2
    Accessibility
    • Accessibility features: None
    Features
    • Levels: Three Or More
    • Patio & porch: Enclosed, Glass Enclosed, Patio, Screened
    • Exterior features: Lighting, Other, Permeable Paving, Private Yard, Rain Gutters
    • Pool features: None
    • Spa features: None
    • Fencing: Back Yard,Chain Link
    • Has view: Yes
    • View description: Neighborhood, Trees/Woods
    • Waterfront features: None
    • Body of water: None
    Lot
    • Size: 0.98 Acres
    • Dimensions: 140x261x246x208
    • Features: Back Yard, Cleared, Front Yard, Landscaped, Private, Rectangular Lot
    Details
    • Additional structures: None
    • Parcel number: 18 176 01 047
    • Other equipment: Irrigation Equipment, Satellite Dish
    • Horse amenities: None

    Construction

    Type & style
    • Home type: SingleFamily
    • Architectural style: Traditional
    • Property subtype: Single Family Residence, Residential
    Materials
    • Brick, Brick 4 Sides, Lap Siding
    • Foundation: Pillar/Post/Pier, Slab
    • Roof: Composition,Shingle,Ridge Vents
    Condition
    • Resale
    • New construction: No
    • Year built: 1978

    Utilities & green energy

    • Electric: 110 Volts, 220 Volts in Laundry
    • Sewer: Septic Tank
    • Water: Public
    • Utilities for property: Cable Available, Electricity Available, Natural Gas Available, Phone Available, Underground Utilities, Water Available
    Green energy
    • Energy efficient items: None
    • Energy generation: None

    Community & HOA

    Community
    • Features: None
    • Security: Security Lights, Smoke Detector(s), Security System Owned
    • Subdivision: Kings Mountain
    HOA
    • Has HOA: No
    Location
    • Region: Tucker

    Financial & listing details

    • Price per square foot: $133/sqft
    • Tax assessed value: $355,500
    • Annual tax amount: $4,503
    • Date on market: 3/5/2026
    • Cumulative days on market: 164 days
    • Listing terms: Cash,Conventional,FHA,VA Loan
    • Electric utility on property: Yes
    • Road surface type: Asphalt

    Price history

    DateEventPrice
    9/18/2026Pending sale$500,000+2%$136/sqft
    Source: FMLS GA #7728438 Report a problem
    9/17/2026Sold$490,000-2%$133/sqft
    Source: FMLS GA #7728438 Report a problem
    7/16/2026Price change$500,000-9.1%$136/sqft
    Source: GAMLS #10702449 Report a problem
    6/12/2026Price change$550,000-1.8%$149/sqft
    Source: GAMLS #10702449 Report a problem
    5/12/2026Price change$560,000-0.9%$152/sqft
    Source: GAMLS #10702449 Report a problem
    4/15/2026Price change$565,000-2.6%$153/sqft
    Source: GAMLS #10702449 Report a problem
    3/5/2026Listed for sale$580,000-3.3%$157/sqft
    Source: GAMLS #10702449 Report a problem
    2/24/2026Listing removed$599,999$163/sqft
    Source: GAMLS #10679055 Report a problem
    1/9/2026Price change$599,999-3.9%$163/sqft
    Source: GAMLS #10604123 Report a problem
    1/3/2026Price change$624,6000%$169/sqft
    Source: FMLS GA #7649467 Report a problem
    11/23/2025Price change$624,7000%$170/sqft
    Source: FMLS GA #7649467 Report a problem
    10/15/2025Price change$624,8000%$170/sqft
    Source: GAMLS #10604123 Report a problem
    9/15/2025Listed for sale$624,900+115.6%$170/sqft
    Source: GAMLS #10604123 Report a problem
    10/31/2017Sold$289,900$79/sqft
    Source: Public Record Report a problem
    8/28/2017Price change$289,900-3.3%$79/sqft
    Source: RE/MAX Professionals #8233121 Report a problem
    7/29/2017Listed for sale$299,900+11.1%$81/sqft
    Source: RE/MAX Professionals #8233121 Report a problem
    6/5/2015Sold$270,000-9.8%$73/sqft
    Source: FMLS GA #5368938 Report a problem
    4/7/2015Pending sale$299,400$81/sqft
    Source: REALTY ASSOCIATES OF ATLANTA #07367620 Report a problem
    1/18/2015Price change$299,400-0.2%$81/sqft
    Source: Realty Associates of Atlanta, LLC. #5368938 Report a problem
    11/21/2014Listed for sale$299,900$81/sqft
    Source: REALTY ASSOCIATES OF ATLANTA #07367620 Report a problem

    Public tax history

    YearProperty taxesTax assessment
    2025$4,503 -11.3%$142,200 -12.4%
    2024$5,077 +26.2%$162,320 +12.7%
    2023$4,024 -8.4%$144,080 +3.9%
    2022$4,395 -2.5%$138,680 -1.3%
    2021$4,507 +1.2%$140,480
    2020$4,455 +0.6%$140,480 -15.6%
    2019$4,426 +14.8%$166,400 +43.5%
    2018$3,856 +6.1%$115,960 +13%
    2017$3,633 -0.2%$102,600 -5%
    2016$3,639 $107,976 -8.3%
    2014$3,639 $117,800
    2013-- $117,800
    2012-- $117,800 -16.9%
    2011-- $141,800
    2010$4,413 $141,800
    2009$4,413 +7.5%$141,800
    2008$4,107 -1.8%$141,800
    2007$4,183 $141,800
    2006$4,183 +2.7%$141,800
    2005$4,075 +3.6%$141,800 +1.5%
    2004$3,932 +13.5%$139,680 +11.9%
    2003$3,464 +17%$124,880
    2002$2,961 +47%$124,880 +24.9%
    2001$2,014 $100,000
    Find assessor info on the county website

    Neighborhood: 30087

    Nearby schools

    GreatSchools rating
    Schools provided by the listing agent
    • Elementary: Smoke Rise
    • Middle: Tucker
    • High: Tucker

    Source: FMLS GA. This data may not be complete. We recommend contacting the local school district to confirm school assignments for this home.

    Get a cash offer in 3 minutes
    Find out how much your home could sell for in as little as 3 minutes with a no-obligation cash offer.
    Estimated market value
    $491,100
    Get a cash offer in 3 minutes
    Find out how much your home could sell for in as little as 3 minutes with a no-obligation cash offer.
    Estimated market value
    $491,100