Beautiful Ranch Home built in 2020 with solar (owned)! Nestled into Stone Creek Ranch's scenic rolling plains you'll experience main level living offering ample space for relaxing, entertaining and making memories. 3 spacious bedrooms and 2 full baths plus an office. Expansive 9-foot ceilings and an open floor plan create an airy and welcoming feel. Chef's delight kitchen, complete with stainless steel appliances, soft-close cabinets, a convenient spice drawer and a bonus pantry for all your storage needs. Gorgeous granite counters and double island provide the perfect space for preparing meals and entertaining the people you care most about. Your unfinished basement comes with a bath already stubbed in and endless potential for customization and expansion. Step outside onto the durable trex deck and you'll be greeted by a right-sized yard perfect for enjoying the outdoors and hosting. Extended 2-car garage, insulated with 12' ceiling. Within the popular Douglas County School District. Easy access to Parker Road and E-470, the nearby Cherry Creek Trail System, shopping, dining and The Pinery Country Club put the best of Parker within reach. Don't miss out on the opportunity to call this beautiful ranch home yours. With it's desirable location, exceptional features and room for growth, it's the perfect place to begin your next chapter. Reach out today to schedule a private tour and experience all this incredible property has to offer.
Sold for $650,000
$650,000
6268 Saddle Bow Avenue, Parker, CO 80134
3beds
3,088sqft
Single Family Residence
Built in 2020
6,969 Square Feet Lot
$634,600 Zestimate®
$210/sqft
$3,345 Estimated rent
Home value
$634,600
$603,000 - $666,000
$3,345/mo
Zestimate® history
Owner options
List your home for rent
$3,345/mo
Rent Zestimate®
Find your next renter with Zillow Rental Manager. Plus, with online applications, you can quickly screen prospective tenants – for free.
$3,345/mo
Rent Zestimate®
Refinance and save
$4,148/mo
Est. payment
Refinancing to a lower rate could help reduce your monthly payments and save thousands over the life of the loan.
$4,148/mo
Est. payment
Explore your selling options
Work with a Zillow partner agent
Leverage their expertise and Zillow's premium Showcase listings to get your home seen by more buyers.
Get startedList with your own agent
Get your home in front of millions of buyers by listing it on Zillow.
Learn how to do itSell it yourself
Take full control of how buyers see your home on Zillow by listing For Sale by Owner (FSBO).
List your homeWhat's special
Bonus pantryConvenient spice drawerDurable trex deckDouble islandGorgeous granite countersOpen floor plan
Zillow last checked:
Listing updated:
Listed by:
Russ Woloch 720-628-8823 Russ@reRESULTS.com,
HomeSmart
Bought with:
Katie Fredrick, 100069320
LIV Sotheby's International Realty
Source: REcolorado as distributed by MLS GRID,MLS#: 9647933
Facts & features
Interior
Bedrooms & bathrooms
- Bedrooms: 3
- Bathrooms: 2
- Full bathrooms: 2
- Main level bathrooms: 2
- Main level bedrooms: 3
Primary bedroom
- Description: Ceiling Fan
- Level: Main
- Area: 224 Square Feet
- Dimensions: 14 x 16
Bedroom
- Level: Main
- Area: 156 Square Feet
- Dimensions: 12 x 13
Bedroom
- Level: Main
- Area: 120 Square Feet
- Dimensions: 12 x 10
Primary bathroom
- Level: Main
Bathroom
- Level: Main
Great room
- Description: Dining Area/Family Area, Ceiling Fan
- Level: Main
- Area: 384 Square Feet
- Dimensions: 24 x 16
Kitchen
- Level: Main
- Area: 324 Square Feet
- Dimensions: 18 x 18
Laundry
- Description: Includes A Large Pantry
- Level: Main
Office
- Description: Glass French Doors, Ceiling Fan
- Level: Main
- Area: 150 Square Feet
- Dimensions: 15 x 10
Heating
- Forced Air, Natural Gas
Cooling
- Central Air
Appliances
- Included: Convection Oven, Dishwasher, Disposal, Gas Water Heater, Microwave, Refrigerator, Self Cleaning Oven, Water Softener
Features
- Ceiling Fan(s), Five Piece Bath, Granite Counters, High Ceilings, Kitchen Island, Open Floorplan, Pantry, Radon Mitigation System, Smoke Free, Walk-In Closet(s)
- Flooring: Carpet, Laminate
- Windows: Window Coverings, Window Treatments
- Basement: Bath/Stubbed,Unfinished
Interior area
- Total structure area: 3,088
- Total interior livable area: 3,088 sqft
- Finished area above ground: 1,890
- Finished area below ground: 0
Property
Parking
- Total spaces: 2
- Parking features: Concrete, Dry Walled
- Attached garage spaces: 2
Features
- Levels: One
- Stories: 1
- Patio & porch: Covered, Deck, Front Porch
Lot
- Size: 6,969 Square Feet
- Features: Landscaped, Sprinklers In Front, Sprinklers In Rear
Details
- Parcel number: R0499098
- Zoning: Residential
- Special conditions: Standard
Construction
Type & style
- Home type: SingleFamily
- Architectural style: Contemporary
- Property subtype: Single Family Residence
Materials
- Frame, Stone
- Foundation: Slab
Condition
- Year built: 2020
Utilities & green energy
- Sewer: Public Sewer
Community & HOA
Community
- Security: Carbon Monoxide Detector(s), Smoke Detector(s)
- Subdivision: Stone Creek Ranch
HOA
- Has HOA: Yes
- Amenities included: Clubhouse, Fitness Center, Playground, Pool, Trail(s)
- HOA fee: $360 quarterly
- HOA name: Stone Creek Metro District
- HOA phone: 303-987-0835
Location
- Region: Parker
Financial & listing details
- Price per square foot: $210/sqft
- Tax assessed value: $631,127
- Annual tax amount: $4,860
- Date on market: 7/8/2023
- Listing terms: Cash,Conventional,FHA,VA Loan
- Exclusions: Clothes Washer, Clothes Dryer
- Ownership: Individual
Price history
| Date | Event | Price |
|---|---|---|
| 7/31/2023 | Sold | $650,000$210/sqft |
Source:  REcolorado as distributed by MLS GRID #9647933 Report a problem REcolorado as distributed by MLS GRID #9647933 Report a problem | ||
| 7/2/2023 | Pending sale | $650,000$210/sqft |
Source:  HomeSmart #9647933 Report a problem HomeSmart #9647933 Report a problem | ||
| 6/15/2023 | Listed for sale | $650,000+36.9%$210/sqft |
Source: HomeSmart #9647933 Report a problem | ||
| 10/30/2020 | Sold | $474,745$154/sqft |
Source: Public Record Report a problem | ||
Public tax history
| Year | Property taxes | Tax assessment |
|---|---|---|
| 2025 | $5,185 -0.1% | $39,450 -7.6% |
| 2024 | $5,191 +6.8% | $42,700 -1% |
| 2023 | $4,860 -2.2% | $43,120 +35.8% |
| 2022 | $4,970 | $31,760 -2.8% |
| 2021 | -- | $32,670 +37.6% |
| 2020 | $3,622 | $23,740 +51.6% |
| 2019 | -- | $15,660 |
| 2018 | -- | -- |
Find assessor info on the county website
Neighborhood: 80134
Nearby homes
- $633,6003 bd3 ba2.7k sqft6258 Saddle Bow Ave, Parker, CO 80134Off Market
- $641,6004 bd3 ba3.2k sqft6250 Saddle Bow Ave, Parker, CO 80134Off Market
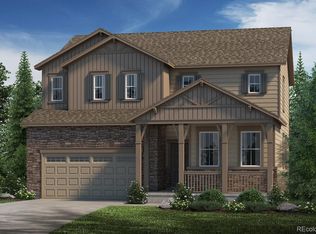
- $603,0003 bd2 ba1.8k sqft6284 Saddle Bow Ave, Parker, CO 80134Off Market
- $608,3003 bd2 ba1.8k sqft6236 Saddle Bow Ave, Parker, CO 80134Off Market
- $653,2003 bd2 ba3.9k sqft6269 Dapplegray St, Parker, CO 80134Off Market
- $635,3003 bd3 ba3.2k sqft6265 Dapplegray St, Parker, CO 80134Off Market
- $652,1004 bd3 ba2.7k sqft6296 Saddle Bow Ave, Parker, CO 80134Off Market
- $631,1002 bd2 ba1.8k sqft6275 Dapplegray St, Parker, CO 80134Off Market
Nearby schools
GreatSchools rating
- 9/10Northeast Elementary SchoolGrades: 3-5Distance: 1 mi
- 6/10Sagewood Middle SchoolGrades: 6-8Distance: 2 mi
- 8/10Ponderosa High SchoolGrades: 9-12Distance: 1.2 mi
Schools provided by the listing agent
- Elementary: Northeast
- Middle: Sagewood
- High: Ponderosa
- District: Douglas RE-1
Source: REcolorado as distributed by MLS GRID. This data may not be complete. We recommend contacting the local school district to confirm school assignments for this home.
Get a cash offer in 3 minutes
Find out how much your home could sell for in as little as 3 minutes with a no-obligation cash offer.
Estimated market value
$634,600
Get a cash offer in 3 minutes
Find out how much your home could sell for in as little as 3 minutes with a no-obligation cash offer.
Estimated market value
$634,600
- Colorado
- Douglas County
- Parker
- 80134
- 6268 Saddle Bow Avenue
Nearby cities
Nearby neighborhoods
Nearby zip codes
Other Parker Topics
