Skip main navigation
Sold for $700,000
  • $700,000

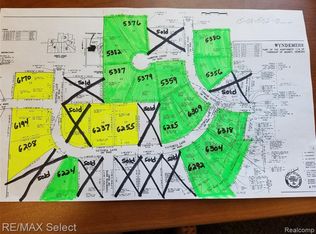
    6268 Victoria Ln, Swartz Creek, MI 48473

    5beds
    5,376sqft
    Single Family Residence
    Built in 2017
    0.91 Acres Lot
    $733,600 Zestimate®
    $130/sqft
    $5,199 Estimated rent

    Home value

    $733,600

    $660,000 - $814,000

    $5,199/mo

    Zestimate® history
    Loading
    Loading...

    Owner options

    List your home for rent

    $5,199/mo

    Rent Zestimate®

    Find your next renter with Zillow Rental Manager. Plus, with online applications, you can quickly screen prospective tenants – for free.

    Learn more

    $5,199/mo

    Rent Zestimate®

    Refinance and save

    $4,573/mo

    Est. payment

    Refinancing to a lower rate could help reduce your monthly payments and save thousands over the life of the loan.

    See today's rates

    $4,573/mo

    Est. payment

    Explore your selling options

    Work with a Zillow partner agent

    Leverage their expertise and Zillow's premium Showcase listings to get your home seen by more buyers.

    Get started

    List with your own agent

    Get your home in front of millions of buyers by listing it on Zillow.

    Learn how to do it

    Sell it yourself

    Take full control of how buyers see your home on Zillow by listing For Sale by Owner (FSBO).

    List your home

    What's special

    Custom Built Home-Welcome! This exceptional residence showcases craftsmanship and attention to detail at every turn. From the stunning stone and brick exterior to the inviting front porch and professional landscaping, the curb appeal is undeniable. Step out back to a brick paver patio, ideal for relaxing or entertaining. Inside, the expansive open-concept living area is both impressive and intimate—perfect for hosting guests or enjoying cozy family nights. The main level features rich dark hardwood floors and oversized windows that flood the space with natural light. The vaulted ceiling in the living room is beautifully accented by a floor-to-ceiling stone fireplace, creating a striking focal point. The gourmet kitchen is a chef’s dream, complete with granite countertops, a double oven, Five Star 6-burner range with cast iron griddle, walk-in pantry, and abundant cabinetry. The first-floor master suite offers a peaceful retreat, featuring an oversized walk-in closet and a spa-like bathroom with an 8x4 custom-tiled shower behind a European glass door, soaking tub, and granite finishes throughout. Upstairs, you’ll find three additional bedrooms, each with direct access to private or shared bathrooms and generous closet space. The finished basement adds even more versatility, offering a fifth bedroom, full bath, kitchenette/wet bar, and a theater area for movie nights or entertaining. Additional highlights include: Cat 6 Ethernet wiring throughout, Energy-efficient 96% furnace, 2x6 construction for added durability and insulation, Custom tile work in all bathrooms and an expansive fenced backyard. Schedule your showing today!

    Zillow last checked:

    Listing updated:

    Listed by:

    Bethany A Brokaw 810-600-2060,

    The Brokaw Group

    Bought with:

    Jacob Worthington, 6501400629

    Wentworth Real Estate Group

    Source: Realcomp II,MLS#: 20251002258MLS Logo

    Facts & features

    Interior

    Bedrooms & bathrooms
    • Bedrooms: 5
    • Bathrooms: 5
    • Full bathrooms: 4
    • 1/2 bathrooms: 1
    Primary bedroom
    • Level: Entry
    • Area: 323
    • Dimensions: 17 X 19
    Bedroom
    • Level: Basement
    • Area: 192
    • Dimensions: 16 X 12
    Bedroom
    • Level: Second
    • Area: 204
    • Dimensions: 12 X 17
    Bedroom
    • Level: Second
    • Area: 247
    • Dimensions: 13 X 19
    Bedroom
    • Level: Second
    • Area: 132
    • Dimensions: 12 X 11
    Primary bathroom
    • Level: Entry
    • Area: 400
    • Dimensions: 20 X 20
    Other
    • Level: Second
    • Area: 170
    • Dimensions: 10 X 17
    Other
    • Level: Basement
    • Area: 48
    • Dimensions: 8 X 6
    Other
    • Level: Second
    • Area: 260
    • Dimensions: 13 X 20
    Other
    • Level: Entry
    • Area: 30
    • Dimensions: 5 X 6
    Other
    • Level: Entry
    • Area: 35
    • Dimensions: 5 X 7
    Dining room
    • Level: Entry
    • Area: 91
    • Dimensions: 13 X 7
    Game room
    • Level: Basement
    • Area: 2236
    • Dimensions: 52 X 43
    Kitchen
    • Level: Entry
    • Area: 288
    • Dimensions: 18 X 16
    Laundry
    • Level: Entry
    • Area: 81
    • Dimensions: 9 X 9
    Living room
    • Level: Entry
    • Area: 900
    • Dimensions: 25 X 36
    Heating
    • Forced Air, Natural Gas
    Cooling
    • Ceiling Fans, Central Air
    Appliances
    • Included: Built In Gas Range, Built In Refrigerator, Dishwasher, Disposal, Microwave
    Features
    • Central Vacuum
    • Basement: Finished,Full
    • Has fireplace: Yes
    • Fireplace features: Gas, Living Room
    Interior area
    • Total interior livable area: 5,376 sqft
    • Finished area above ground: 3,400
    • Finished area below ground: 1,976

    Property

    Parking
    • Parking features: Three Car Garage, Attached, Electricityin Garage, Garage Door Opener
    • Has attached garage: Yes
    Features
    • Levels: Two
    • Stories: 2
    • Entry location: GroundLevel
    • Patio & porch: Covered, Deck
    • Pool features: None
    • Fencing: Back Yard
    Lot
    • Size: 0.91 Acres
    • Dimensions: 139 x 299
    Details
    • Parcel number: 1508502006
    • Special conditions: Short Sale No,Standard

    Construction

    Type & style
    • Home type: SingleFamily
    • Architectural style: Contemporary
    • Property subtype: Single Family Residence
    Materials
    • Brick, Stone, Vinyl Siding
    • Foundation: Basement, Poured, Stone
    Condition
    • New construction: No
    • Year built: 2017
    Details
    • Warranty included: Yes

    Utilities & green energy

    • Sewer: Public Sewer
    • Water: Public

    Community & HOA

    Community
    • Subdivision: WYNDEMERE WEST SUB
    HOA
    • Has HOA: No
    Location
    • Region: Swartz Creek

    Financial & listing details

    • Price per square foot: $130/sqft
    • Tax assessed value: $395,200
    • Annual tax amount: $12,964
    • Date on market: 6/1/2025
    • Cumulative days on market: 34 days
    • Listing agreement: Exclusive Right To Sell
    • Listing terms: Cash,Conventional,Va Loan
    • Exclusions: Exclusion(s) Do Not Exist

    Price history

    DateEventPrice
    7/30/2025Sold$700,000-4.1%$130/sqft
    Source: Realcomp II #20251002258 Report a problem
    7/18/2025Pending sale$729,900$136/sqft
    Source: Realcomp II #20251002258 Report a problem
    6/1/2025Listed for sale$729,900+36.5%$136/sqft
    Source: Realcomp II #20251002258 Report a problem
    3/1/2019Sold$534,900+0.2%$99/sqft
    Source: MiRealSource #31369174 Report a problem
    2/1/2019Pending sale$534,000$99/sqft
    Source: RE/MAX New Image #31369174 Report a problem
    1/18/2019Listed for sale$534,000+936.9%$99/sqft
    Source: RE/MAX New Image #31369174 Report a problem
    9/19/2016Sold$51,500$10/sqft
    Source: Public Record Report a problem

    Public tax history

    YearProperty taxesTax assessment
    2025$12,964 +5.5%$395,400 +0.1%
    2024$12,289 $395,200 +6.1%
    2023-- $372,600 +11.2%
    2022-- $335,000 +5.8%
    2021-- $316,600 +3.8%
    2020-- $305,000 +4.4%
    2019-- $292,100 +12.1%
    2018$8,353 +10251.1%$260,500 +242.3%
    2017$81 +0.7%$76,100 +375.6%
    2016$80 $16,000
    2015$80 +30%$16,000
    2014$62 $16,000
    2012-- $16,000 -8.6%
    2011-- $17,500 -18.6%
    2010-- $21,500 -4.4%
    2008$300 $22,500 +224.2%
    2006-- $6,940
    Find assessor info on the county website

    Neighborhood: 48473

    Nearby schools

    GreatSchools rating
    Get a cash offer in 3 minutes
    Find out how much your home could sell for in as little as 3 minutes with a no-obligation cash offer.
    Estimated market value
    $733,600
    Get a cash offer in 3 minutes
    Find out how much your home could sell for in as little as 3 minutes with a no-obligation cash offer.
    Estimated market value
    $733,600