Skip main navigation
Sold for $940,000
  • $940,000

    62688 Morningside Dr, Washington, MI 48094

    4beds
    5,900sqft
    Single Family Residence
    Built in 2011
    0.43 Acres Lot
    $1,123,300 Zestimate®
    $159/sqft
    $5,683 Estimated rent

    Home value

    $1,123,300

    $1.04M - $1.22M

    $5,683/mo

    Zestimate® history
    Loading
    Loading...

    Owner options

    List your home for rent

    $5,683/mo

    Rent Zestimate®

    Find your next renter with Zillow Rental Manager. Plus, with online applications, you can quickly screen prospective tenants – for free.

    Learn more

    $5,683/mo

    Rent Zestimate®

    Refinance and save

    $6,695/mo

    Est. payment

    Refinancing to a lower rate could help reduce your monthly payments and save thousands over the life of the loan.

    See today's rates

    $6,695/mo

    Est. payment

    Explore your selling options

    Work with a Zillow partner agent

    Leverage their expertise and Zillow's premium Showcase listings to get your home seen by more buyers.

    Get started

    List with your own agent

    Get your home in front of millions of buyers by listing it on Zillow.

    Learn how to do it

    Sell it yourself

    Take full control of how buyers see your home on Zillow by listing For Sale by Owner (FSBO).

    List your home

    What's special

    Master suiteHardwood floorsUpgraded tileSpa tubLafata cabinets
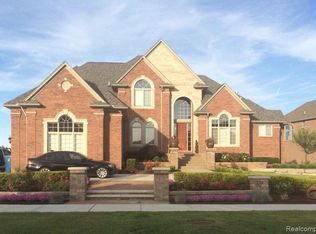
    Welcome to your dream home! This stunning split-level house boasts Lafata cabinets, hardwood floors, moldings, upgraded tile, a butler bar, pantry, and full baths in all bedrooms. The first-floor master suite features a spa tub, shower, and double sink. With almost 4000 sq. ft. of meticulously designed living space, this property is perfect for families or hosting guests. The pond provides excellent fishing opportunities and winter ice-skating. Conveniently located near The Orchards Golf course and Willshire park, the property offers an incredible outdoor living experience. Enjoy the stunning view of the lighted American flag from the property's deck overlooking the serene pond. The fully finished basement/w full bar and full bath is perfect for any gathering. This property truly offers a luxurious lifestyle, perfect for nature lovers and outdoor enthusiasts seeking sophisticated living.

    Zillow last checked:

    Listing updated:

    Listed by:

    Colleen Rozwadowski 586-850-9580,

    Century 21 Professionals Macomb

    Bought with:

    Atheer Poota, 6502357111

    Level Plus Realty

    Source: MiRealSource,MLS#: 50107685MLS LogoOriginating MLS: MiRealSource

    Facts & features

    Interior

    Bedrooms & bathrooms
    • Bedrooms: 4
    • Bathrooms: 6
    • Full bathrooms: 6
    Rooms
    • Room types: Bedroom, Laundry, Great Room, Bonus Room, Basement Full Bath, Bathroom, Second Flr Full Bathroom, Breakfast Nook/Room, Dining Room
    Bedroom 1
    • Features: Wood
    • Level: Entry
    • Area: 255
    • Dimensions: 17 x 15
    Bedroom 2
    • Features: Carpet
    • Level: Upper
    • Area: 176
    • Dimensions: 16 x 11
    Bedroom 3
    • Features: Carpet
    • Level: Upper
    • Area: 154
    • Dimensions: 14 x 11
    Bedroom 4
    • Features: Carpet
    • Level: Upper
    • Area: 180
    • Dimensions: 15 x 12
    Bathroom 1
    • Features: Ceramic
    • Level: First
    Bathroom 2
    • Features: Ceramic
    • Level: First
    Bathroom 3
    • Features: Ceramic
    • Level: Second
    Bathroom 4
    • Features: Ceramic
    • Level: Second
    Bathroom 5
    • Features: Ceramic
    • Level: Second
    Dining room
    • Features: Wood
    • Level: Entry
    • Area: 132
    • Dimensions: 12 x 11
    Great room
    • Level: Entry
    • Area: 306
    • Dimensions: 18 x 17
    Kitchen
    • Features: Ceramic
    • Level: Entry
    • Area: 225
    • Dimensions: 15 x 15
    Heating
    • Forced Air, Natural Gas
    Cooling
    • Ceiling Fan(s), Central Air
    Appliances
    • Included: Bar Fridge, Dishwasher, Disposal, Dryer, Humidifier, Microwave, Range/Oven, Refrigerator, Washer, Gas Water Heater
    • Laundry: First Floor Laundry, Entry
    Features
    • High Ceilings, Interior Balcony, Cathedral/Vaulted Ceiling, Walk-In Closet(s), Bar, Pantry
    • Flooring: Hardwood, Ceramic Tile, Wood, Carpet
    • Windows: Storms/Screens
    • Basement: Finished,Full,Sump Pump
    • Number of fireplaces: 2
    • Fireplace features: Basement, Great Room
    Interior area
    • Total structure area: 5,900
    • Total interior livable area: 5,900 sqft
    • Finished area above ground: 3,900
    • Finished area below ground: 2,000

    Property

    Parking
    • Total spaces: 3
    • Parking features: Attached, Electric in Garage, Garage Door Opener
    • Attached garage spaces: 3
    Features
    • Levels: Multi/Split,One and One Half
    • Stories: 1.5
    • Patio & porch: Patio, Porch
    • Exterior features: Balcony, Lawn Sprinkler, Sidewalks
    • Has spa: Yes
    • Spa features: Spa/Hot Tub, Spa/Jetted Tub
    • Has view: Yes
    • View description: Water
    • Has water view: Yes
    • Water view: Water
    • Waterfront features: Pond, Waterfront
    • Body of water: Pond
    • Frontage length: 150
    Lot
    • Size: 0.43 Acres
    • Dimensions: 150 x 183
    • Features: Subdivision
    Details
    • Parcel number: 240421127007
    • Zoning description: Residential
    • Special conditions: Private

    Construction

    Type & style
    • Home type: SingleFamily
    • Property subtype: Single Family Residence
    Materials
    • Brick
    • Foundation: Basement
    Condition
    • Year built: 2011

    Utilities & green energy

    • Sewer: Public Sanitary
    • Water: Public
    • Utilities for property: Cable/Internet Avail.

    Community & HOA

    Community
    • Subdivision: Crystal Creek North
    HOA
    • Has HOA: Yes
    • Amenities included: Sidewalks
    • Services included: Snow Removal
    • HOA fee: $600 annually
    • HOA name: AMI
    • HOA phone: 586-739-6001
    Location
    • Region: Washington

    Financial & listing details

    • Price per square foot: $159/sqft
    • Tax assessed value: $969,600
    • Annual tax amount: $8,839
    • Date on market: 5/4/2023
    • Cumulative days on market: 26 days
    • Listing agreement: Exclusive Right To Sell
    • Listing terms: Cash,Conventional,VA Loan
    • Road surface type: Paved

    Price history

    DateEventPrice
    7/19/2023Sold$940,000-5%$159/sqft
    Source: MiRealSource #50107685 Report a problem
    5/30/2023Pending sale$989,000$168/sqft
    Source: MiRealSource #50107685 Report a problem
    5/4/2023Listed for sale$989,000-0.6%$168/sqft
    Source: MiRealSource #50107685 Report a problem
    4/27/2023Listing removed--
    Source: Owner Report a problem
    4/5/2023Listed for sale$995,000+105.2%$169/sqft
    Source: Owner Report a problem
    9/24/2012Sold$485,000-3%$82/sqft
    Source: MiRealSource #31109765 Report a problem
    7/6/2012Price change$499,999+0%$85/sqft
    Source: WEICHERT REALTORS-Excel #212069044 Report a problem
    8/3/2011Price change$499,900+11.1%$85/sqft
    Source: WEICHERT, REALTORS - Excel #31066763 Report a problem
    7/29/2011Listed for sale$449,900+1039%$76/sqft
    Source: WEICHERT, REALTORS - Excel #31066763 Report a problem
    4/26/2010Sold$39,500-39.1%$7/sqft
    Source: Agent Provided Report a problem
    7/25/2009Listing removed$64,900$11/sqft
    Source: CENTURY 21 Town & Country #30712993 Report a problem
    5/31/2009Listed for sale$64,900-0.2%$11/sqft
    Source: CENTURY 21 Town & Country #30712993 Report a problem
    10/20/2008Sold$65,000$11/sqft
    Source: Public Record Report a problem

    Public tax history

    YearProperty taxesTax assessment
    2025$14,091 +51.4%$484,800 +9.3%
    2024$9,306 +5.3%$443,700 +15.9%
    2023$8,839 +2.2%$382,800 +7.5%
    2022$8,647 $356,100 +4.9%
    2021-- $339,600 -0.9%
    2020-- $342,600 +3.5%
    2019$7,934 +5.8%$331,100 +11.2%
    2018$7,498 $297,800 +8.3%
    2017-- $274,900
    2016-- $274,900 +5.9%
    2015-- $259,500 +3.7%
    2013$1,632 $250,300 +136.1%
    2012$1,632 $106,000 +182.7%
    2011-- $37,500
    2010-- $37,500 -34.2%
    2009-- $57,000 -34.9%
    2008-- $87,500
    2007-- $87,500
    2006-- $87,500 +16.7%
    2005-- $75,000
    Find assessor info on the county website

    Neighborhood: 48094

    Nearby schools

    GreatSchools rating
    Schools provided by the listing agent
    • District: Romeo Community Schools

    Source: MiRealSource. This data may not be complete. We recommend contacting the local school district to confirm school assignments for this home.

    Get a cash offer in 3 minutes
    Find out how much your home could sell for in as little as 3 minutes with a no-obligation cash offer.
    Estimated market value
    $1,123,300
    Get a cash offer in 3 minutes
    Find out how much your home could sell for in as little as 3 minutes with a no-obligation cash offer.
    Estimated market value
    $1,123,300