David Weekley one owner home in Frisco's Cheyenne Crossing within walking distance to Legacy Christian Academy & Allen Elementary! Fresh paint throughout!! New designer light fixtures, wood look luxury vinyl plank flooring & new plush carpet! Entry opens to 10' ceilings & enjoys a clear sight line through home. Desirable open concept floor plan features living room with gas fireplace & wall of windows overlooking backyard. Kitchen showcases newly painted cabinets, gas cooktop & window over sink. Primary suite with true sitting area is split from other bedrooms for privacy & has views of backyard. Well-loved layout with Children's Retreat living room anchors two bedrooms & full bathroom. Nearby 4th bedroom & full bathroom is perfect for use as a private guest suite. Huge upstairs game room with half bath & walk-in attic storage. Office with french doors & built-in. Minutes from 121, DNT, The Star, Stonebriar Mall, PGA Headquarters, Toyota Stadium & Legacy West! A must see!
Sold
Price Unknown
6269 Choctaw Pl, Frisco, TX 75034
4beds
3,649sqft
Single Family Residence
Built in 2003
9,321 Square Feet Lot
$765,100 Zestimate®
$--/sqft
$4,894 Estimated rent
Home value
$765,100
$727,000 - $803,000
$4,894/mo
Zestimate® history
Owner options
List your home for rent
$4,894/mo
Rent Zestimate®
Find your next renter with Zillow Rental Manager. Plus, with online applications, you can quickly screen prospective tenants – for free.
$4,894/mo
Rent Zestimate®
Refinance and save
$560/mo
Est. payment
Refinancing to a lower rate could help reduce your monthly payments and save thousands over the life of the loan.
$560/mo
Est. payment
Explore your selling options
Work with a Zillow partner agent
Leverage their expertise and Zillow's premium Showcase listings to get your home seen by more buyers.
Get startedList with your own agent
Get your home in front of millions of buyers by listing it on Zillow.
Learn how to do itSell it yourself
Take full control of how buyers see your home on Zillow by listing For Sale by Owner (FSBO).
List your homeWhat's special
Gas fireplaceFrench doorsFresh paint throughoutOpen concept floor planStonebriar mallWall of windowsNew plush carpet
Zillow last checked:
Listing updated:
Listed by:
JD Tomlin 0602688 888-519-7431,
EXP REALTY 888-519-7431
Bought with:
Janie Nieto
Coldwell Banker Apex, REALTORS
Source: NTREIS,MLS#: 20435857
Facts & features
Interior
Bedrooms & bathrooms
- Bedrooms: 4
- Bathrooms: 4
- Full bathrooms: 3
- 1/2 bathrooms: 1
Primary bedroom
- Features: En Suite Bathroom, Sitting Area in Primary
- Level: First
- Dimensions: 28 x 15
Bedroom
- Features: Ceiling Fan(s), Split Bedrooms, Walk-In Closet(s)
- Level: First
- Dimensions: 13 x 10
Bedroom
- Features: Ceiling Fan(s), Split Bedrooms, Walk-In Closet(s)
- Level: First
- Dimensions: 13 x 10
Bedroom
- Features: Ceiling Fan(s), Split Bedrooms
- Level: First
- Dimensions: 11 x 11
Primary bathroom
- Features: Built-in Features, Dual Sinks, En Suite Bathroom, Garden Tub/Roman Tub, Jetted Tub, Linen Closet, Solid Surface Counters, Separate Shower
- Level: First
- Dimensions: 18 x 9
Breakfast room nook
- Level: First
- Dimensions: 15 x 10
Den
- Level: First
- Dimensions: 14 x 12
Dining room
- Level: First
- Dimensions: 13 x 11
Other
- Features: Built-in Features, Dual Sinks, Solid Surface Counters
- Level: First
- Dimensions: 10 x 5
Other
- Features: Built-in Features, Solid Surface Counters
- Level: First
- Dimensions: 7 x 5
Game room
- Level: Second
- Dimensions: 24 x 17
Half bath
- Level: First
- Dimensions: 6 x 5
Kitchen
- Features: Breakfast Bar, Built-in Features, Dual Sinks, Kitchen Island, Pantry, Solid Surface Counters
- Level: First
- Dimensions: 17 x 14
Laundry
- Features: Built-in Features
- Level: First
- Dimensions: 6 x 6
Living room
- Features: Built-in Features, Fireplace
- Level: First
- Dimensions: 26 x 17
Office
- Features: Built-in Features, Ceiling Fan(s)
- Level: First
- Dimensions: 12 x 11
Heating
- Central, Fireplace(s), Natural Gas, Zoned
Cooling
- Attic Fan, Central Air, Ceiling Fan(s), Electric, Multi Units, Zoned
Appliances
- Included: Some Gas Appliances, Dishwasher, Electric Oven, Gas Cooktop, Disposal, Gas Water Heater, Microwave, Plumbed For Gas
- Laundry: Washer Hookup, Electric Dryer Hookup, Gas Dryer Hookup, Laundry in Utility Room
Features
- Built-in Features, Decorative/Designer Lighting Fixtures, High Speed Internet, Kitchen Island, Open Floorplan, Pantry, Paneling/Wainscoting, Cable TV, Walk-In Closet(s)
- Flooring: Carpet, Ceramic Tile, Luxury Vinyl Plank
- Windows: Skylight(s), Window Coverings
- Has basement: No
- Number of fireplaces: 1
- Fireplace features: Gas, Glass Doors, Gas Log, Living Room
Interior area
- Total interior livable area: 3,649 sqft
Property
Parking
- Total spaces: 3
- Parking features: Door-Multi, Door-Single, Garage Faces Front, Garage, Garage Door Opener, Oversized
- Attached garage spaces: 3
Features
- Levels: Two
- Stories: 2
- Patio & porch: Covered
- Exterior features: Rain Gutters
- Pool features: None
- Fencing: Back Yard,Metal,Wood
Lot
- Size: 9,321 Square Feet
- Features: Landscaped, Subdivision, Sprinkler System, Few Trees
Details
- Parcel number: R249671
Construction
Type & style
- Home type: SingleFamily
- Architectural style: Traditional,Detached
- Property subtype: Single Family Residence
Materials
- Brick
- Foundation: Slab
- Roof: Composition
Condition
- Year built: 2003
Utilities & green energy
- Sewer: Public Sewer
- Water: Public
- Utilities for property: Natural Gas Available, Sewer Available, Separate Meters, Underground Utilities, Water Available, Cable Available
Community & HOA
Community
- Features: Fenced Yard, Trails/Paths, Curbs, Sidewalks
- Subdivision: Cheyenne Village Ph Two
HOA
- Has HOA: Yes
- Services included: Association Management, Maintenance Grounds
- HOA fee: $560 annually
- HOA name: Neighborhood Management, Inc.
- HOA phone: 972-359-1548
Location
- Region: Frisco
Financial & listing details
- Tax assessed value: $767,317
- Annual tax amount: $10,373
- Date on market: 10/11/2023
- Cumulative days on market: 2 days
- Listing terms: Cash,Conventional,FHA,VA Loan
Price history
| Date | Event | Price |
|---|---|---|
| 10/19/2023 | Sold | -- |
Source: NTREIS #20435857 Report a problem | ||
| 10/6/2023 | Pending sale | $749,000$205/sqft |
Source: NTREIS #20435857 Report a problem | ||
| 9/23/2023 | Contingent | $749,000$205/sqft |
Source: NTREIS #20435857 Report a problem | ||
| 9/21/2023 | Listed for sale | $749,000+7%$205/sqft |
Source: NTREIS #20435857 Report a problem | ||
| 7/27/2023 | Listing removed | -- |
Source: NTREIS #20372564 Report a problem | ||
| 7/5/2023 | Listed for sale | $699,999$192/sqft |
Source: NTREIS #20372564 Report a problem | ||
Public tax history
| Year | Property taxes | Tax assessment |
|---|---|---|
| 2025 | $1,427 -3.3% | $767,317 -2.3% |
| 2024 | $1,475 +54.1% | $785,192 +29.2% |
| 2023 | $957 | $607,870 +10% |
| 2022 | $957 | $552,609 +10% |
| 2021 | $957 | $502,372 -0.2% |
| 2020 | $957 | $503,205 +4.8% |
| 2019 | $957 +9.4% | $480,000 +7.2% |
| 2018 | $875 -80.7% | $447,893 |
| 2017 | $4,542 | $447,893 +5.6% |
| 2016 | $4,542 +2.3% | $424,208 +7.6% |
| 2015 | $4,440 | $394,267 +7.4% |
| 2014 | $4,440 | $367,260 +2.7% |
| 2013 | $4,440 | $357,771 +3.2% |
| 2012 | -- | $346,667 +5.2% |
| 2011 | -- | $329,600 -5.2% |
| 2010 | -- | $347,549 -0.7% |
| 2009 | -- | $350,000 +2.9% |
| 2007 | -- | $339,992 +4% |
| 2006 | $670 +0.9% | $326,776 +3.5% |
| 2005 | $664 | $315,577 +28.5% |
| 2004 | -- | $245,543 +387.2% |
| 2003 | -- | $50,400 |
Find assessor info on the county website
Neighborhood: 75034
Nearby homes
- $--5 bd4 ba4.4k sqft6245 Choctaw Pl, Frisco, TX 75034Sold
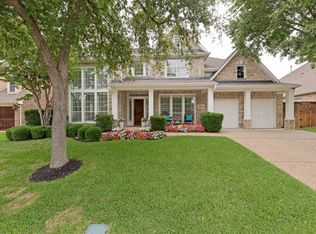
- $847,4004 bd4 ba4k sqft6293 Choctaw Pl, Frisco, TX 75034Off Market
- $674,3004 bd2 ba3.2k sqft6221 Choctaw Pl, Frisco, TX 75034Off Market
- $786,5004 bd4 ba3.6k sqft6319 Choctaw Pl, Frisco, TX 75034Off Market

- $906,0005 bd4 ba4.2k sqft5209 Shoshone Dr, Frisco, TX 75034Off Market
- $757,3004 bd4 ba4.1k sqft5104 Mohawk Dr, Frisco, TX 75034Off Market
- $918,7005 bd4 ba4.4k sqft6197 Choctaw Pl, Frisco, TX 75034Off Market
- $637,7003 bd2 ba2.5k sqft6345 Choctaw Pl, Frisco, TX 75034Off Market
Nearby schools
GreatSchools rating
- 10/10Allen Elementary SchoolGrades: PK-5Distance: 0.3 mi
- 9/10Hunt Middle SchoolGrades: 6-8Distance: 2.2 mi
- 7/10Frisco High SchoolGrades: 9-12Distance: 1.3 mi
Schools provided by the listing agent
- Elementary: Allen
- Middle: Hunt
- High: Frisco
- District: Frisco ISD
Source: NTREIS. This data may not be complete. We recommend contacting the local school district to confirm school assignments for this home.
Get a cash offer in 3 minutes
Find out how much your home could sell for in as little as 3 minutes with a no-obligation cash offer.
Estimated market value
$765,100
Get a cash offer in 3 minutes
Find out how much your home could sell for in as little as 3 minutes with a no-obligation cash offer.
Estimated market value
$765,100
- Texas
- Denton County
- Frisco
- 75034
- 6269 Choctaw Pl
