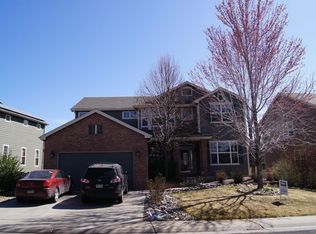
The perfect blend of a great, established neighborhood with a move-in ready, updated home! It’s easy to see why Wyndham Park is one of Avada’s most sought after neighborhoods. Quiet streets, mature trees, large yards, walking paths and nearby parks. This updated 6 bedroom, 4 bathroom home features a true chef’s kitchen with stainless steel appliances (commercial grade Electrolux refrigerator, ZLINE 6 burner range/oven and dishwasher), quartz countertops, subway tile backsplash, custom soft close cabinets/drawers. Other updates and upgrades include hardwood floors, new carpet on the main level and 2nd level, fresh paint, plantation shutters added to the front rooms of the home, and owned solar panels. The main level home office features a gorgeous custom wooden built-in desk and shelves. The main level laundry room connects the garage to the home and serves as a drop-zone, utilizing every inch with cabinets, cubbies and hooks to keep everyone organized! When you head upstairs, you’ll find the spacious primary suite (complete with a luxurious updated 5-piece bathroom and walk-in closet), along with 3 other bathrooms. The upstairs hallway bathroom was recently remodeled with stylish tile and finishes. The fully finished basement provides 2 additional bedrooms, a bathroom, family room or play room, and a theatre room, complete with projector, screen and surround sound! Carry on the owner’s tradition of Friday Movie Night! Enjoy Colorado’s beautiful weather in the large backyard featuring a stamped concrete patio, new deck covering and outdoor TV. The well-maintained flower beds, lawn and garden create a welcoming space for friends and family to gather. The side garden is flourishing with strawberries, tomatoes, peppers, basil and rosemary!
Sold for $1,110,000
Street View
$1,110,000
6269 Devinney Circle, Arvada, CO 80004
6beds
4,198sqft
Single Family Residence
Built in 1998
9,583.2 Square Feet Lot
$1,102,900 Zestimate®
$264/sqft
$4,769 Estimated rent
Home value
$1,102,900
$1.05M - $1.16M
$4,769/mo
Zestimate® history
Owner options
List your home for rent
$4,769/mo
Rent Zestimate®
Find your next renter with Zillow Rental Manager. Plus, with online applications, you can quickly screen prospective tenants – for free.
$4,769/mo
Rent Zestimate®
Refinance and save
$6,741/mo
Est. payment
Refinancing to a lower rate could help reduce your monthly payments and save thousands over the life of the loan.
$6,741/mo
Est. payment
Explore your selling options
Work with a Zillow partner agent
Leverage their expertise and Zillow's premium Showcase listings to get your home seen by more buyers.
Get startedList with your own agent
Get your home in front of millions of buyers by listing it on Zillow.
Learn how to do itSell it yourself
Take full control of how buyers see your home on Zillow by listing For Sale by Owner (FSBO).
List your homeWhat's special
Zillow last checked:
Listing updated:
Listed by:
Leigh Flanagan 720-352-5006 LFlanagan@livsothebysrealty.com,
LIV Sotheby's International Realty
Bought with:
The Northrop Group
Compass - Denver
Source: REcolorado as distributed by MLS GRID,MLS#: 6618927
Facts & features
Interior
Bedrooms & bathrooms
- Bedrooms: 6
- Bathrooms: 4
- Full bathrooms: 2
- 3/4 bathrooms: 1
- 1/2 bathrooms: 1
- Main level bathrooms: 1
Primary bedroom
- Description: Spacious Primary Suite With Windows Overlooking The Backyard.
- Level: Upper
Bedroom
- Description: Bedroom 5
- Level: Basement
Bedroom
- Description: Bedroom 4
- Level: Upper
Bedroom
- Description: Bedroom 3 - Built-In Blue Bunk Beds And White Desk Included.
- Level: Upper
Bedroom
- Description: Bedroom 2 - White Twin Beds Included.
- Level: Upper
Bedroom
- Description: Bedroom 6
- Level: Basement
Primary bathroom
- Description: Gorgeous Remodeled 5 Piece Primary Bathroom
- Level: Upper
Bathroom
- Description: 3/4 Bathroom With 2 Sinks And A Shower.
- Level: Basement
Bathroom
- Description: Remodeled Hallway Full Bathroom With 2 Sinks.
- Level: Upper
Bathroom
- Description: Main Floor Half Bathroom.
- Level: Main
Dining room
- Description: Large Dining Room Off The Kitchen, Built-In Cabinets, And Views To The Backyard.
- Level: Main
Family room
- Description: The Finished Basement Provides Space For Another Family Room, Play Area, Game Room, Home Gym, Etc.
- Level: Basement
Family room
- Description: Double Height Ceilings, Built-In Shelving, Hardwood Floors, Fireplace, Large Windows And Natural Light.
- Level: Main
Kitchen
- Description: Stunning Remodeled Kitchen With Gorgeous Quartz Countertops, Tile Backsplash, 6 Burner Zline Range And Oven, Commercial Grade Electrolux Refridgerator, Custom Soft Close Cabinets & Drawers.
- Level: Main
Laundry
- Description: Perfect Drop-Zone With Cubbies, Hooks, Shelving, Storage And Utility Sink.
- Level: Main
Living room
- Description: Double Height Ceilings, Large Bay Windows, Formal Living (Or Could Be Formal Dining Room).
- Level: Main
Media room
- Description: Movie Room With Projector, Speakers And Surround Sound.
- Level: Basement
Office
- Description: Main Floor Home Office Is Separate From The Living Areas For A Quiet Work Space. Built-In Desk And Cabinet/Shelving Included.
- Level: Main
Utility room
- Description: Unfinished Storage Space.
- Level: Basement
Heating
- Forced Air
Cooling
- Central Air
Appliances
- Included: Dishwasher, Disposal, Dryer, Microwave, Oven, Range, Range Hood, Refrigerator, Washer, Water Softener
Features
- Built-in Features, Ceiling Fan(s), Eat-in Kitchen, Entrance Foyer, Five Piece Bath, High Ceilings, Kitchen Island, Open Floorplan, Pantry, Primary Suite, Quartz Counters, Radon Mitigation System, Smoke Free, Walk-In Closet(s)
- Flooring: Carpet, Tile, Wood
- Windows: Double Pane Windows
- Basement: Finished,Full
- Number of fireplaces: 1
- Fireplace features: Gas
- Common walls with other units/homes: No Common Walls
Interior area
- Total structure area: 4,198
- Total interior livable area: 4,198 sqft
- Finished area above ground: 2,744
- Finished area below ground: 1,214
Property
Parking
- Total spaces: 3
- Parking features: Garage - Attached
- Attached garage spaces: 3
Features
- Levels: Two
- Stories: 2
- Patio & porch: Front Porch, Patio
- Fencing: Partial
Lot
- Size: 9,583 sqft
- Features: Level, Sprinklers In Front
Details
- Parcel number: 421091
- Special conditions: Standard
Construction
Type & style
- Home type: SingleFamily
- Architectural style: Traditional
- Property subtype: Single Family Residence
Materials
- Brick, Frame, Wood Siding
- Roof: Composition
Condition
- Year built: 1998
Utilities & green energy
- Sewer: Public Sewer
- Utilities for property: Cable Available, Electricity Connected, Internet Access (Wired), Natural Gas Connected, Phone Available
Community & neighborhood
Location
- Region: Arvada
- Subdivision: Wyndham Park
HOA & financial
HOA
- Has HOA: Yes
- HOA fee: $290 semi-annually
- Association name: Wyndham Park Master Owners Association, Inc.
- Association phone: 303-850-7766
Other
Other facts
- Listing terms: Cash,Conventional,FHA,Jumbo,VA Loan
- Ownership: Individual
- Road surface type: Paved
Price history
| Date | Event | Price |
|---|---|---|
| 7/2/2024 | Sold | $1,110,000+5.9%$264/sqft |
Source:  REcolorado as distributed by MLS GRID #6618927 Report a problem REcolorado as distributed by MLS GRID #6618927 Report a problem | ||
| 6/13/2024 | Pending sale | $1,048,000$250/sqft |
Source: REcolorado as distributed by MLS GRID #6618927 Report a problem | ||
| 6/12/2024 | Listed for sale | $1,048,000+4.8%$250/sqft |
Source: REcolorado as distributed by MLS GRID #6618927 Report a problem | ||
| 8/8/2022 | Sold | $1,000,000+0.5%$238/sqft |
Source:  IRES as distributed by MLS GRID #970607 Report a problem IRES as distributed by MLS GRID #970607 Report a problem | ||
| 7/11/2022 | Pending sale | $995,000$237/sqft |
Source: IRES as distributed by MLS GRID #970607 Report a problem | ||
| 7/9/2022 | Listed for sale | $995,000+143.6%$237/sqft |
Source: IRES as distributed by MLS GRID #970607 Report a problem | ||
| 3/24/2021 | Listing removed | -- |
Source: Owner Report a problem | ||
| 8/14/2019 | Listing removed | $2,750$1/sqft |
Source: Owner Report a problem | ||
| 8/6/2019 | Listed for rent | $2,750$1/sqft |
Source: Owner Report a problem | ||
| 6/2/2010 | Sold | $408,400-2.7%$97/sqft |
Source: Public Record Report a problem | ||
| 3/6/2010 | Listed for sale | $419,900+15%$100/sqft |
Source: RealEstateShows.com #859687 Report a problem | ||
| 6/8/2004 | Sold | $365,000+43.3%$87/sqft |
Source: Public Record Report a problem | ||
| 8/14/1997 | Sold | $254,655$61/sqft |
Source: Public Record Report a problem | ||
Public tax history
| Year | Property taxes | Tax assessment |
|---|---|---|
| 2025 | $4,876 -0.1% | $62,822 +24.8% |
| 2024 | $4,882 +18.2% | $50,331 |
| 2023 | $4,131 -1.6% | $50,331 +19.3% |
| 2022 | $4,199 +8.7% | $42,181 -2.8% |
| 2021 | $3,862 | $43,394 +8.4% |
| 2020 | $3,862 +1.4% | $40,024 |
| 2019 | $3,810 +2.1% | $40,024 +5.1% |
| 2018 | $3,730 | $38,095 |
| 2017 | $3,730 +7% | $38,095 +5.2% |
| 2016 | $3,485 | $36,199 |
| 2015 | $3,485 +3.6% | $36,199 +8.9% |
| 2014 | $3,366 +8.3% | $33,241 |
| 2013 | $3,107 +2.1% | $33,241 +7.3% |
| 2012 | $3,042 +6.8% | $30,973 |
| 2011 | $2,849 +5.8% | $30,973 +6.1% |
| 2010 | $2,694 -5.3% | $29,200 |
| 2009 | $2,846 +0% | $29,200 -5.2% |
| 2008 | $2,846 +5.1% | $30,790 |
| 2007 | $2,708 +1% | $30,790 +6.1% |
| 2006 | $2,681 -2.3% | $29,020 -2.4% |
| 2005 | $2,745 +9.3% | $29,730 |
| 2004 | $2,512 +4.5% | $29,730 |
| 2003 | $2,403 +1.7% | $29,730 +6.2% |
| 2002 | $2,363 -0.8% | $27,990 +10.9% |
| 2001 | $2,382 -1% | $25,240 |
| 2000 | $2,406 | $25,240 |
Find assessor info on the county website
Neighborhood: Wyndham
Nearby schools
GreatSchools rating
- 5/10Fremont Elementary SchoolGrades: K-5Distance: 1.3 mi
- 7/10Drake Junior High SchoolGrades: 6-8Distance: 1.6 mi
- 7/10Arvada West High SchoolGrades: 9-12Distance: 1.5 mi
Schools provided by the listing agent
- Elementary: Fremont
- Middle: Drake
- High: Arvada West
- District: Jefferson County R-1
Source: REcolorado as distributed by MLS GRID. This data may not be complete. We recommend contacting the local school district to confirm school assignments for this home.
Get a cash offer in 3 minutes
Find out how much your home could sell for in as little as 3 minutes with a no-obligation cash offer.
Estimated market value
$1,102,900
Get a cash offer in 3 minutes
Find out how much your home could sell for in as little as 3 minutes with a no-obligation cash offer.
Estimated market value
$1,102,900
- Colorado
- Jefferson County
- Arvada
- 80004
- Wyndham
- 6269 Devinney Circle
Nearby cities
Nearby neighborhoods
Nearby zip codes
Other Arvada Topics
