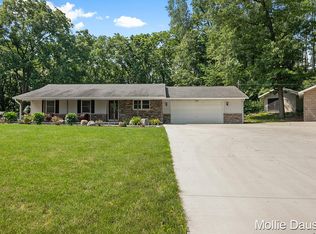
Welcome to this beautifully updated 2-story home, perfectly situated on a picturesque 3.19-acre lot with mature trees and a 24x24 outbuilding with electrical service. Offering over 3,700 finished square feet, this 5-bedroom, 3.5-bathroom home blends modern updates with timeless charm, all within the highly sought-after Rockford school district and with no HOA restrictions.
From the moment you step inside, you'll be greeted by a home full of thoughtful updates and inviting spaces. The main level boasts original hardwood floors in the entry, kitchen, and dining area, and a spacious great room featuring a vaulted white cedar ceiling, a new accent wall, and a stunning floor-to-ceiling stone fireplace. The previous second living/family room has been transformed into a functional mudroom with custom-built lockers and durable tile flooringperfect for busy households. Just off the Great room, you'll love the covered three-season roomflooded with natural light and perfect for enjoying peaceful backyard views year-round.
The updated kitchen showcases new quartz countertops, stylish floating shelves to open the views, and modern appliances. A former full bath has been reimagined into a main floor laundry room, while the adjacent half bath has been completely renovated. Also on the main level, you'll find a charming main-floor office/den filled with character.
Upstairs, you'll find 3 spacious bedrooms, including a reconfigured layout that adds a brand-new full bath with a tile shower and soaker tub, and an expanded bedroom for added comfort. The luxurious primary suite features a large walk-in closet and a fully remodeled ensuite with tiled shower and flooring. All carpeting on the main and upper levels is brand new.
The daylight lower level adds incredible versatility with two additional bedrooms, a full bath, a large rec room, and space for a potential 6th bedroom or home office, along with abundant storage. The exterior has been refreshed with a new composite deck and freshly cleaned and stained cedar shake siding.
Sold
$724,900
6269 Egypt Valley Ave NE, Rockford, MI 49341
5beds
3,739sqft
Single Family Residence
Built in 1986
3.19 Acres Lot
$743,000 Zestimate®
$194/sqft
$4,324 Estimated rent
Home value
$743,000
$691,000 - $795,000
$4,324/mo
Zestimate® history
Owner options
List your home for rent
$4,324/mo
Rent Zestimate®
Find your next renter with Zillow Rental Manager. Plus, with online applications, you can quickly screen prospective tenants – for free.
$4,324/mo
Rent Zestimate®
Refinance and save
$4,588/mo
Est. payment
Refinancing to a lower rate could help reduce your monthly payments and save thousands over the life of the loan.
$4,588/mo
Est. payment
Explore your selling options
Work with a Zillow partner agent
Leverage their expertise and Zillow's premium Showcase listings to get your home seen by more buyers.
Get startedList with your own agent
Get your home in front of millions of buyers by listing it on Zillow.
Learn how to do itSell it yourself
Take full control of how buyers see your home on Zillow by listing For Sale by Owner (FSBO).
List your homeWhat's special
Modern updatesMature treesDaylight lower levelTimeless charmComposite deckStunning floor-to-ceiling stone fireplaceVaulted white cedar ceiling
Zillow last checked:
Listing updated:
Listed by:
Mark Blashkiw 616-706-5341,
Blueprint Properties LLC
Bought with:
Lynette Fitzpatrick, 6501398608
The Local Element
Source: MichRIC,MLS#: 25025589
Facts & features
Interior
Bedrooms & bathrooms
- Bedrooms: 5
- Bathrooms: 4
- Full bathrooms: 3
- 1/2 bathrooms: 1
Dining room
- Description: Formal
Heating
- Forced Air
Cooling
- Attic Fan, Central Air
Appliances
- Included: Dishwasher, Microwave, Oven, Range, Refrigerator, Water Softener Owned
- Laundry: Main Level
Features
- Ceiling Fan(s), Eat-in Kitchen, Pantry
- Flooring: Laminate, Tile, Wood
- Basement: Daylight
- Number of fireplaces: 1
- Fireplace features: Family Room, Wood Burning
Interior area
- Total structure area: 2,586
- Total interior livable area: 3,739 sqft
Property
Parking
- Total spaces: 4
- Parking features: Detached, Attached, Garage Door Opener
- Garage spaces: 4
Features
- Stories: 2
Lot
- Size: 3.19 Acres
- Dimensions: 395 x 352
- Features: Wooded, Rolling Hills, Shrubs/Hedges
Details
- Parcel number: 411117400020
- Zoning description: RR
Construction
Type & style
- Home type: SingleFamily
- Architectural style: Traditional
- Property subtype: Single Family Residence
Materials
- Stone, Wood Siding
- Roof: Composition
Condition
- New construction: No
- Year built: 1986
Utilities & green energy
- Sewer: Septic Tank
- Water: Well
- Utilities for property: Phone Connected, Cable Connected
Community & HOA
Location
- Region: Rockford
Financial & listing details
- Price per square foot: $194/sqft
- Tax assessed value: $243,735
- Annual tax amount: $7,620
- Date on market: 6/2/2025
- Listing terms: Cash,VA Loan,Conventional
- Road surface type: Unimproved
Price history
| Date | Event | Price |
|---|---|---|
| 7/28/2025 | Sold | $724,900$194/sqft |
Source:  MichRIC #25025589 Report a problem MichRIC #25025589 Report a problem | ||
| 6/28/2025 | Pending sale | $724,900$194/sqft |
Source: MichRIC #25025589 Report a problem | ||
| 6/8/2025 | Price change | $724,900-3.3%$194/sqft |
Source: MichRIC #25025589 Report a problem | ||
| 6/2/2025 | Listed for sale | $749,900+100%$201/sqft |
Source: MichRIC #25025589 Report a problem | ||
| 9/13/2019 | Sold | $374,900-1.3%$100/sqft |
Source: RE/MAX of Michigan Solds #19021046_49341 Report a problem | ||
| 8/14/2019 | Pending sale | $379,900$102/sqft |
Source: Keller Williams Realty North #19021046 Report a problem | ||
| 8/8/2019 | Price change | $379,900-5%$102/sqft |
Source: Keller Williams Realty North #19021046 Report a problem | ||
| 7/3/2019 | Price change | $399,900-2.4%$107/sqft |
Source: Keller Williams Realty North #19021046 Report a problem | ||
| 6/10/2019 | Price change | $409,900-4.7%$110/sqft |
Source: Keller Williams Realty North #19021046 Report a problem | ||
| 5/16/2019 | Listed for sale | $429,900$115/sqft |
Source: Keller Williams GR North #19021046 Report a problem | ||
Public tax history
| Year | Property taxes | Tax assessment |
|---|---|---|
| 2025 | $7,621 | $340,700 +6.2% |
| 2024 | -- | $320,900 +50% |
| 2021 | $4,752 | $214,000 +2.8% |
| 2020 | $4,752 -1.1% | $208,100 +4.4% |
| 2019 | $4,806 +2.6% | $199,300 +14.9% |
| 2018 | $4,682 +4.5% | $173,500 +6.2% |
| 2017 | $4,483 | $163,400 +6.9% |
| 2016 | $4,483 | $152,900 |
| 2015 | $4,483 | $152,900 +8.6% |
| 2013 | -- | $140,800 -3.2% |
| 2011 | -- | $145,500 +3% |
| 2010 | -- | $141,200 -14.3% |
| 2009 | -- | $164,800 -0.9% |
| 2007 | -- | $166,300 +15.3% |
| 2006 | -- | $144,247 +3.7% |
| 2005 | -- | $139,101 +3.3% |
| 2004 | -- | $134,658 +6.9% |
| 2002 | -- | $126,018 +3.2% |
| 2001 | -- | $122,111 |
Find assessor info on the county website
Neighborhood: 49341
Nearby homes
- $522,500-- bd-- ba-- sqft6189 Egypt Valley Ave NE, Rockford, MI 49341Off Market
- $514,1004 bd2 ba-- sqft6271 Egypt Valley Ave NE, Rockford, MI 49341Off Market
- $558,3003 bd2 ba2.9k sqft6265 Egypt Valley Ave NE, Rockford, MI 49341Off Market
- $521,0002 bd2 ba-- sqft6143 Egypt Valley Ave NE, Rockford, MI 49341Off Market
- $273,4002 bd1 ba-- sqft6229 Egypt Valley Ave NE, Rockford, MI 49341Off Market
- $987,5004 bd3 ba-- sqft6263 Egypt Valley Ave NE, Rockford, MI 49341Off Market
- $301,3003 bd2 ba-- sqft6259 Egypt Valley Ave NE, Rockford, MI 49341Off Market
- $392,3003 bd1 ba-- sqft6121 Egypt Valley Ave NE, Rockford, MI 49341Off Market
Nearby schools
GreatSchools rating
- 9/10Crestwood Elementary SchoolGrades: K-5Distance: 1.8 mi
- NARockford H.S. Freshman CenterGrades: 9Distance: 2.5 mi
- 8/10Rockford High SchoolGrades: 9-12Distance: 2.9 mi
Get a cash offer in 3 minutes
Find out how much your home could sell for in as little as 3 minutes with a no-obligation cash offer.
Estimated market value
$743,000
Get a cash offer in 3 minutes
Find out how much your home could sell for in as little as 3 minutes with a no-obligation cash offer.
Estimated market value
$743,000
- Michigan
- Kent County
- Belmont
- 49341
- 6269 Egypt Valley Ave NE
Nearby cities
Nearby zip codes
Other Belmont Topics
