
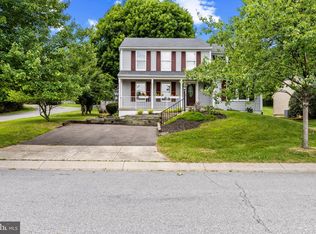
Buyers backed out because their car could not fit over the curb. Beautiful Colonial nestled in a vibrant Columbia community, thoughtfully refreshed with fresh paint and new flooring throughout. A charming covered front porch welcomes you inside to a sun-filled living room that flows seamlessly into the dining room, highlighted by elegant accent molding and direct access to the spacious deck, perfect for indoor-outdoor entertaining.The kitchen is both stylish and functional, featuring a center island breakfast bar, granite countertops, wood cabinetry, stainless steel appliances including an LG InstaView refrigerator, and an open layout to the inviting family room. Here, a cozy wood-burning fireplace flanked by built-in bookshelves creates a warm focal point, while a sliding glass door provides additional deck access.Upstairs, the primary bedroom impresses with a soaring vaulted ceiling, a walk-in closet with an organization system, and a private full bath. Three additional bedrooms and a hall bathroom complete the upper level.The finished walkout lower level offers a spacious recreation room and abundant storage options. Outside, enjoy a beautifully landscaped, fenced backyard with a large deck and mature shade trees, offering privacy and a serene setting.Ideally located near major commuter routes, shopping, dining, and entertainment, this home combines comfort, convenience, and classic Colonial charm. Immediate occupancy available! Shared driveway with one other property. Sewells Orchard community offers tot lot, pet waste stations, sewells orchard park, common areas, rain gardens. Fireplace was bought in AS IS condition and is conveying in AS IS condition
Under contract
Price cut: $25K (5/20)
$650,000
6269 Hidden Clearing, Columbia, MD 21045
4beds
2,376sqft
Single Family Residence
Built in 1985
10,585 Square Feet Lot
$647,500 Zestimate®
$274/sqft
$26/mo HOA
What's special
Beautifully landscaped fenced backyardElegant accent moldingLarge deckCenter island breakfast barGranite countertopsWood cabinetryCharming covered front porch
- 63 days |
- 2,064 |
- 100 |
Zillow last checked:
Listing updated:
Listed by:
Victoria Northrop 443-745-1606,
Northrop Realty 4105310321
Source: Bright MLS,MLS#: MDHW2067540
Facts & features
Interior
Bedrooms & bathrooms
- Bedrooms: 4
- Bathrooms: 3
- Full bathrooms: 2
- 1/2 bathrooms: 1
- Main level bathrooms: 1
Rooms
- Room types: Living Room, Dining Room, Primary Bedroom, Bedroom 2, Bedroom 3, Bedroom 4, Kitchen, Family Room, Foyer, Recreation Room, Storage Room, Utility Room
Primary bedroom
- Features: Flooring - Laminated, Cathedral/Vaulted Ceiling, Ceiling Fan(s), Walk-In Closet(s)
- Level: Upper
- Area: 276 Square Feet
- Dimensions: 12 X 23
Bedroom 2
- Features: Flooring - Laminated, Ceiling Fan(s)
- Level: Upper
- Area: 120 Square Feet
- Dimensions: 10 X 12
Bedroom 3
- Features: Flooring - Laminated, Ceiling Fan(s)
- Level: Upper
- Area: 150 Square Feet
- Dimensions: 10 X 15
Bedroom 4
- Features: Flooring - Laminated, Ceiling Fan(s)
- Level: Upper
- Area: 90 Square Feet
- Dimensions: 9 X 10
Dining room
- Features: Flooring - Luxury Vinyl Plank, Crown Molding
- Level: Main
- Area: 132 Square Feet
- Dimensions: 12 X 11
Family room
- Features: Flooring - Luxury Vinyl Plank, Ceiling Fan(s)
- Level: Main
- Area: 209 Square Feet
- Dimensions: 11 X 19
Foyer
- Features: Flooring - Ceramic Tile
- Level: Main
- Area: 54 Square Feet
- Dimensions: 6 X 9
Kitchen
- Features: Flooring - Ceramic Tile, Granite Counters, Kitchen Island, Kitchen - Electric Cooking
- Level: Main
- Area: 144 Square Feet
- Dimensions: 12 X 12
Living room
- Features: Flooring - Luxury Vinyl Plank
- Level: Main
- Area: 196 Square Feet
- Dimensions: 14 X 14
Recreation room
- Features: Flooring - Carpet
- Level: Lower
- Area: 598 Square Feet
- Dimensions: 23 X 26
Storage room
- Features: Flooring - Concrete, Built-in Features
- Level: Lower
- Area: 190 Square Feet
- Dimensions: 10 X 19
Utility room
- Features: Flooring - Concrete
- Level: Lower
- Area: 154 Square Feet
- Dimensions: 11 X 14
Heating
- Forced Air, Natural Gas
Cooling
- Central Air, Ceiling Fan(s), Electric
Appliances
- Included: Microwave, Dishwasher, Disposal, Self Cleaning Oven, Oven/Range - Electric, Refrigerator, Stainless Steel Appliance(s), Water Heater, Gas Water Heater
Features
- Built-in Features, Ceiling Fan(s), Crown Molding, Dining Area, Kitchen Island, Primary Bath(s), Recessed Lighting, Dry Wall
- Flooring: Carpet, Ceramic Tile, Laminate, Luxury Vinyl
- Doors: Six Panel, Sliding Glass, Storm Door(s)
- Windows: Double Pane Windows, Screens, Wood Frames
- Basement: Walk-Out Access,Workshop,Connecting Stairway,Interior Entry,Exterior Entry
- Number of fireplaces: 1
- Fireplace features: Glass Doors, Mantel(s), Wood Burning
Interior area
- Total structure area: 2,592
- Total interior livable area: 2,376 sqft
- Finished area above ground: 1,728
- Finished area below ground: 648
Video & virtual tour
Property
Parking
- Total spaces: 4
- Parking features: Garage Faces Front, Inside Entrance, Asphalt, Shared Driveway, Attached, Driveway
- Attached garage spaces: 2
- Uncovered spaces: 2
Accessibility
- Accessibility features: Other
Features
- Levels: Three
- Stories: 3
- Patio & porch: Porch, Deck
- Pool features: None
- Fencing: Back Yard,Picket,Wood
- Has view: Yes
- View description: Garden, Trees/Woods
Lot
- Size: 10,585 Square Feet
- Features: Front Yard, Rear Yard, SideYard(s), Wooded
Details
- Additional structures: Above Grade, Below Grade
- Parcel number: 1406473121
- Zoning: RSC
- Special conditions: Standard
Construction
Type & style
- Home type: SingleFamily
- Architectural style: Colonial
- Property subtype: Single Family Residence
Materials
- Brick, Vinyl Siding
- Foundation: Other
Condition
- New construction: No
- Year built: 1985
Utilities & green energy
- Sewer: Public Sewer
- Water: Public
Community & HOA
Community
- Subdivision: Sewells Orchard
HOA
- Has HOA: Yes
- HOA fee: $310 annually
Location
- Region: Columbia
Financial & listing details
- Price per square foot: $274/sqft
- Tax assessed value: $560,033
- Annual tax amount: $7,922
- Date on market: 4/30/2026
- Listing agreement: Exclusive Right To Sell
- Ownership: Fee Simple
Estimated market value
$647,500
$615,000 - $680,000
$3,407/mo
Price history
| Date | Event | Price |
|---|---|---|
| 6/23/2026 | Contingent | $650,000$274/sqft |
Source:  Bright MLS #MDHW2067540 Report a problem Bright MLS #MDHW2067540 Report a problem | ||
| 5/20/2026 | Price change | $650,000-3.7%$274/sqft |
Source: Bright MLS #MDHW2067540 Report a problem | ||
| 5/14/2026 | Listed for sale | $675,000$284/sqft |
Source: Bright MLS #MDHW2067540 Report a problem | ||
| 5/11/2026 | Contingent | $675,000$284/sqft |
Source: Bright MLS #MDHW2067540 Report a problem | ||
| 4/30/2026 | Listed for sale | $675,000+12.5%$284/sqft |
Source: Bright MLS #MDHW2067540 Report a problem | ||
| 6/27/2022 | Sold | $600,000+3.5%$253/sqft |
Source: Bright MLS #MDHW2015868 Report a problem | ||
| 6/26/2022 | Pending sale | $579,900$244/sqft |
Source: Bright MLS #MDHW2015868 Report a problem | ||
| 5/30/2022 | Contingent | $579,900$244/sqft |
Source: Bright MLS #MDHW2015868 Report a problem | ||
| 5/25/2022 | Listed for sale | $579,900+77.3%$244/sqft |
Source: Bright MLS #MDHW2015868 Report a problem | ||
| 9/5/2003 | Sold | $327,000+76.9%$138/sqft |
Source: Public Record Report a problem | ||
| 6/19/1996 | Sold | $184,900$78/sqft |
Source: Public Record Report a problem | ||
Public tax history
| Year | Property taxes | Tax assessment |
|---|---|---|
| 2025 | -- | $534,300 +9.8% |
| 2024 | $5,482 +10.8% | $486,833 +10.8% |
| 2023 | $4,947 +12.1% | $439,367 +12.1% |
| 2022 | $4,413 +1.2% | $391,900 +1.2% |
| 2021 | $4,360 +1.2% | $387,200 +1.2% |
| 2020 | $4,307 +1.2% | $382,500 +1.2% |
| 2019 | $4,254 -7.2% | $377,800 +0.2% |
| 2018 | $4,586 -17.2% | $377,133 -0.2% |
| 2017 | $5,536 | $377,800 +0.5% |
| 2016 | -- | $375,800 +5.7% |
| 2015 | -- | $355,400 +6.1% |
| 2014 | -- | $335,000 +6.5% |
| 2013 | -- | $314,600 |
| 2012 | -- | $314,600 |
| 2011 | -- | $314,600 -30.2% |
| 2010 | -- | $450,960 +5.9% |
| 2009 | -- | $425,716 +6.3% |
| 2008 | -- | $400,473 +6.7% |
| 2007 | -- | $375,230 +16.1% |
| 2006 | -- | $323,236 +19.2% |
| 2005 | -- | $271,243 +23.7% |
| 2004 | -- | $219,250 +6.7% |
| 2003 | -- | $205,556 +7.1% |
| 2002 | -- | $191,863 +7.7% |
| 2001 | -- | $178,170 +153.7% |
| 2000 | -- | $70,230 |
Find assessor info on the county website
Monthly payment
Est. payment$--/mo
Payment breakdown
Explore the cost of this home by adjusting the details. Changes won't be saved.All calculations are estimates and provided by Zillow, Inc. for informational purposes only. Actual amounts may vary.
HOA fees may include property taxes on listings classified as Co-Ops. Contact the listing agent and/or owner for fee details.
Mortgage interest rates are dependent on a number of factors, including credit score, down payment, and repayment length. Interest rate data provided by Zillow Group Marketplace, Inc. as of 1/1/1970 from various mortgage lenders with which we have lead or other similar arrangements; the Estimated Payment is an average of those rates.
See how much you could borrow to make a competitive offer.
Climate risks
Neighborhood: 21045
Nearby schools
GreatSchools rating
- 7/10Jeffers Hill Elementary SchoolGrades: PK-5Distance: 0.4 mi
- 7/10Lake Elkhorn Middle SchoolGrades: 6-8Distance: 1 mi
- 5/10Oakland Mills High SchoolGrades: 9-12Distance: 0.9 mi
Schools provided by the listing agent
- District: Howard County Public Schools
Source: Bright MLS. This data may not be complete. We recommend contacting the local school district to confirm school assignments for this home.

A local agent can set up tours, give advice and negotiate with sellers.


- Maryland
- Howard County
- Columbia
- 21045
- 6269 Hidden Clearing
Nearby cities
Nearby zip codes
Other Columbia Topics
